
Living Room
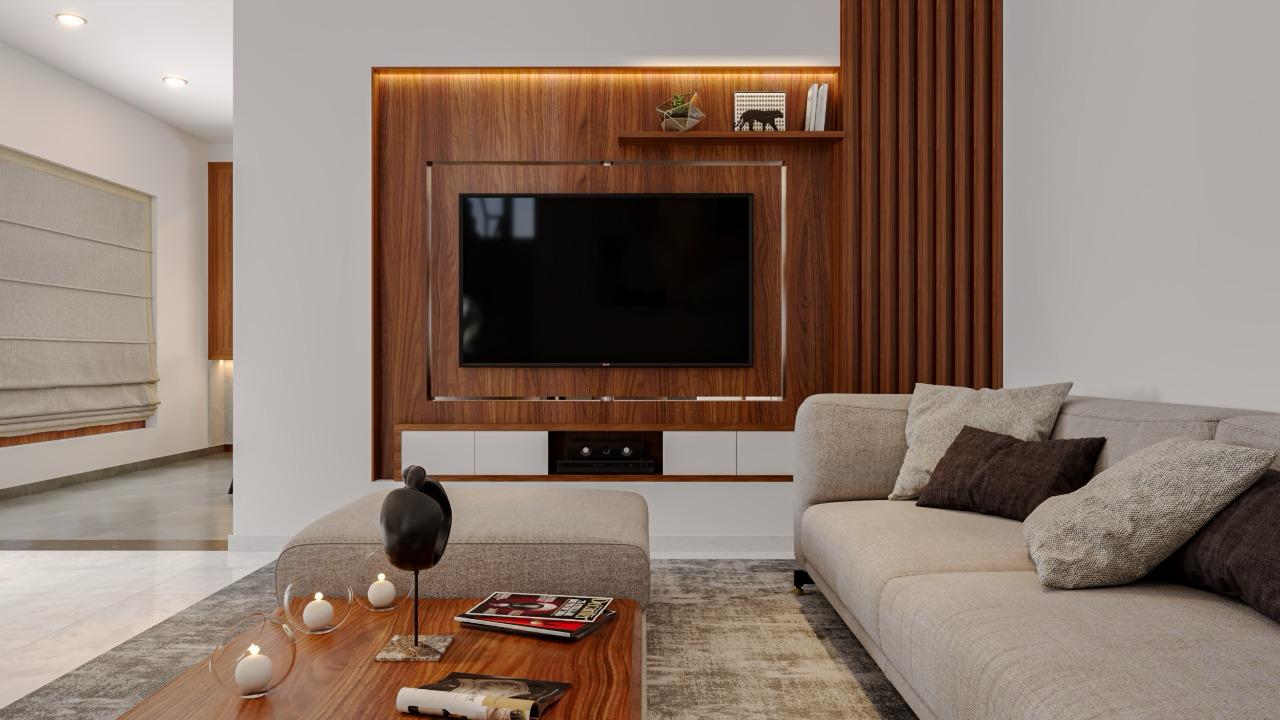
Wood-panel TV wall lounge
Living room with wood-panelled TV wall and grey sofa.
Open preview →Browse a curated gallery for living rooms, modular kitchens, wardrobes, bedrooms, false ceiling, lighting, workspaces and commercial interiors.
This page presents interior photographs in a premium dark, aqua, lime and gold theme inspired by the Realtech Interiors logo. It includes filter buttons, image preview lightbox, clear service labels and direct enquiry calls-to-action.
Looking for interiors that combine style, practicality, and seamless execution? Realtech Interiors provides residential and commercial interior design with smart space planning, custom furniture, quality materials, and site-ready execution designed around your needs.
Living room with wood-panelled TV wall and grey sofa.
Open preview →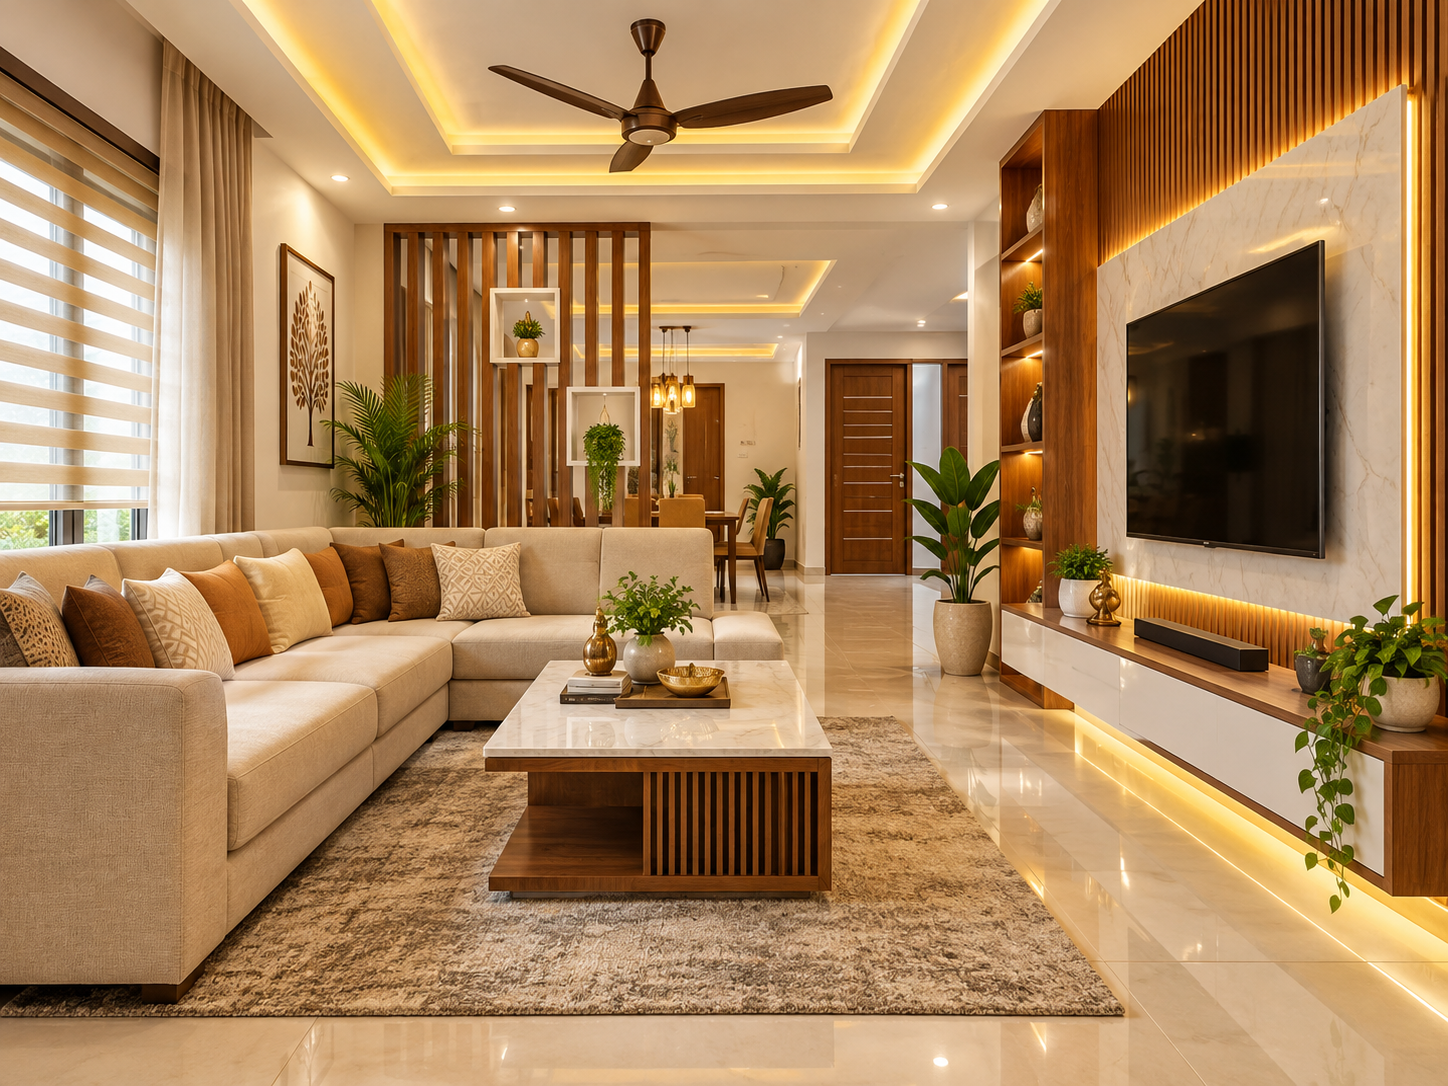
Spacious living room with cream L-shaped sofa, cove-lit ceiling and wooden partition.
Open preview →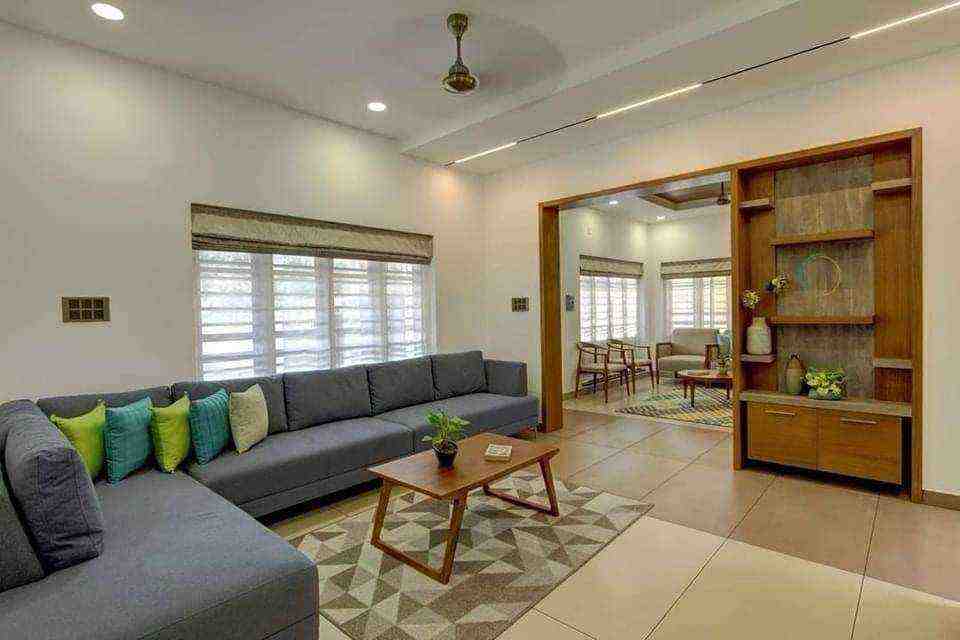
Living room with grey sofa, colourful cushions and wooden display partition.
Open preview →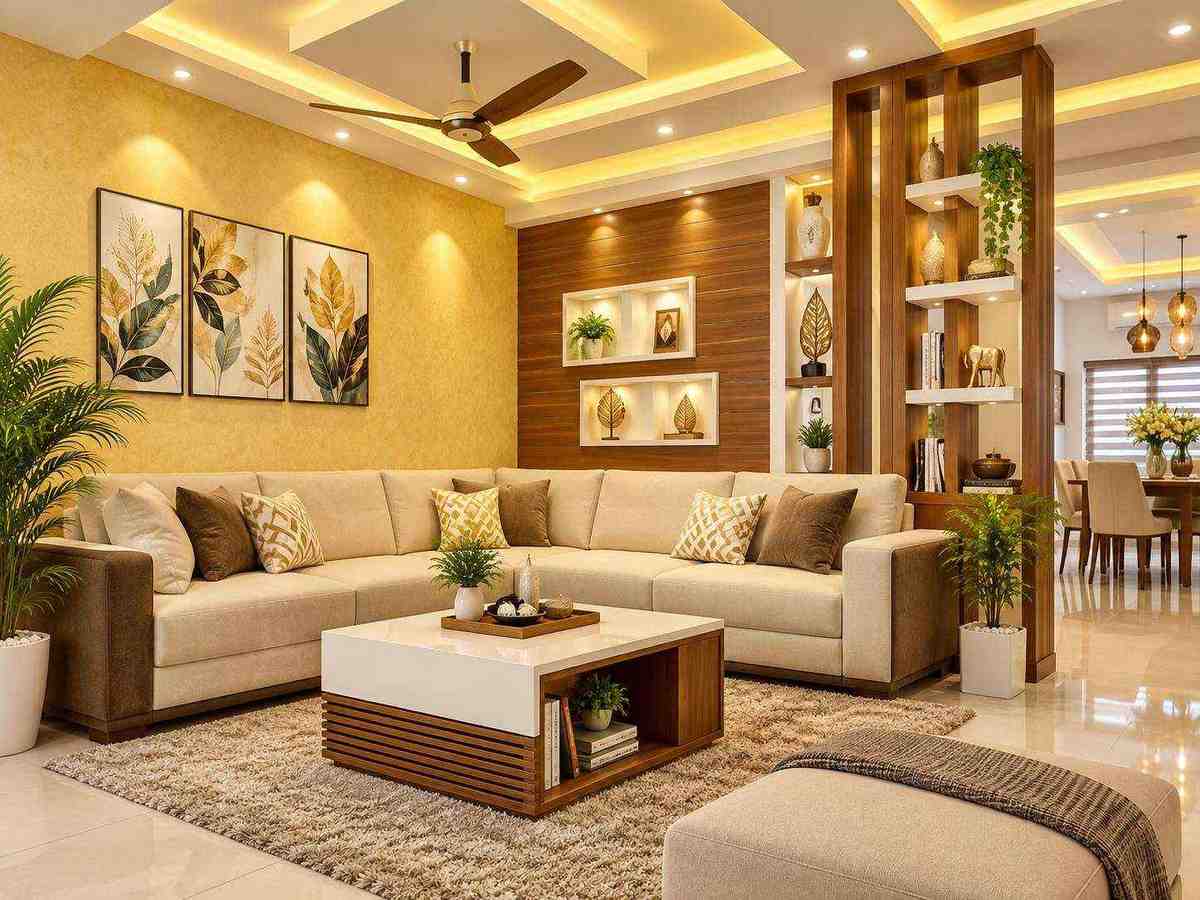
Living room with yellow feature wall, botanical wall art and wood partition.
Open preview →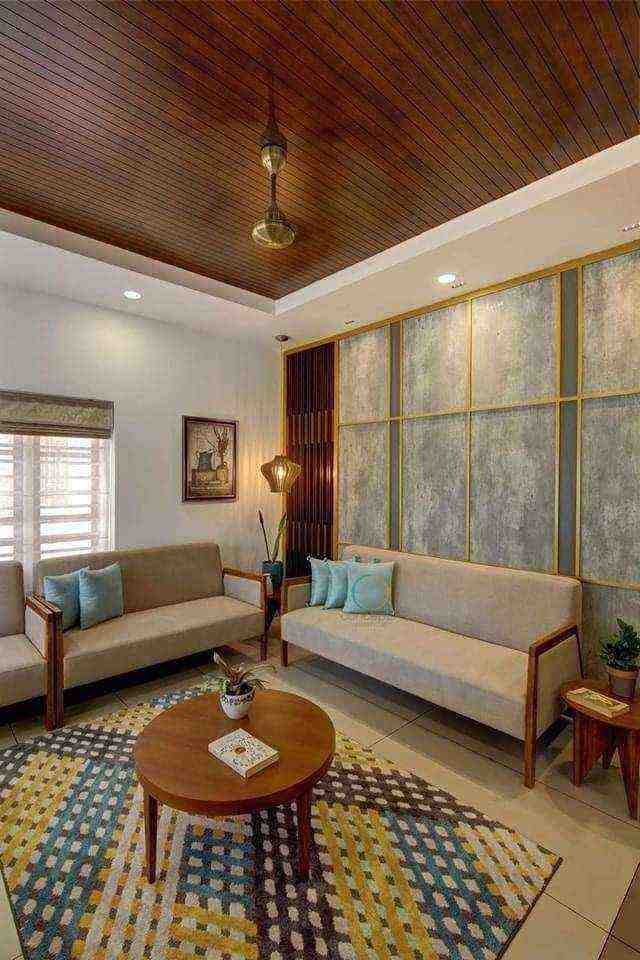
Living room with wooden ceiling, colourful patterned rug and sofa set.
Open preview →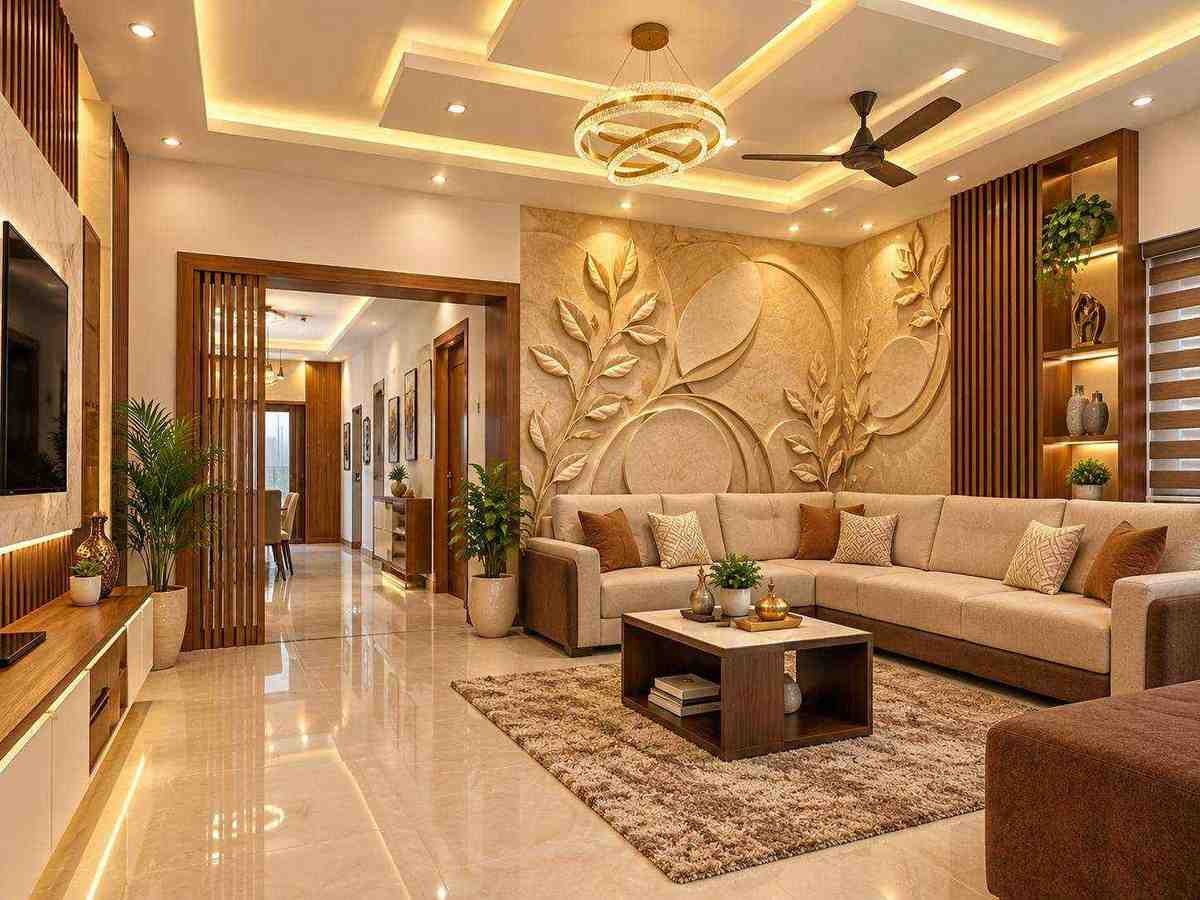
Living room with 3D floral wall relief, pendant light and L-shaped sofa.
Open preview →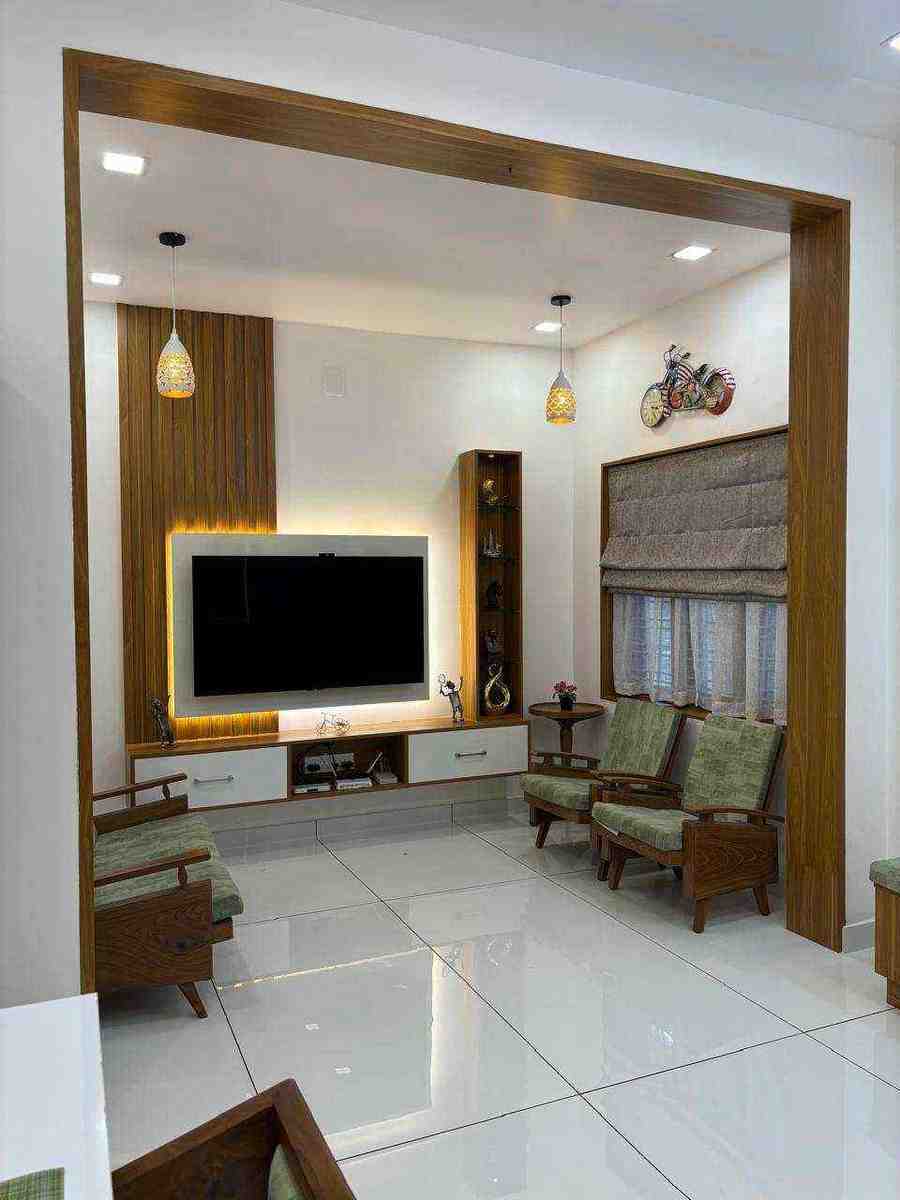
Living room with wooden-framed TV wall and white tile flooring.
Open preview →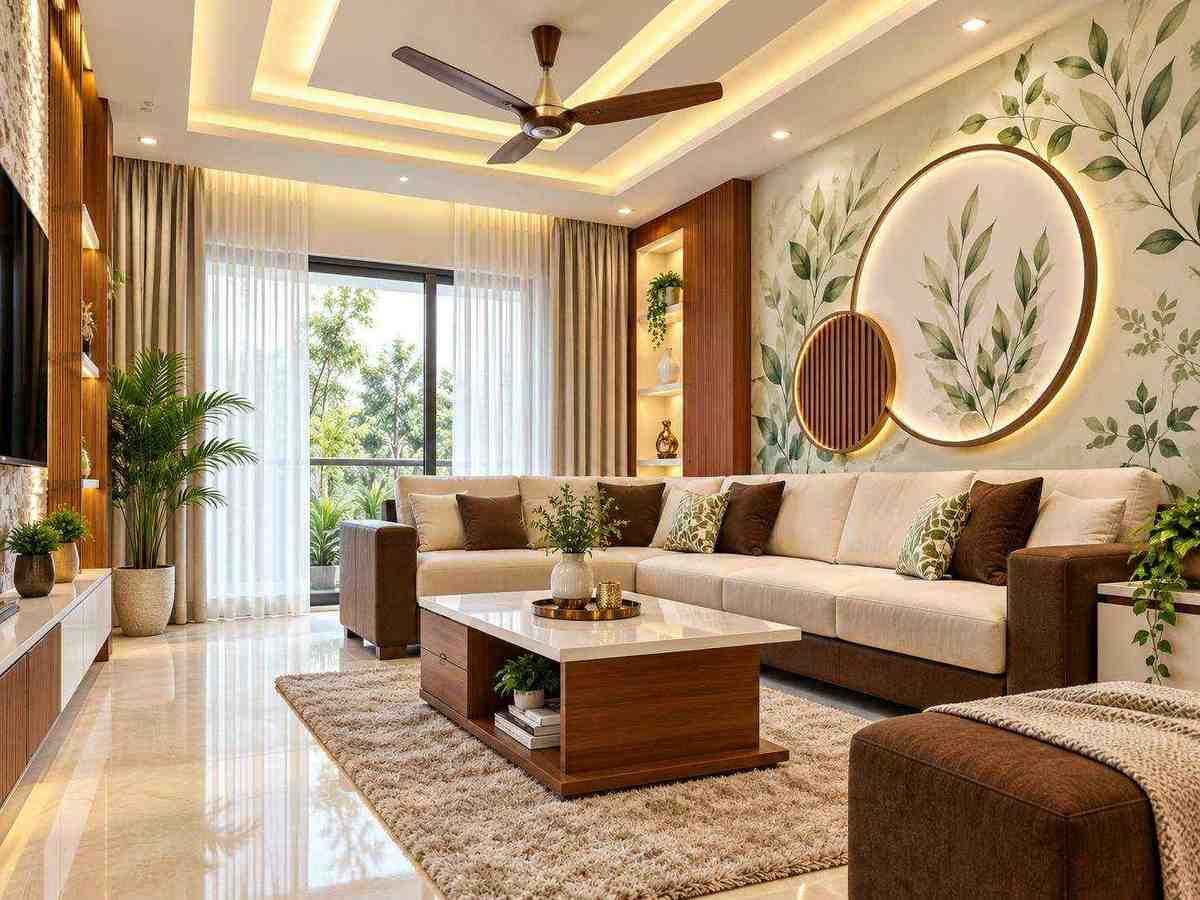
Living room with green leaf mural, circular wall decor and sofa set.
Open preview →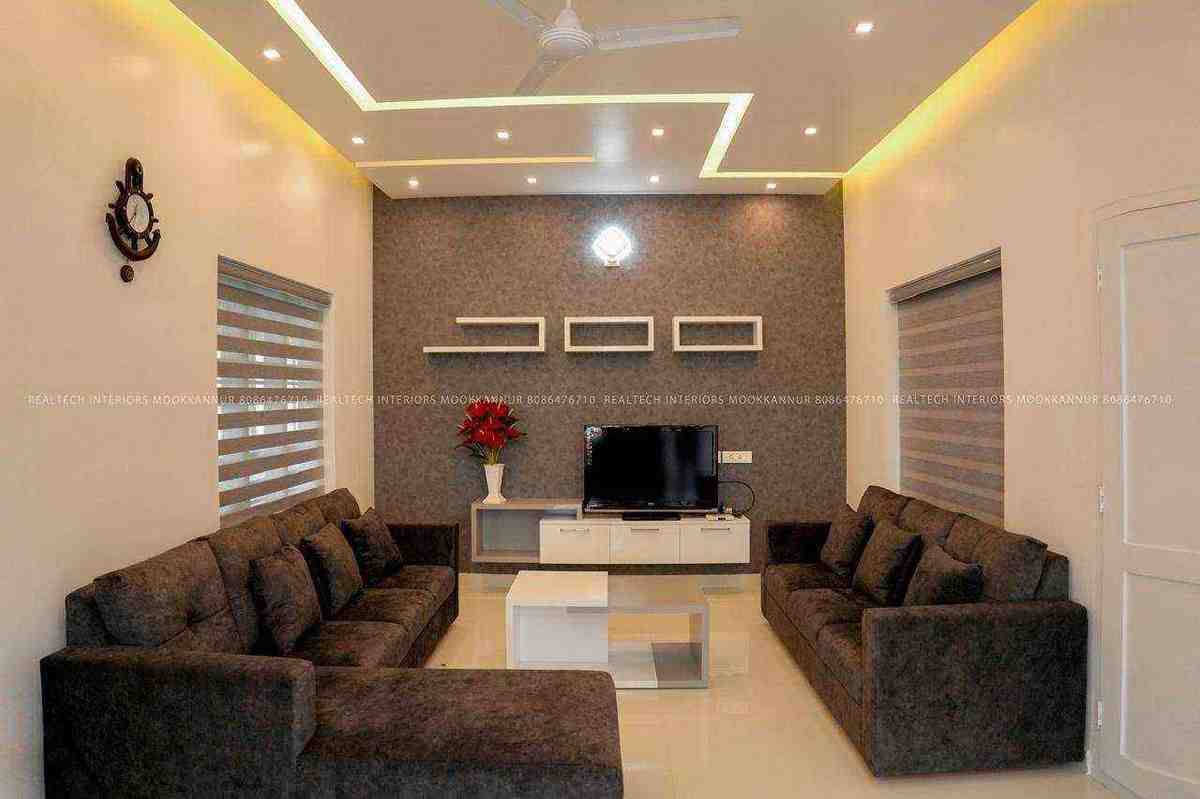
Living room with dark brown sofas, textured feature wall and false ceiling.
Open preview →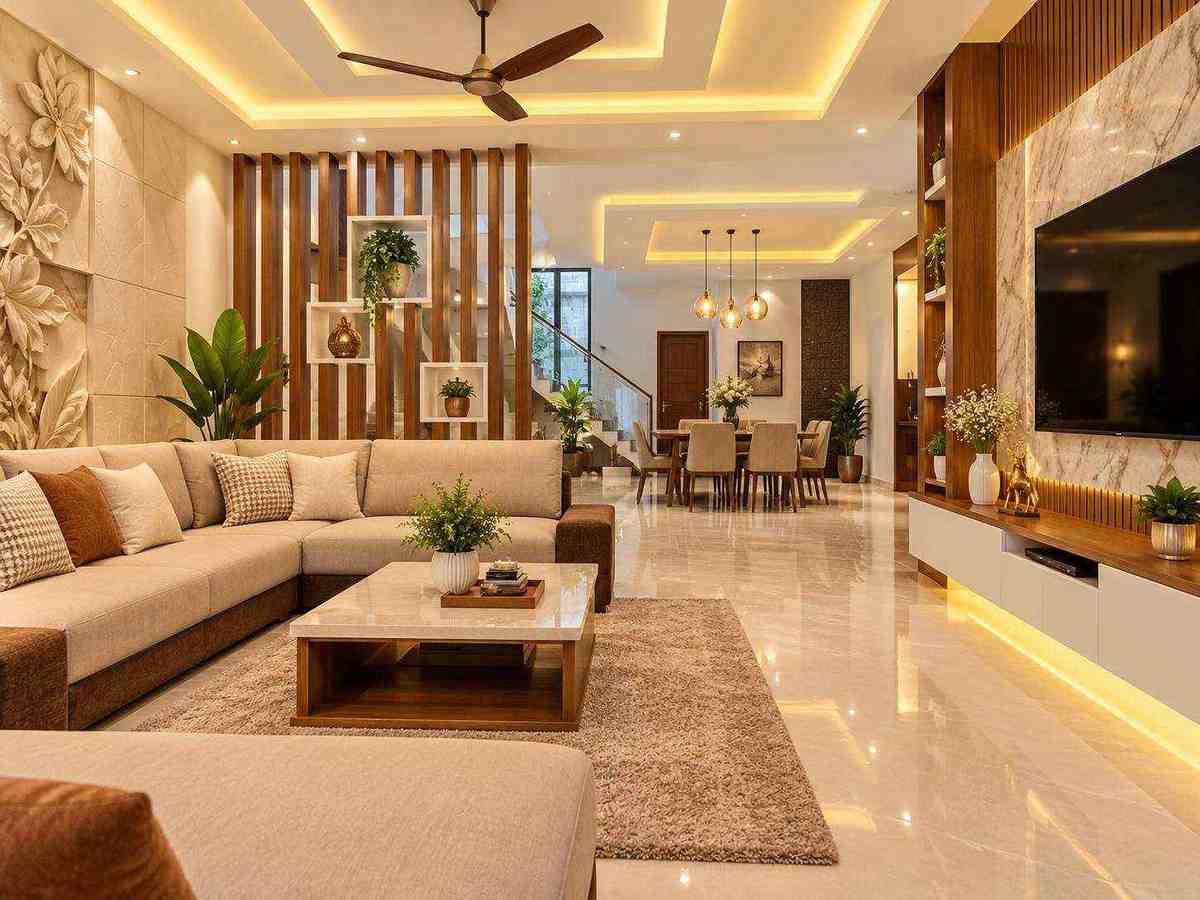
Open living and dining space with slatted wood partition and cove lighting.
Open preview →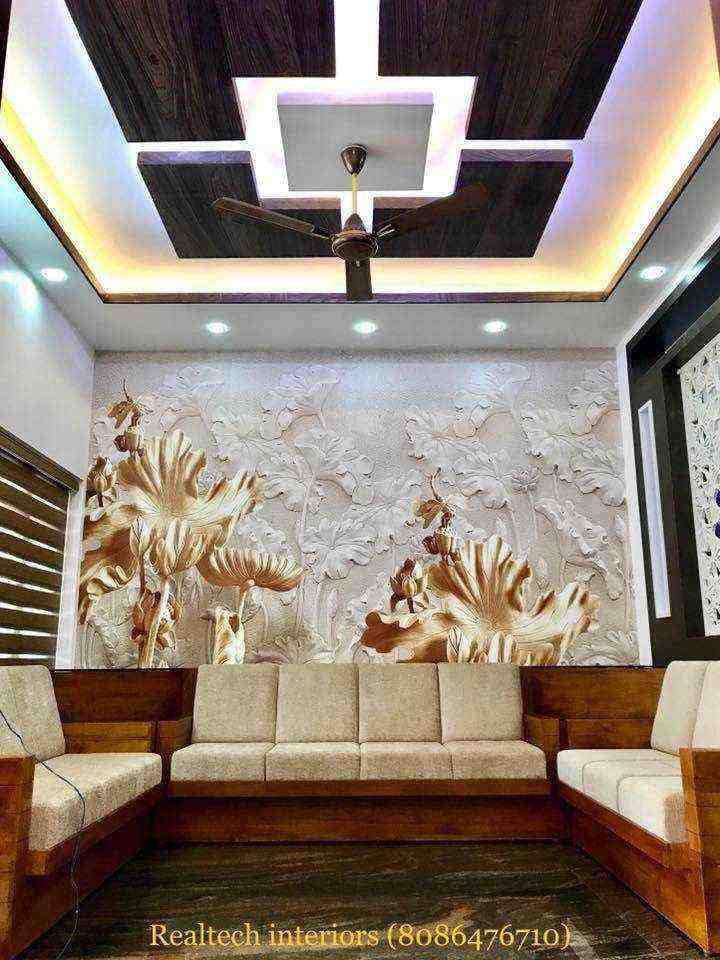
Living room with floral relief mural, wooden-frame sofa and square ceiling detail.
Open preview →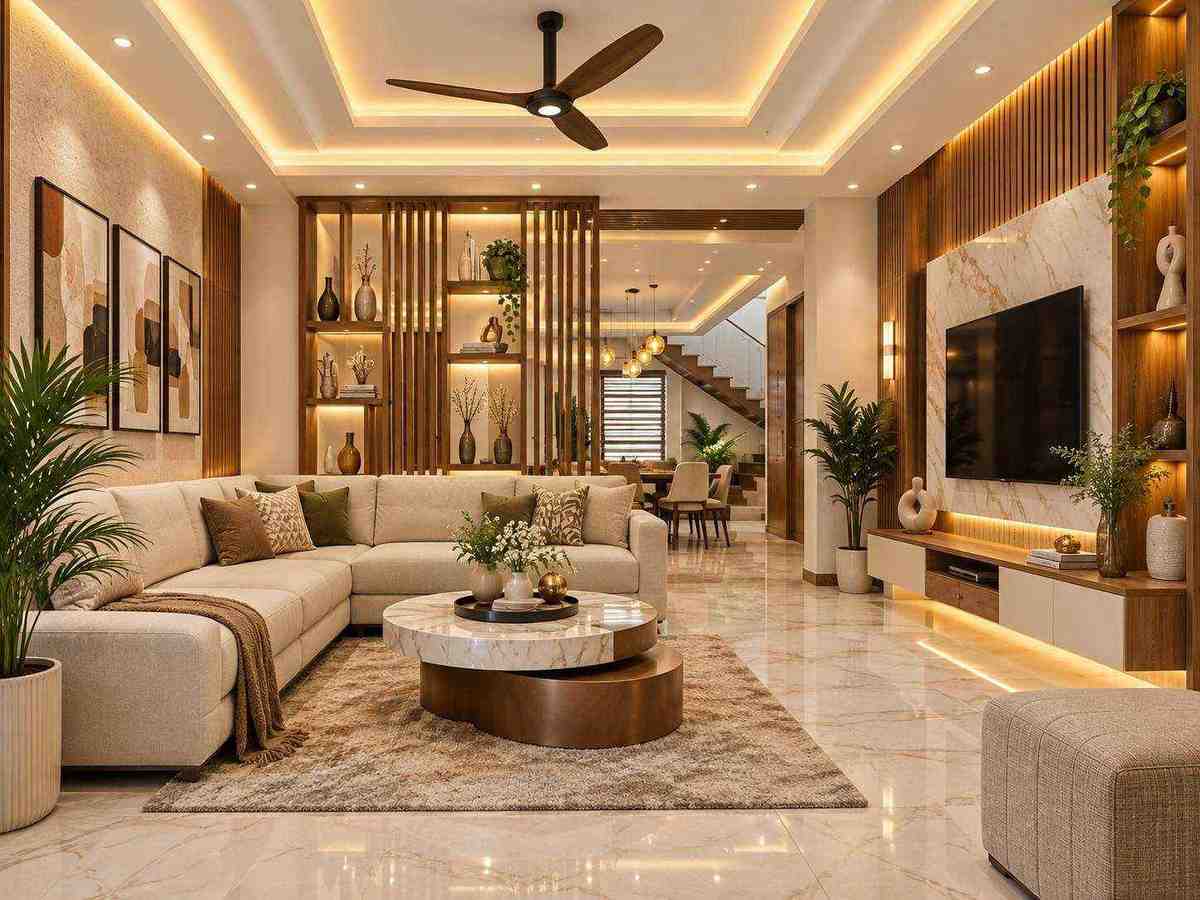
Living room with round coffee table, TV wall and wooden partition.
Open preview →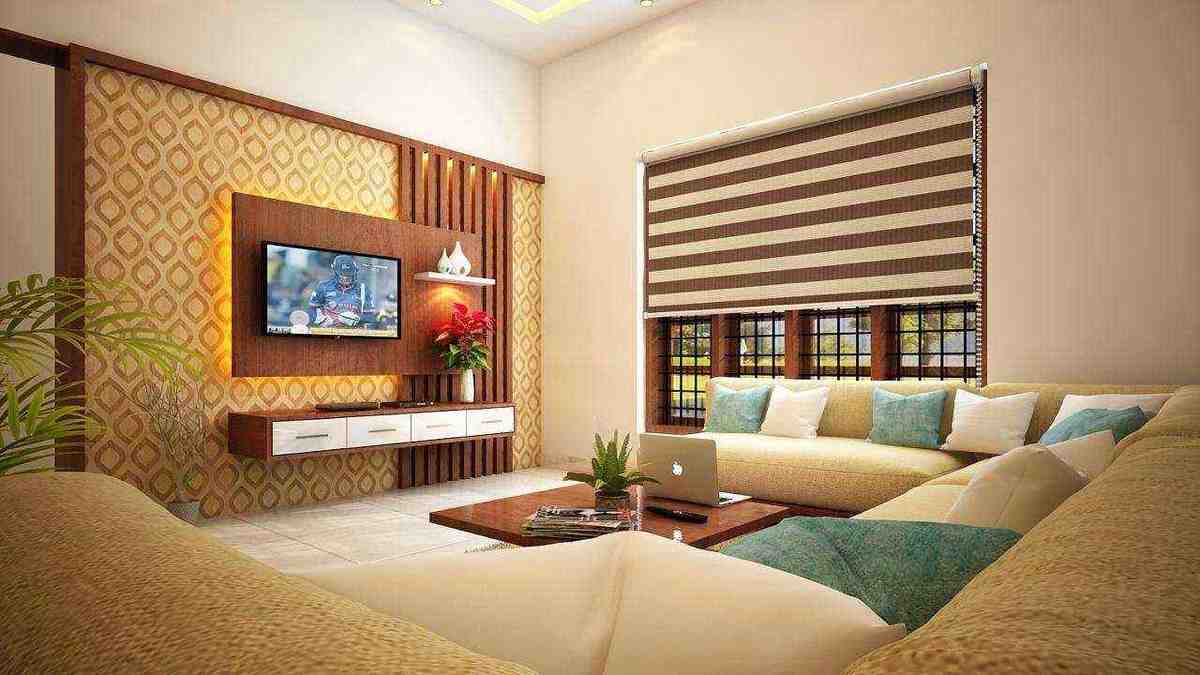
Living room with patterned TV wall and wraparound sofa.
Open preview →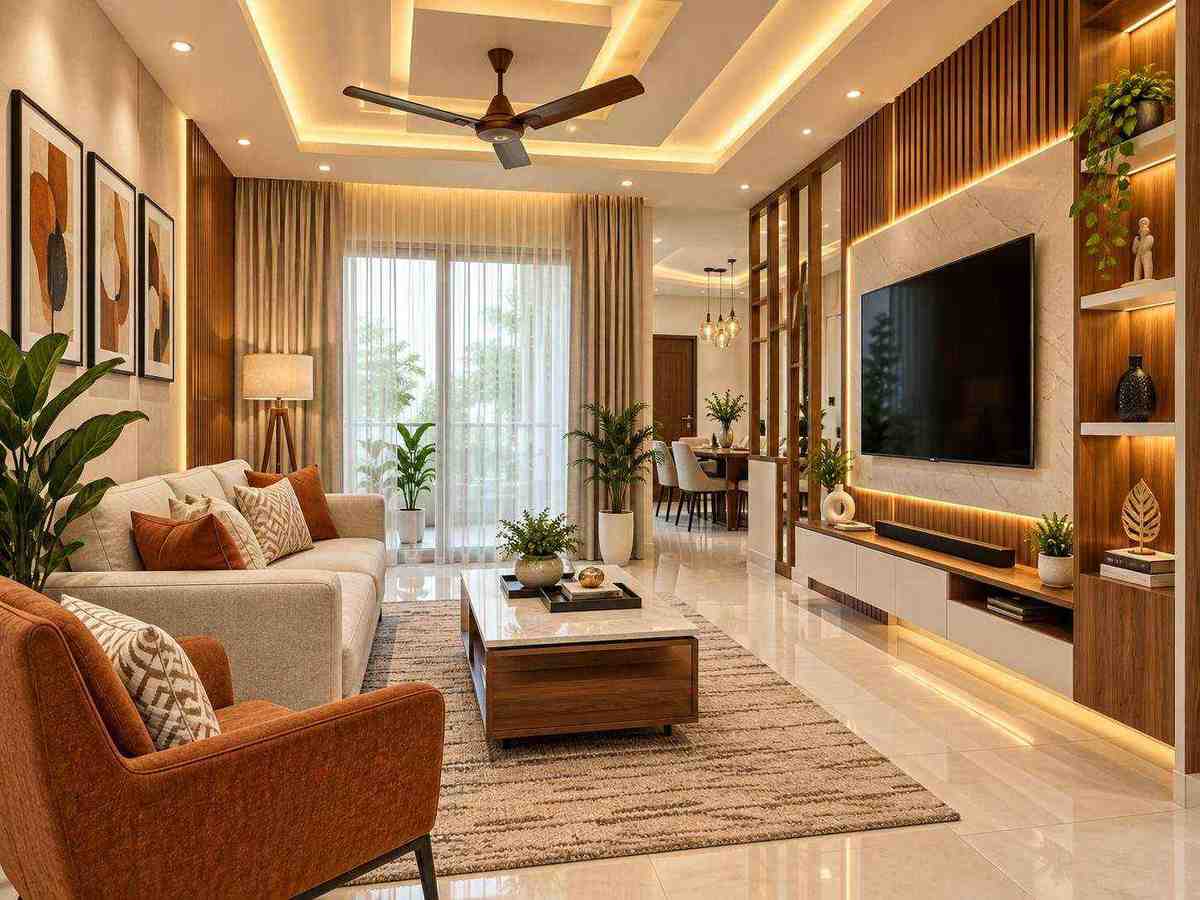
Living room with rust armchair, wall art and backlit TV unit.
Open preview →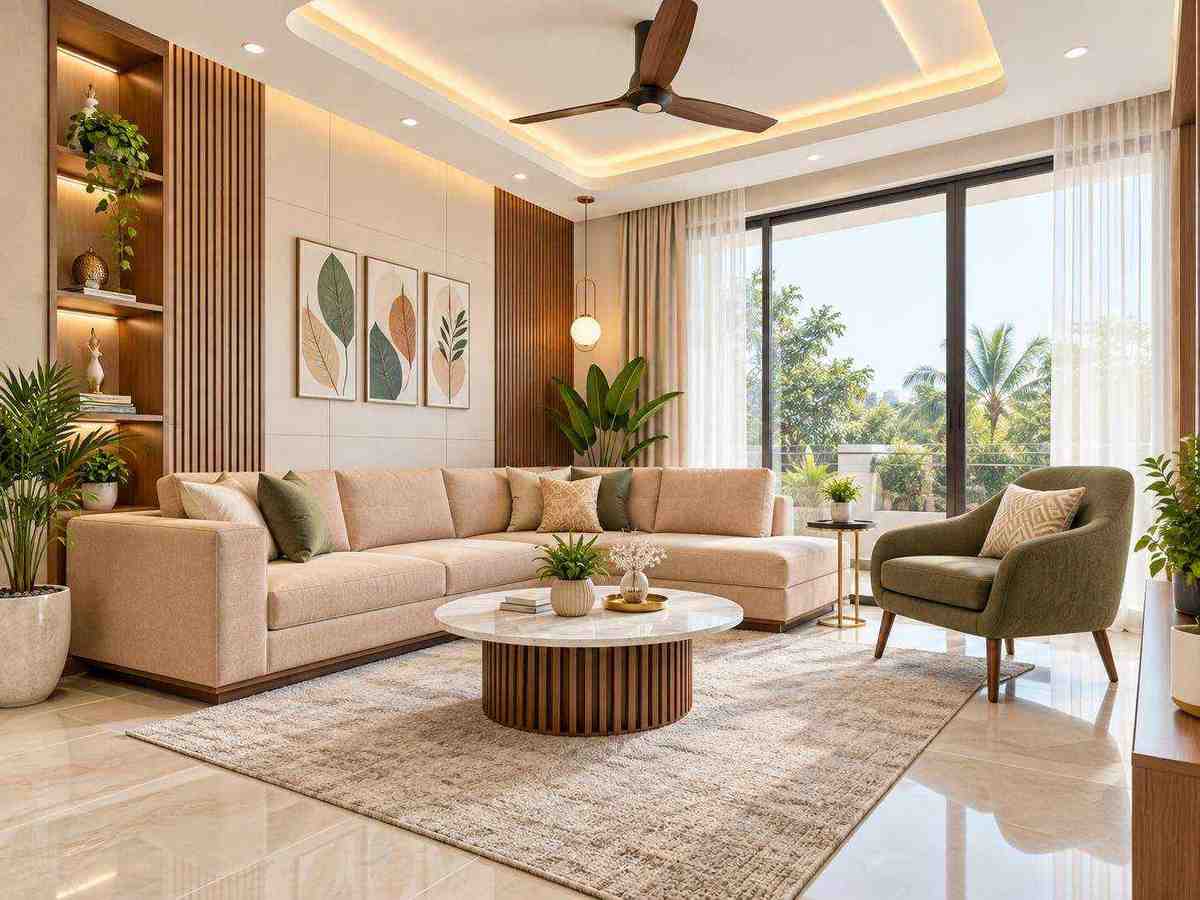
Bright living room with large window, green armchair and round coffee table.
Open preview →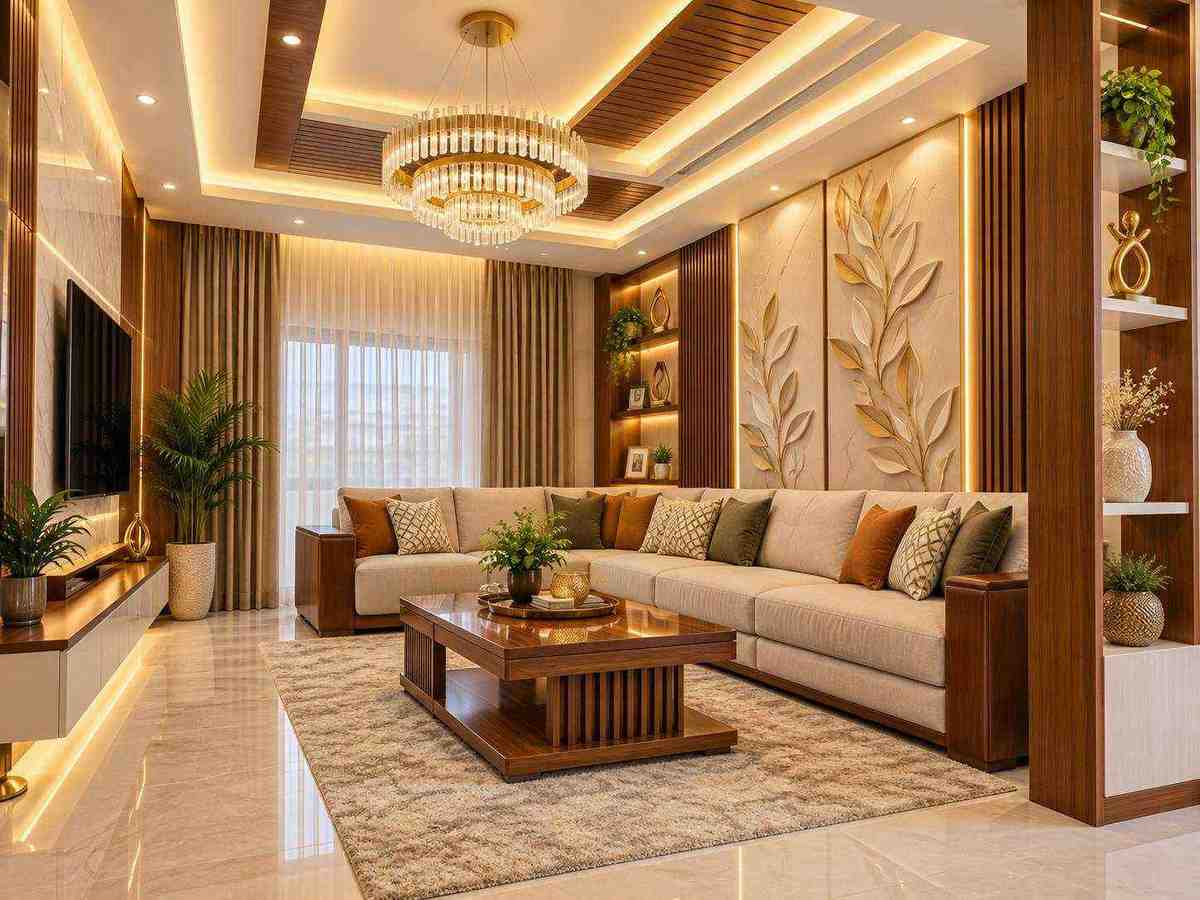
Living room with chandelier, leaf relief wall and wood-accent ceiling.
Open preview →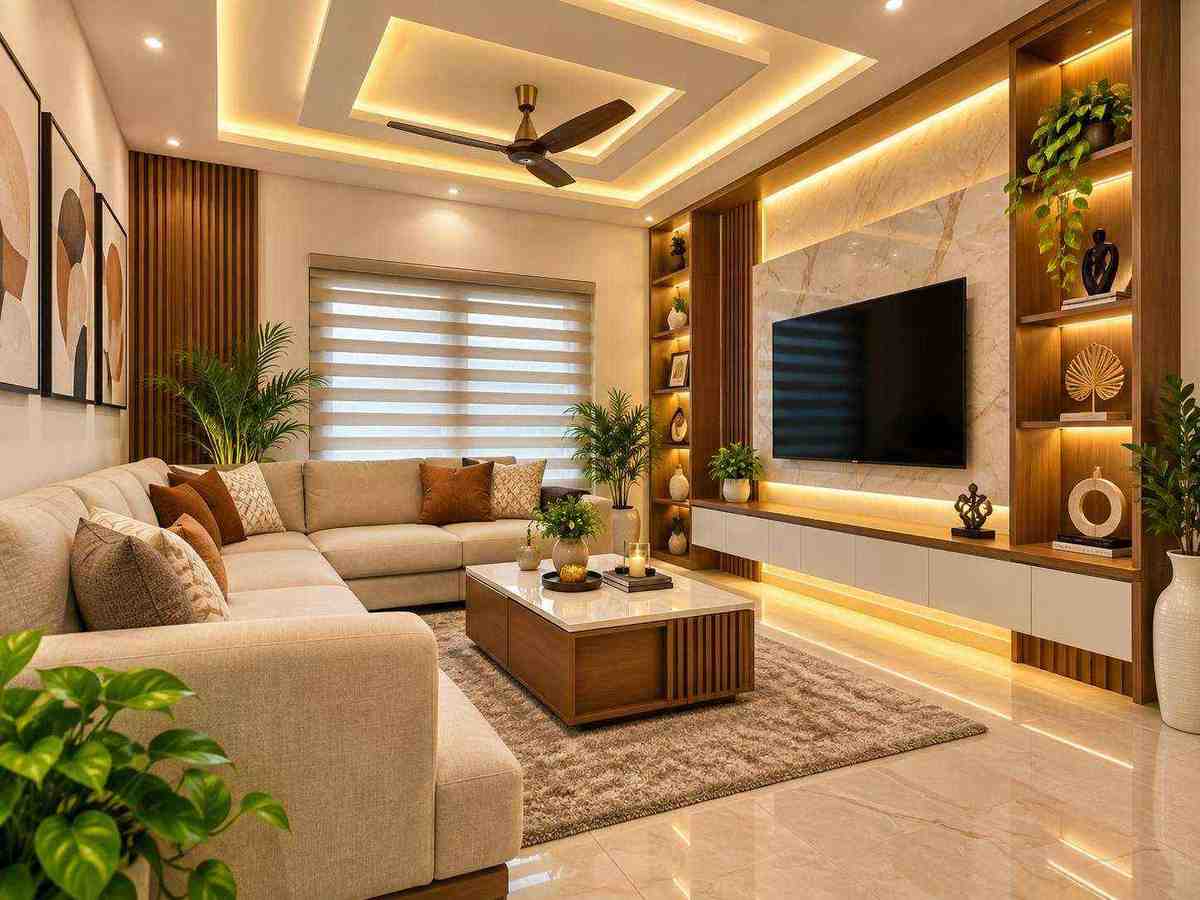
Compact living room with L-shaped sofa, TV wall and lit display shelves.
Open preview →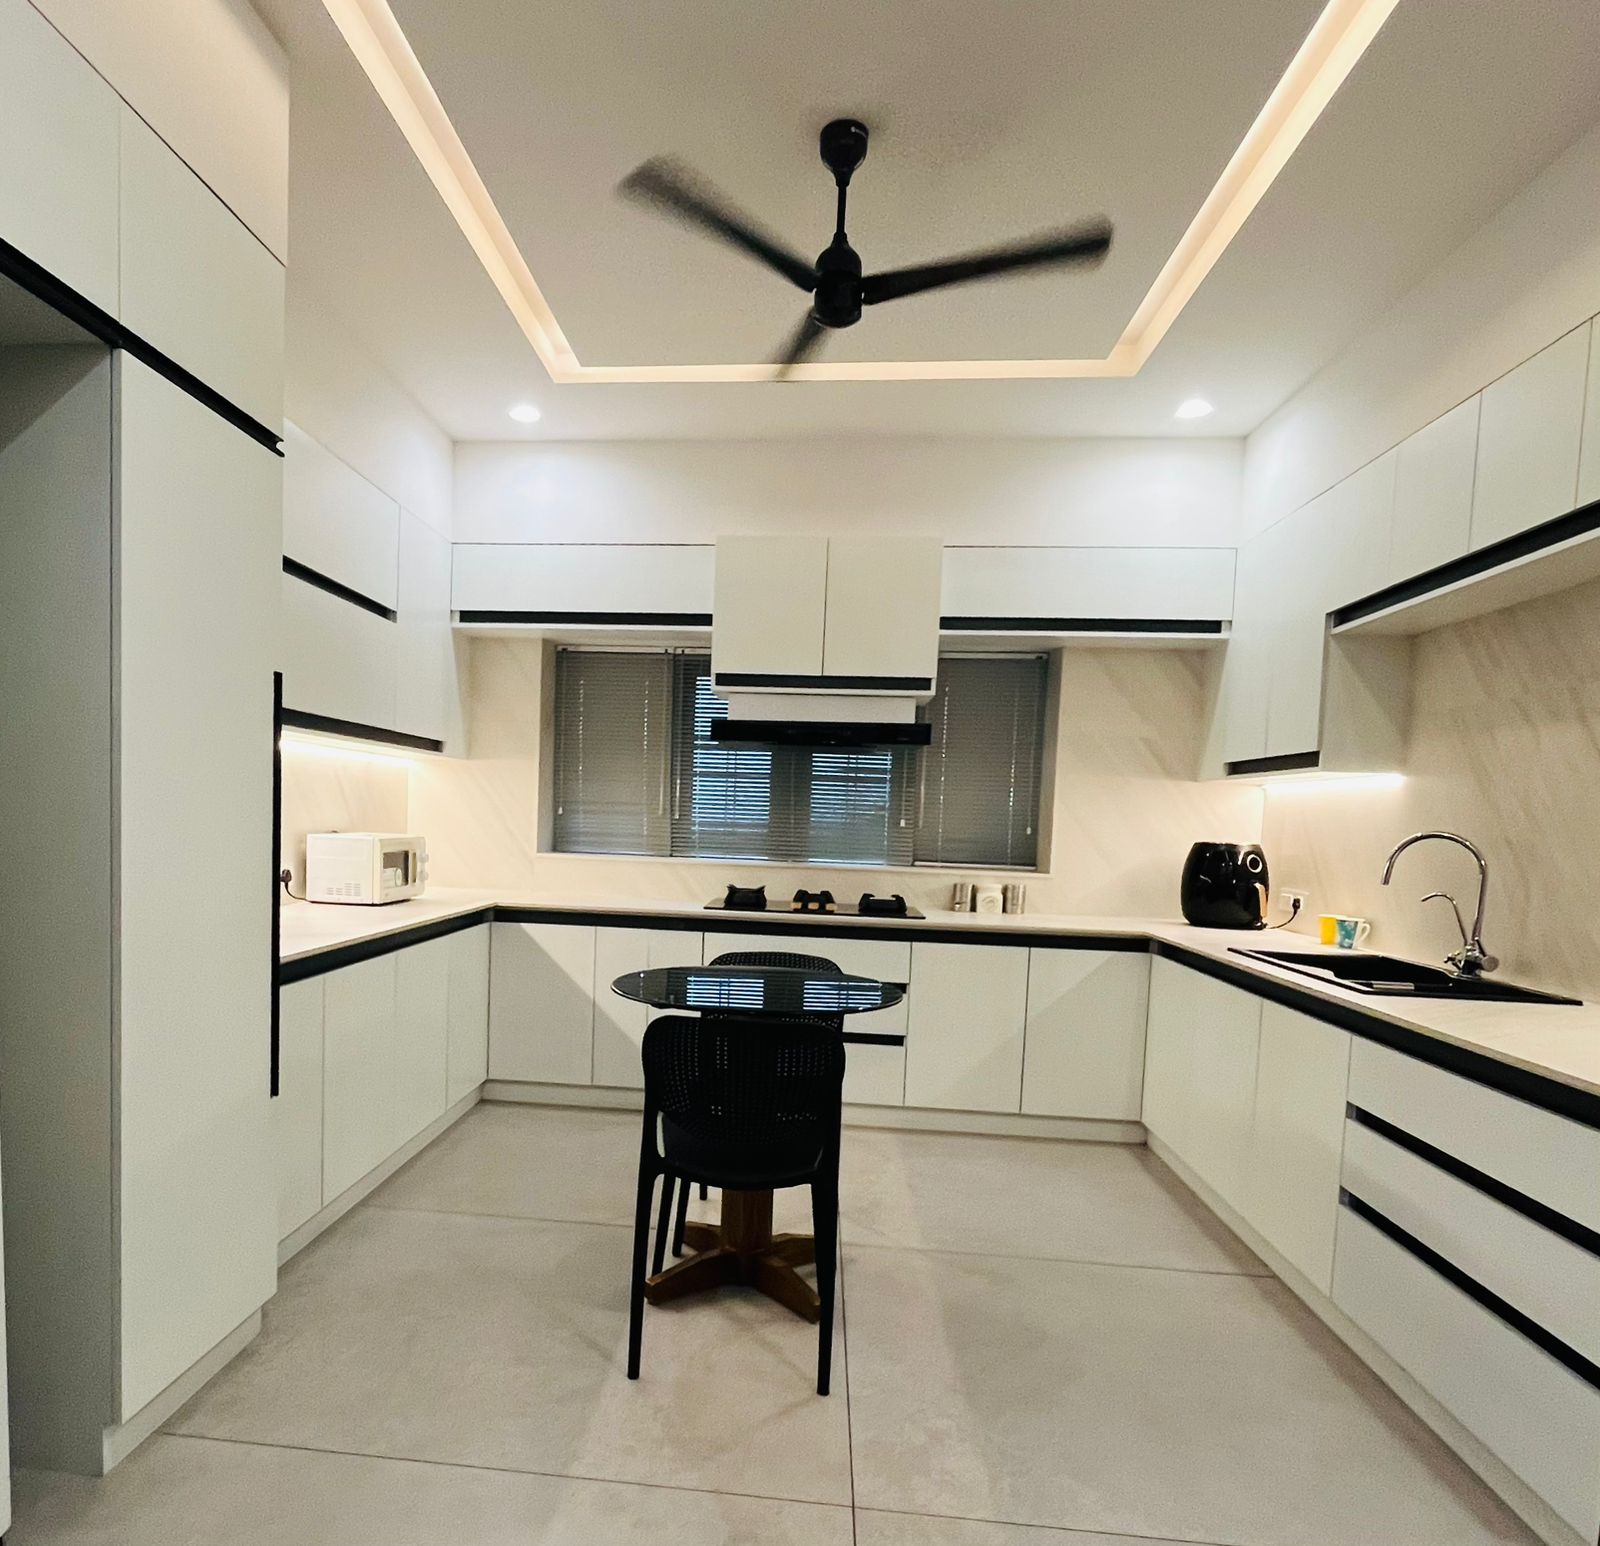
Bright long modular kitchen with white cabinets and black edge profiles.
Open preview →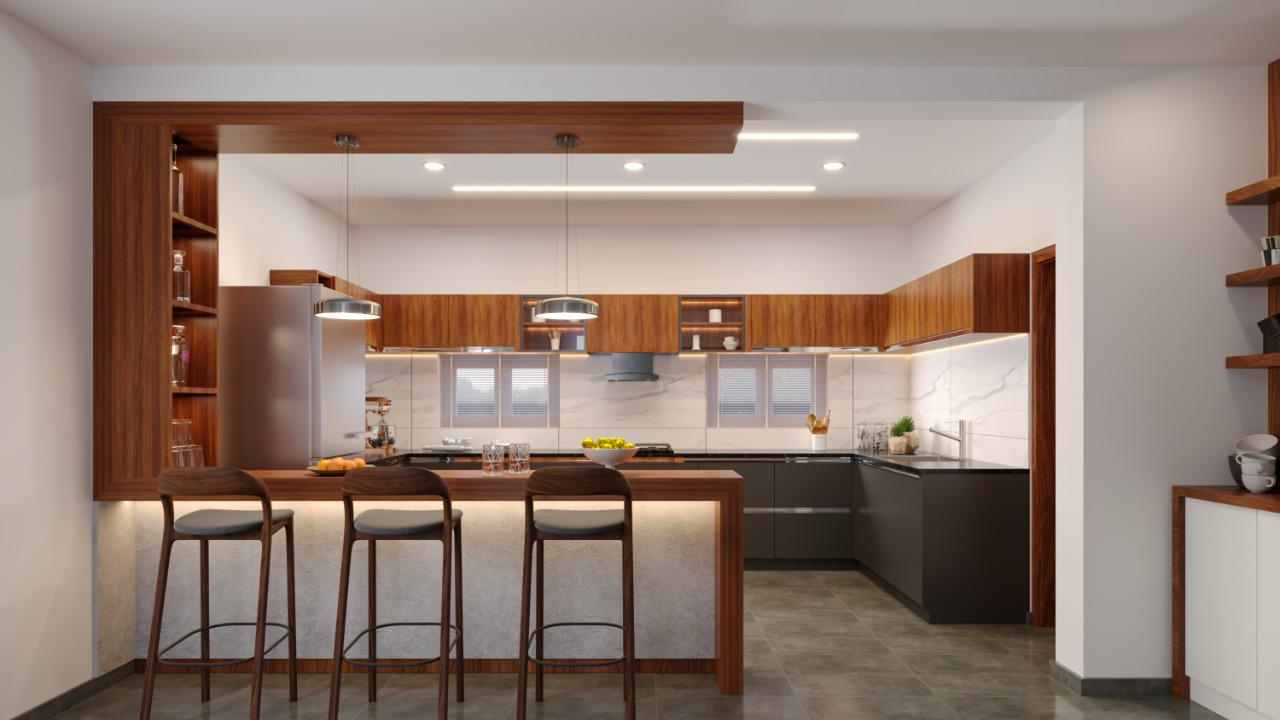
Open kitchen with wood-framed breakfast counter and bar stools.
Open preview →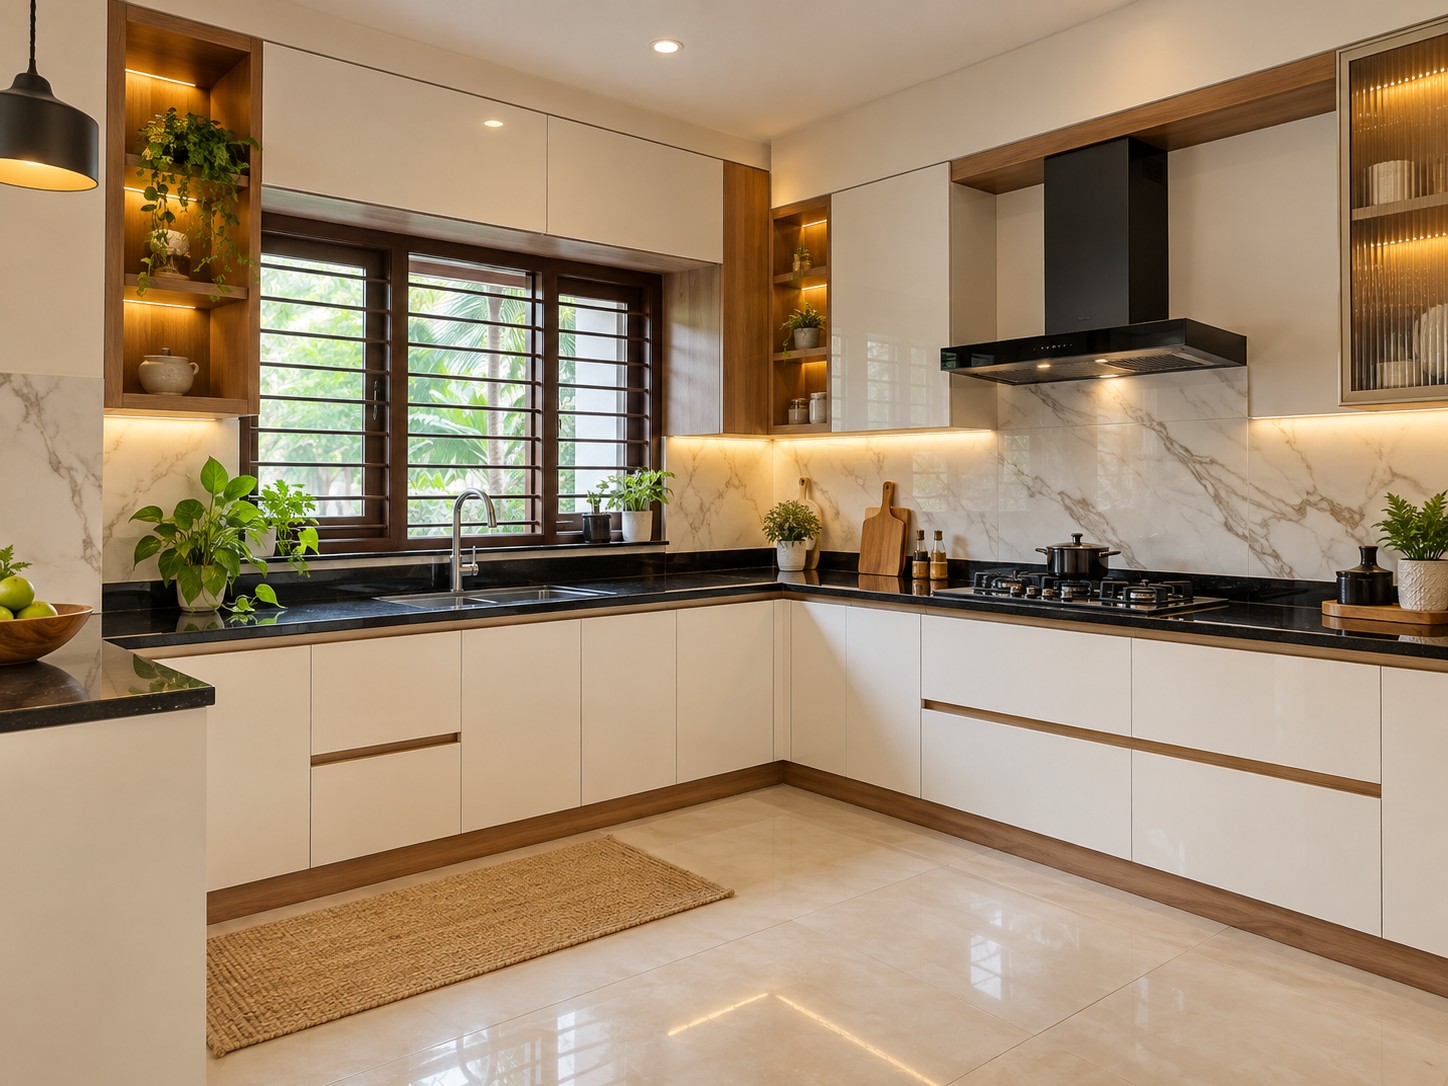
L-shaped white modular kitchen with marble backsplash and wooden shelves.
Open preview →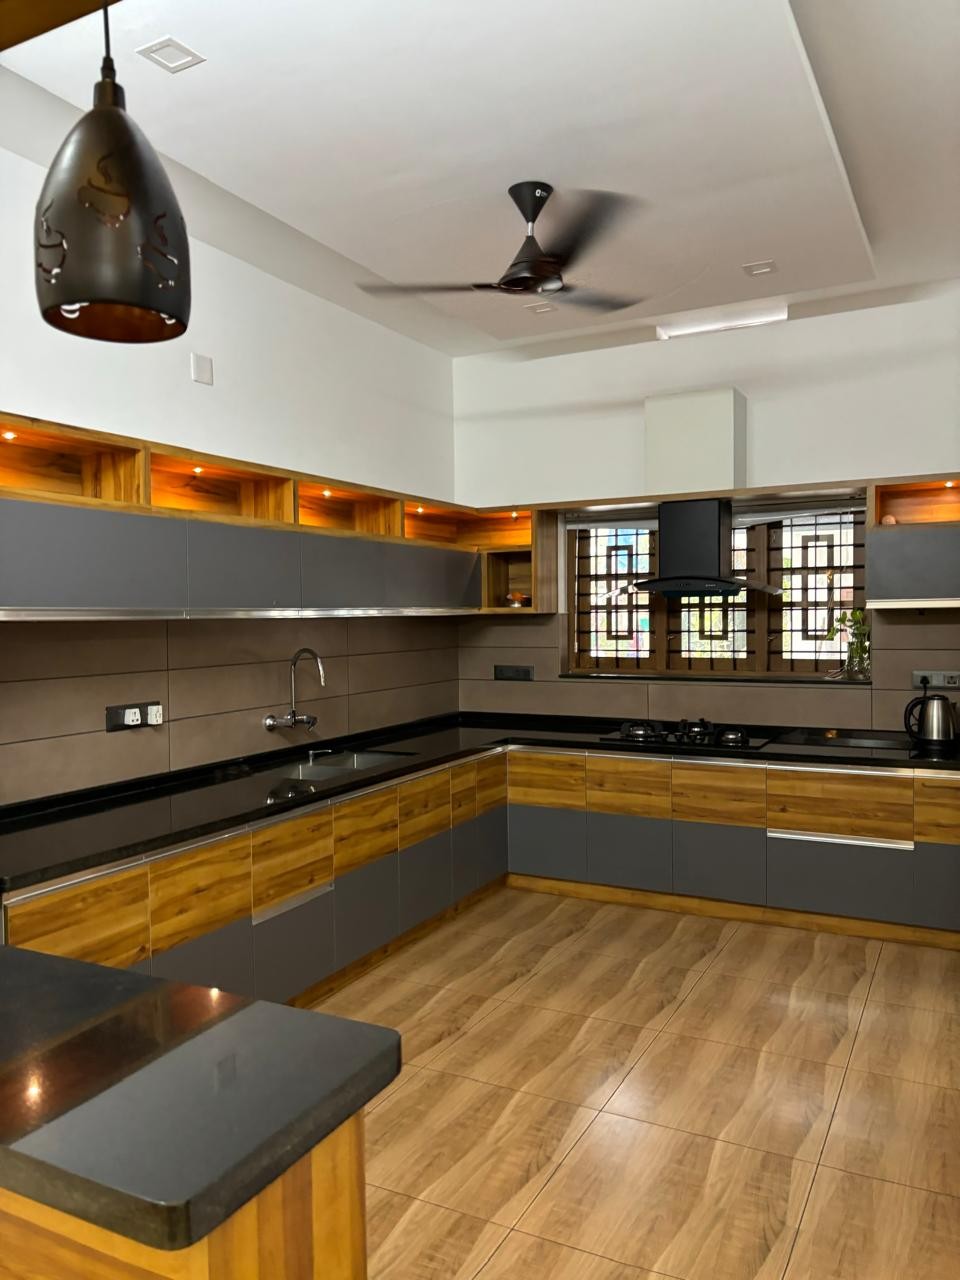
Kitchen with wooden flooring, grey cabinets and pendant light.
Open preview →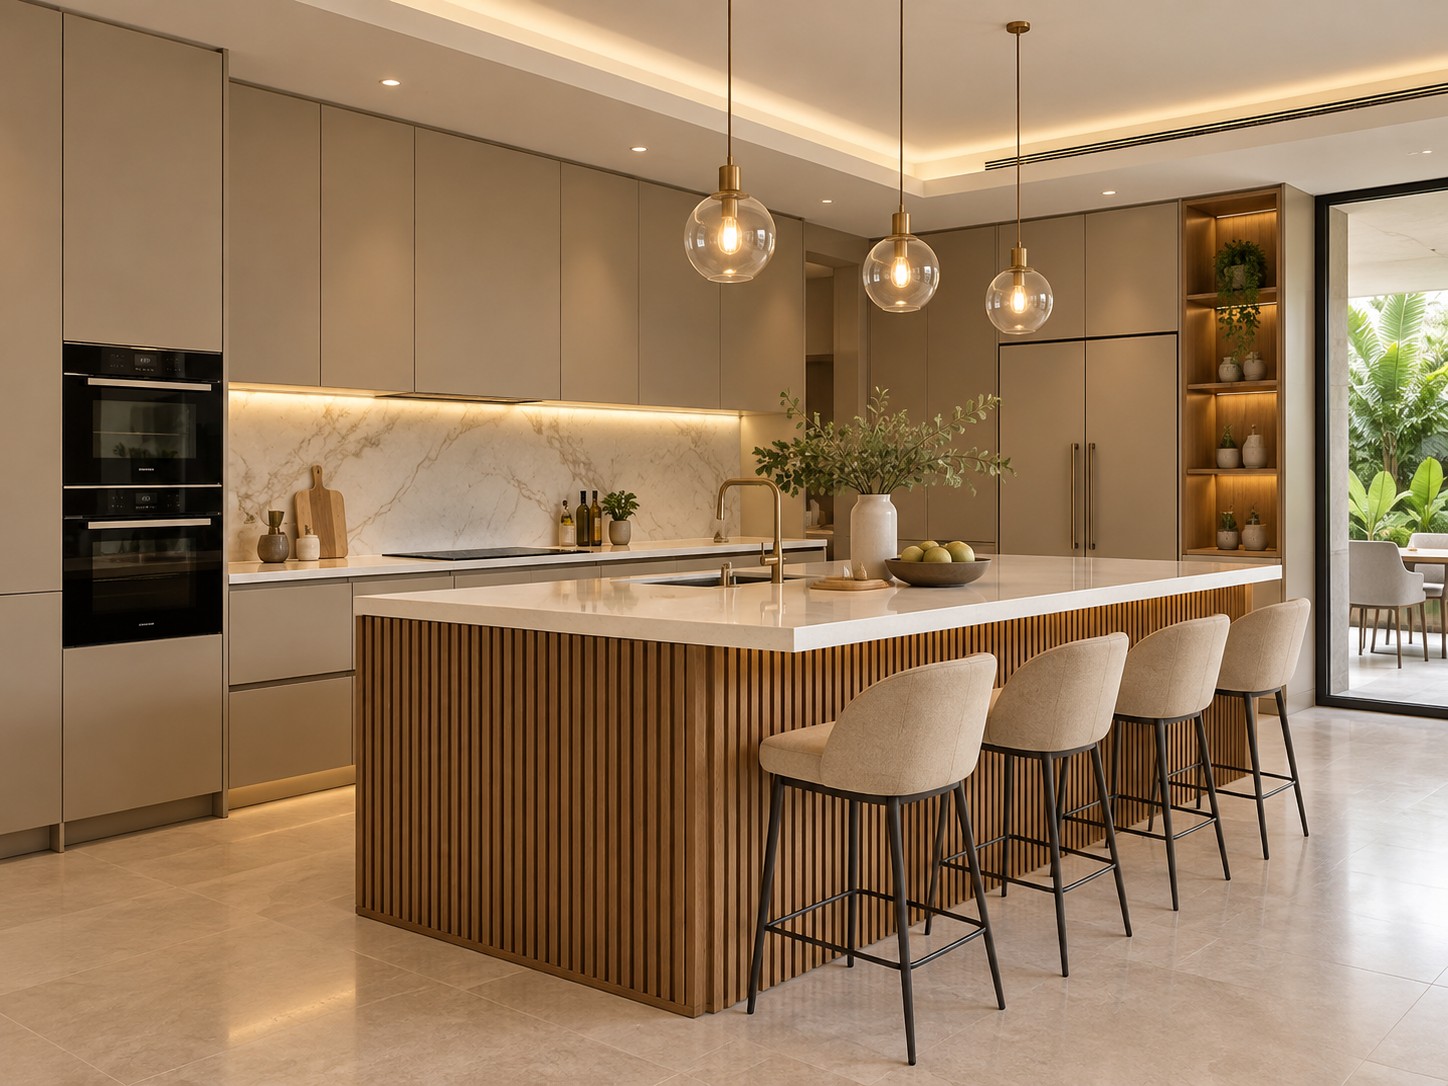
Kitchen with fluted-wood island, bar stools and built-in oven.
Open preview →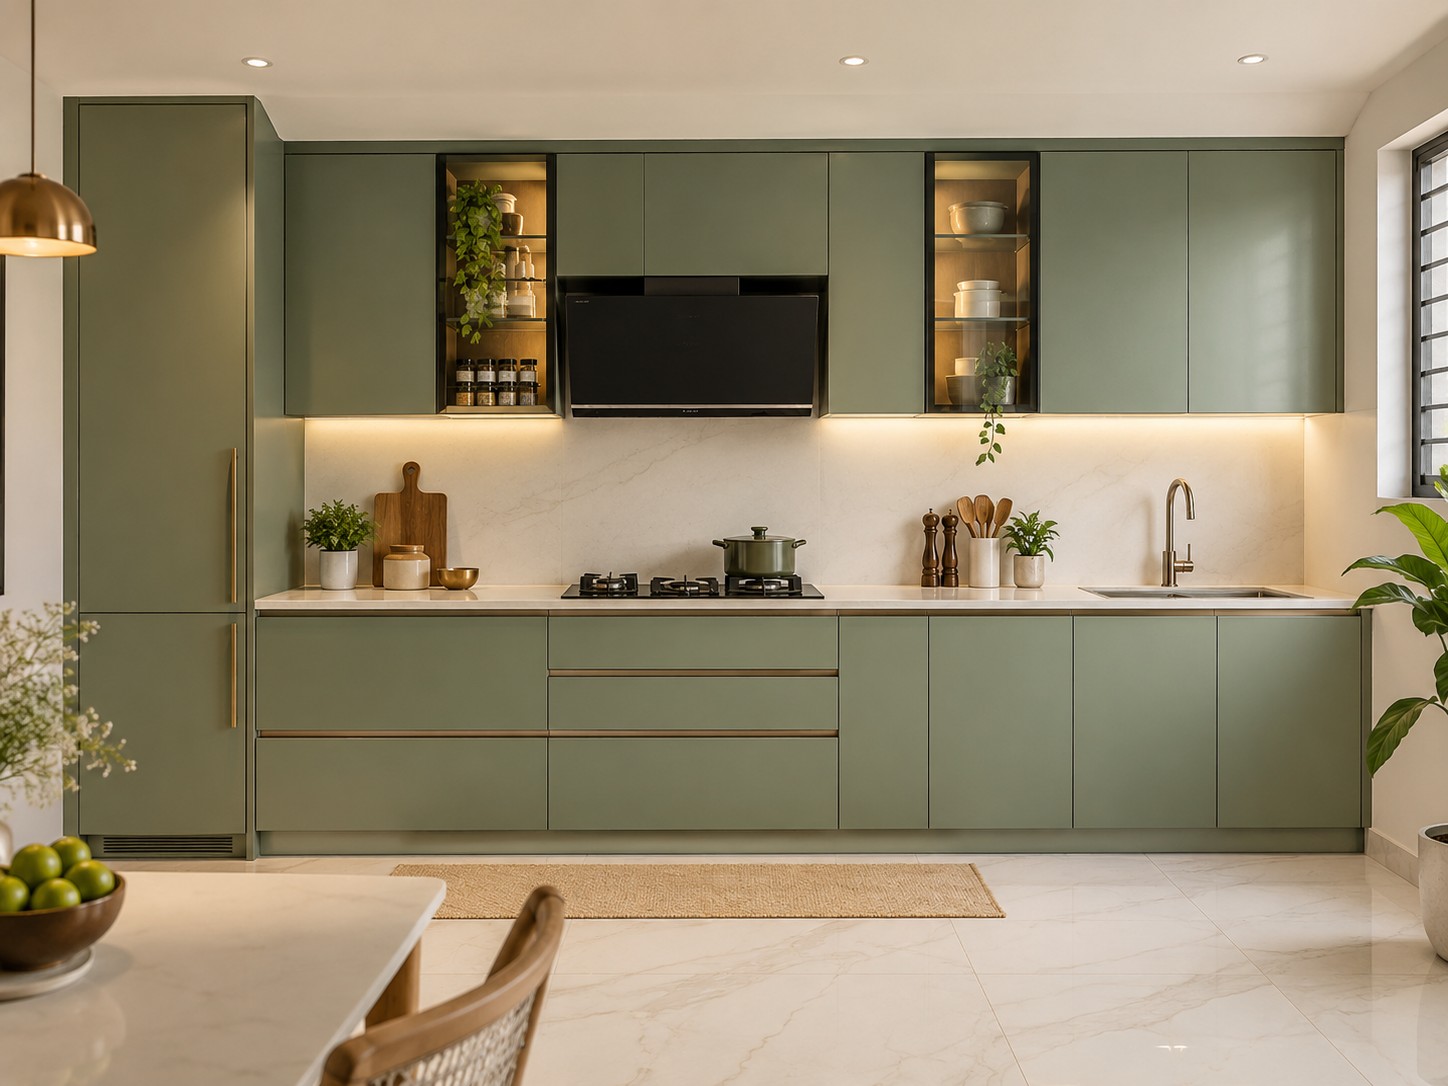
Sage green modular kitchen with glass display units.
Open preview →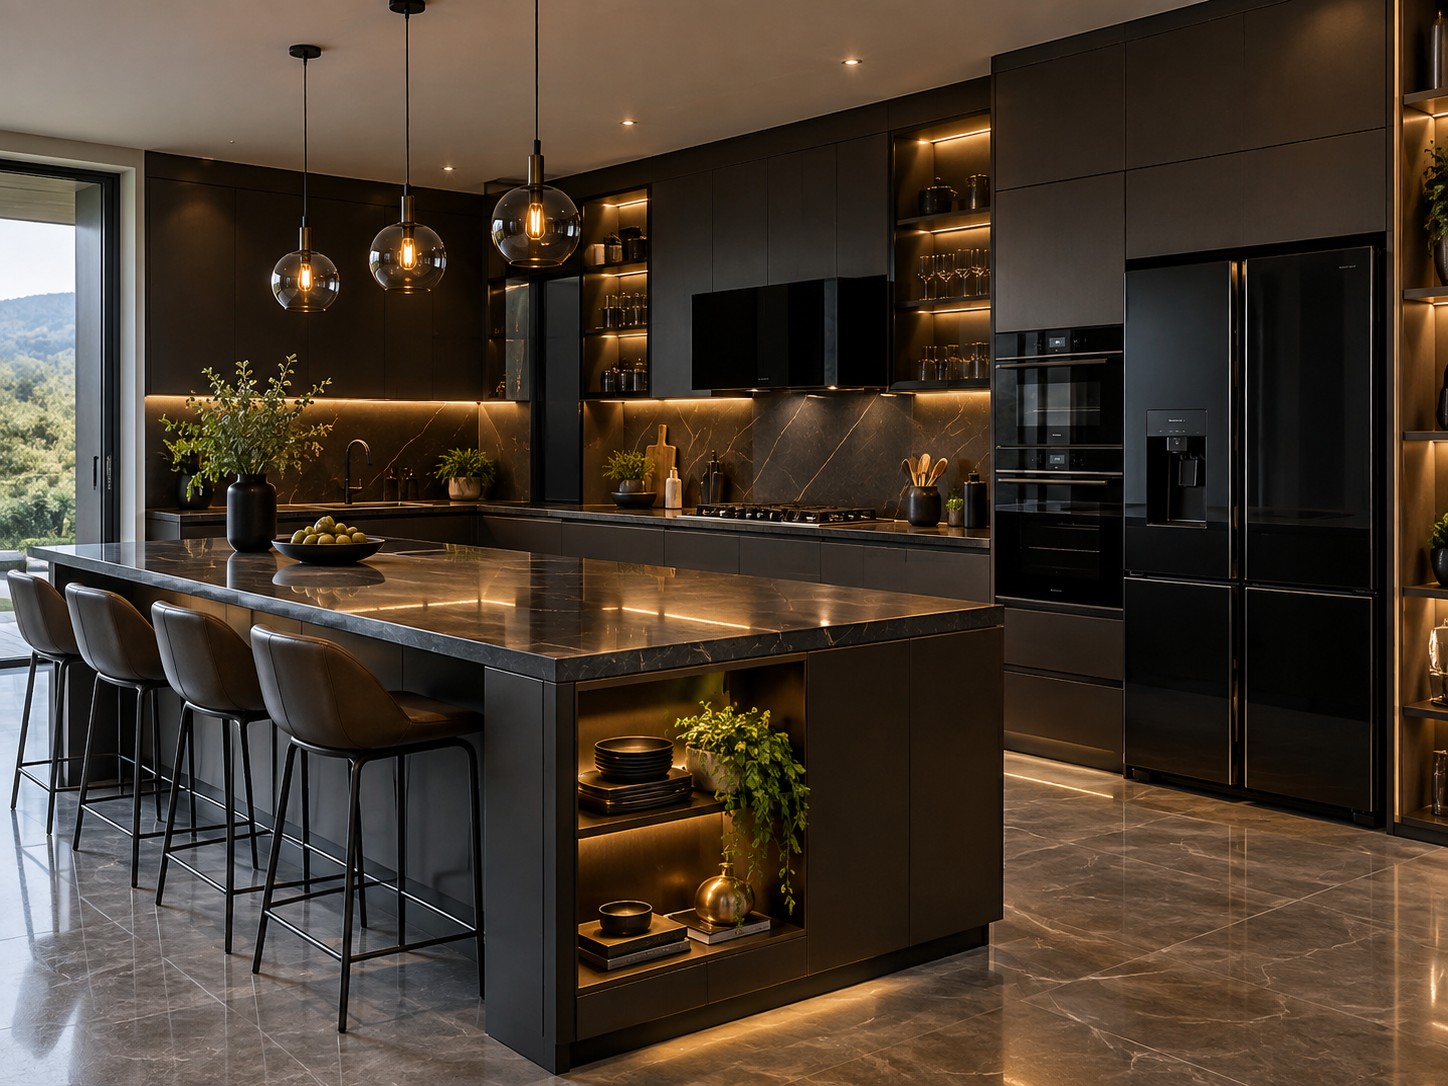
Dark modern kitchen with black island, pendant lights and tall fridge.
Open preview →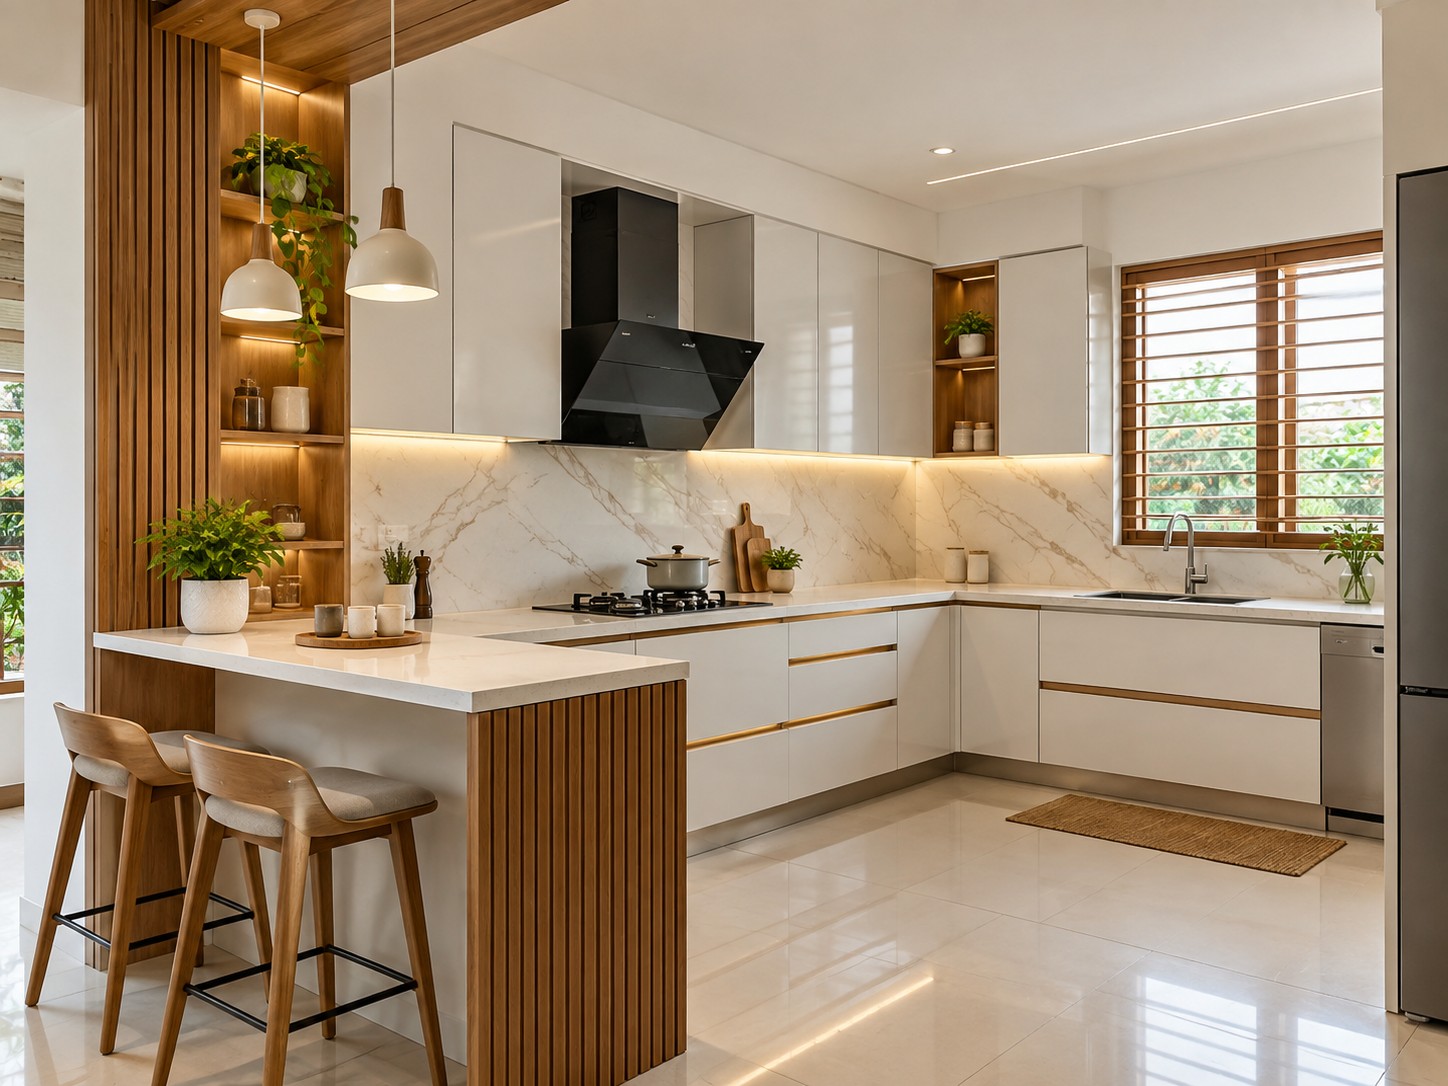
White modular kitchen with fluted-wood breakfast counter.
Open preview →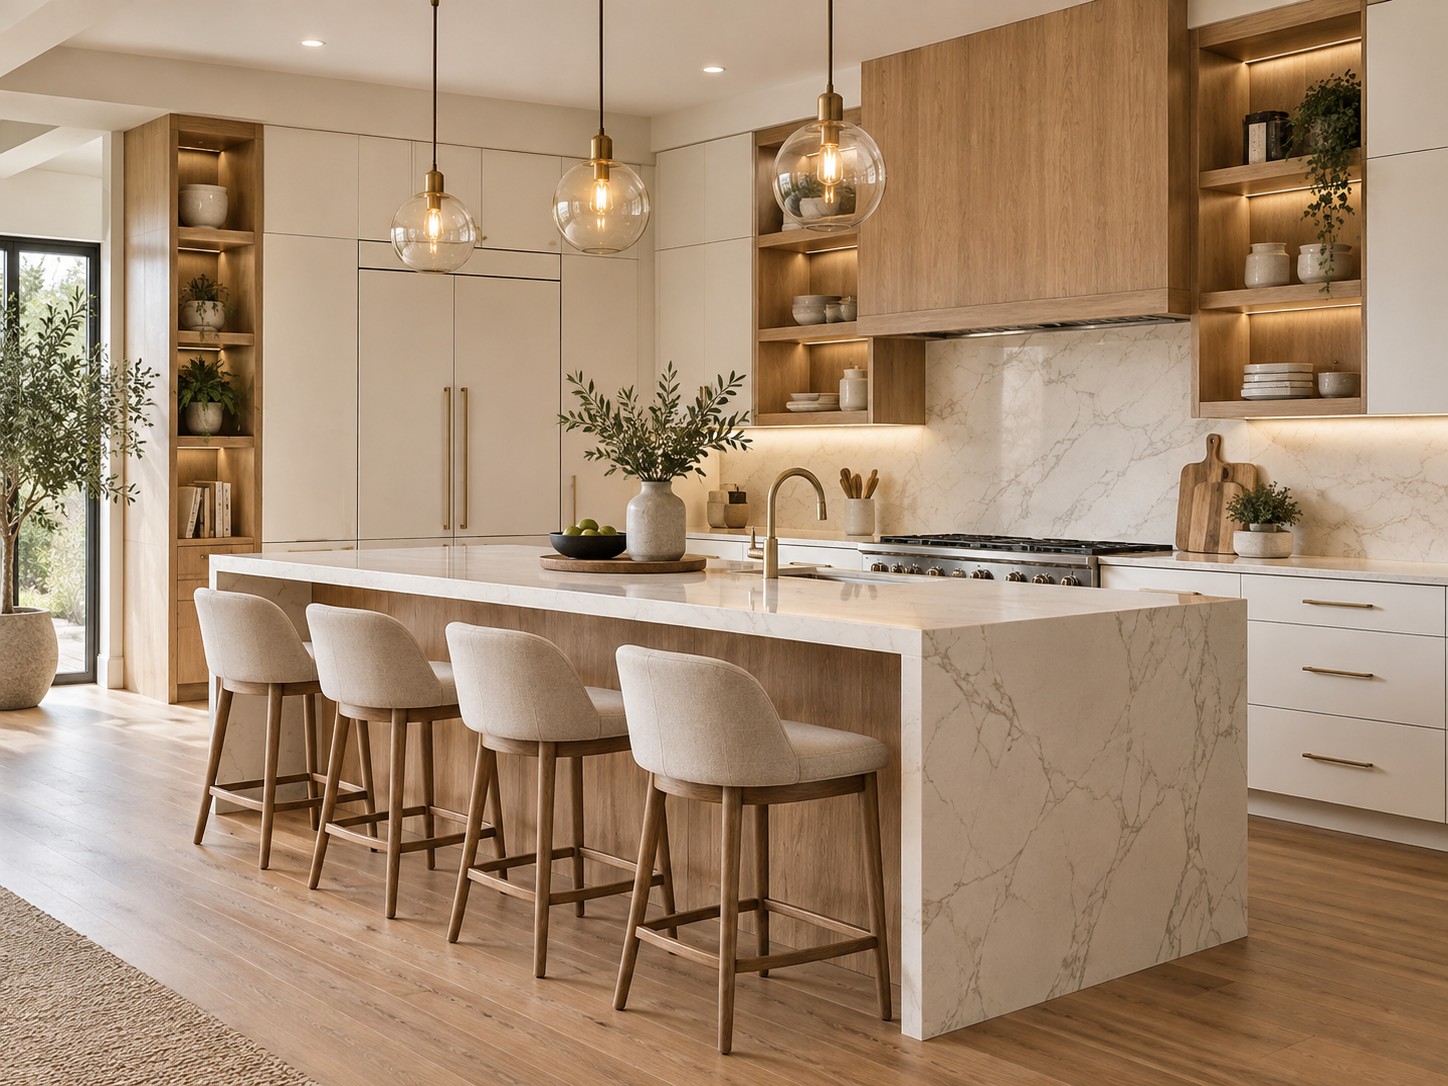
Kitchen with marble waterfall island and wooden overhead cabinets.
Open preview →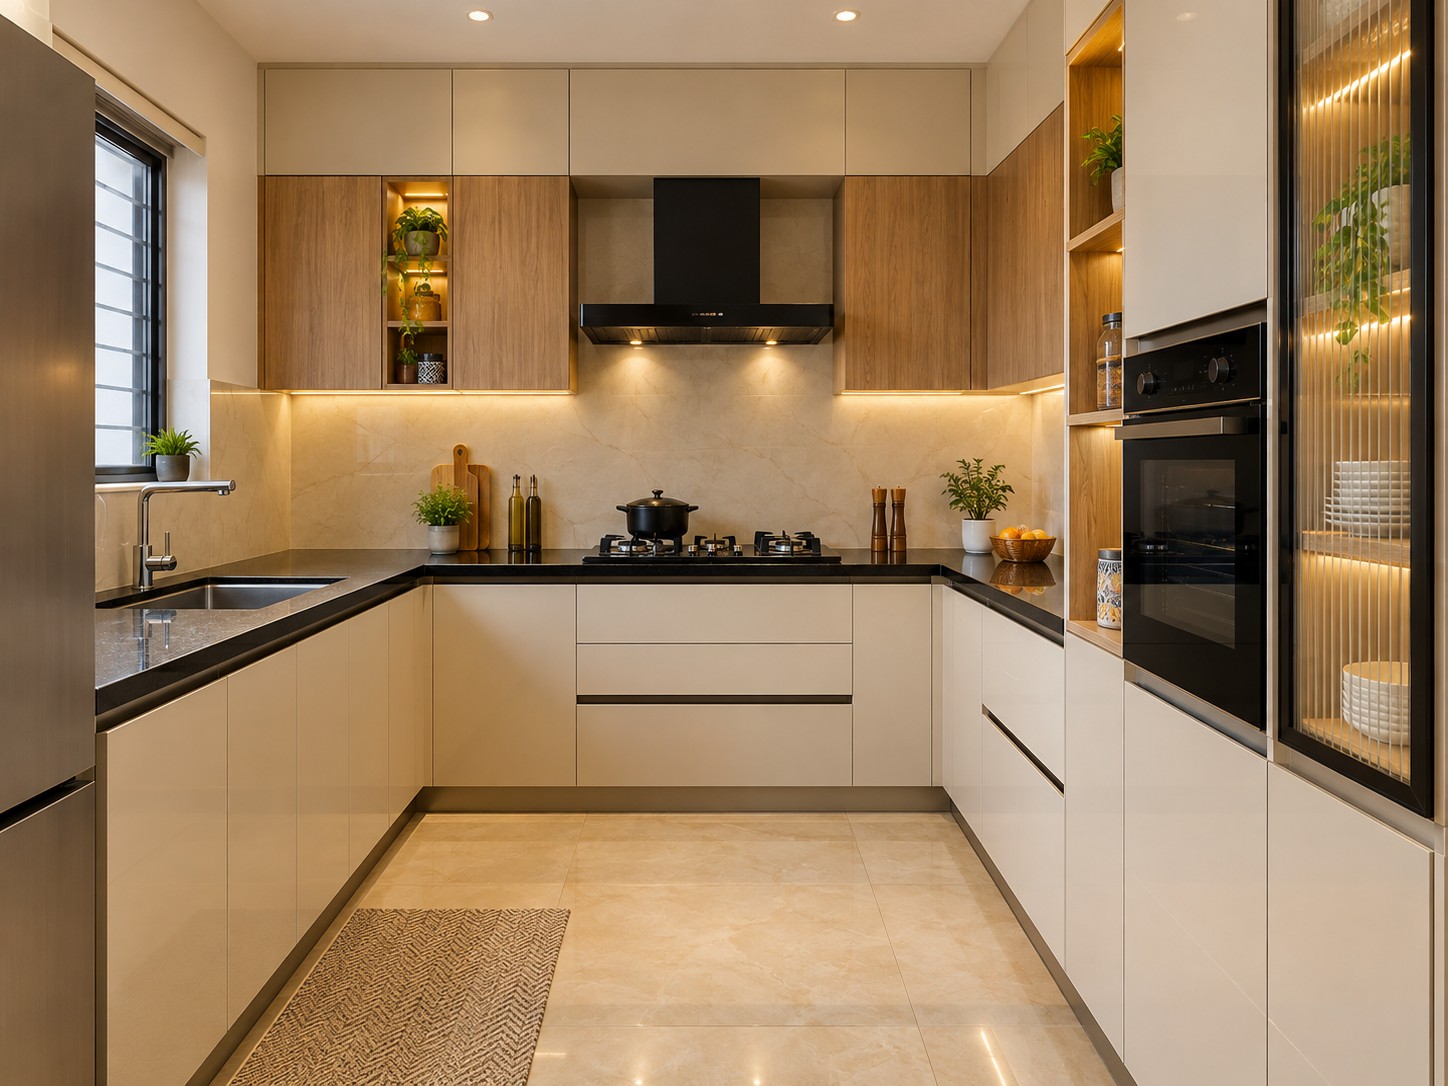
U-shaped kitchen with cream cabinets, black chimney and built-in oven.
Open preview →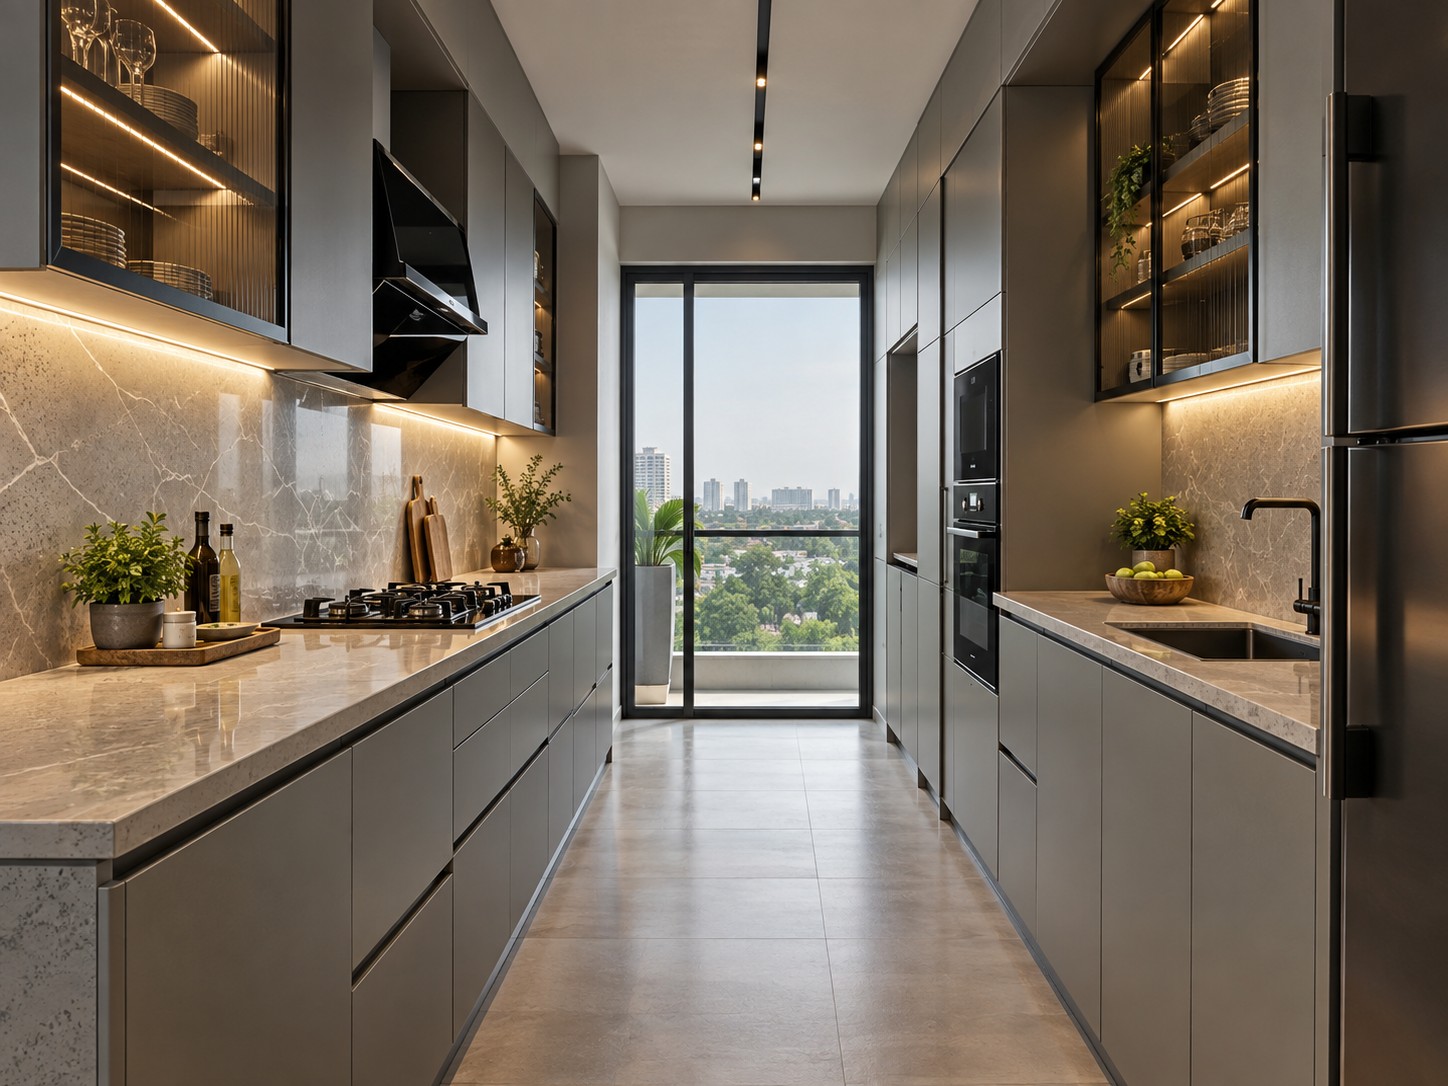
Galley kitchen in grey with glass-door display units and balcony view.
Open preview →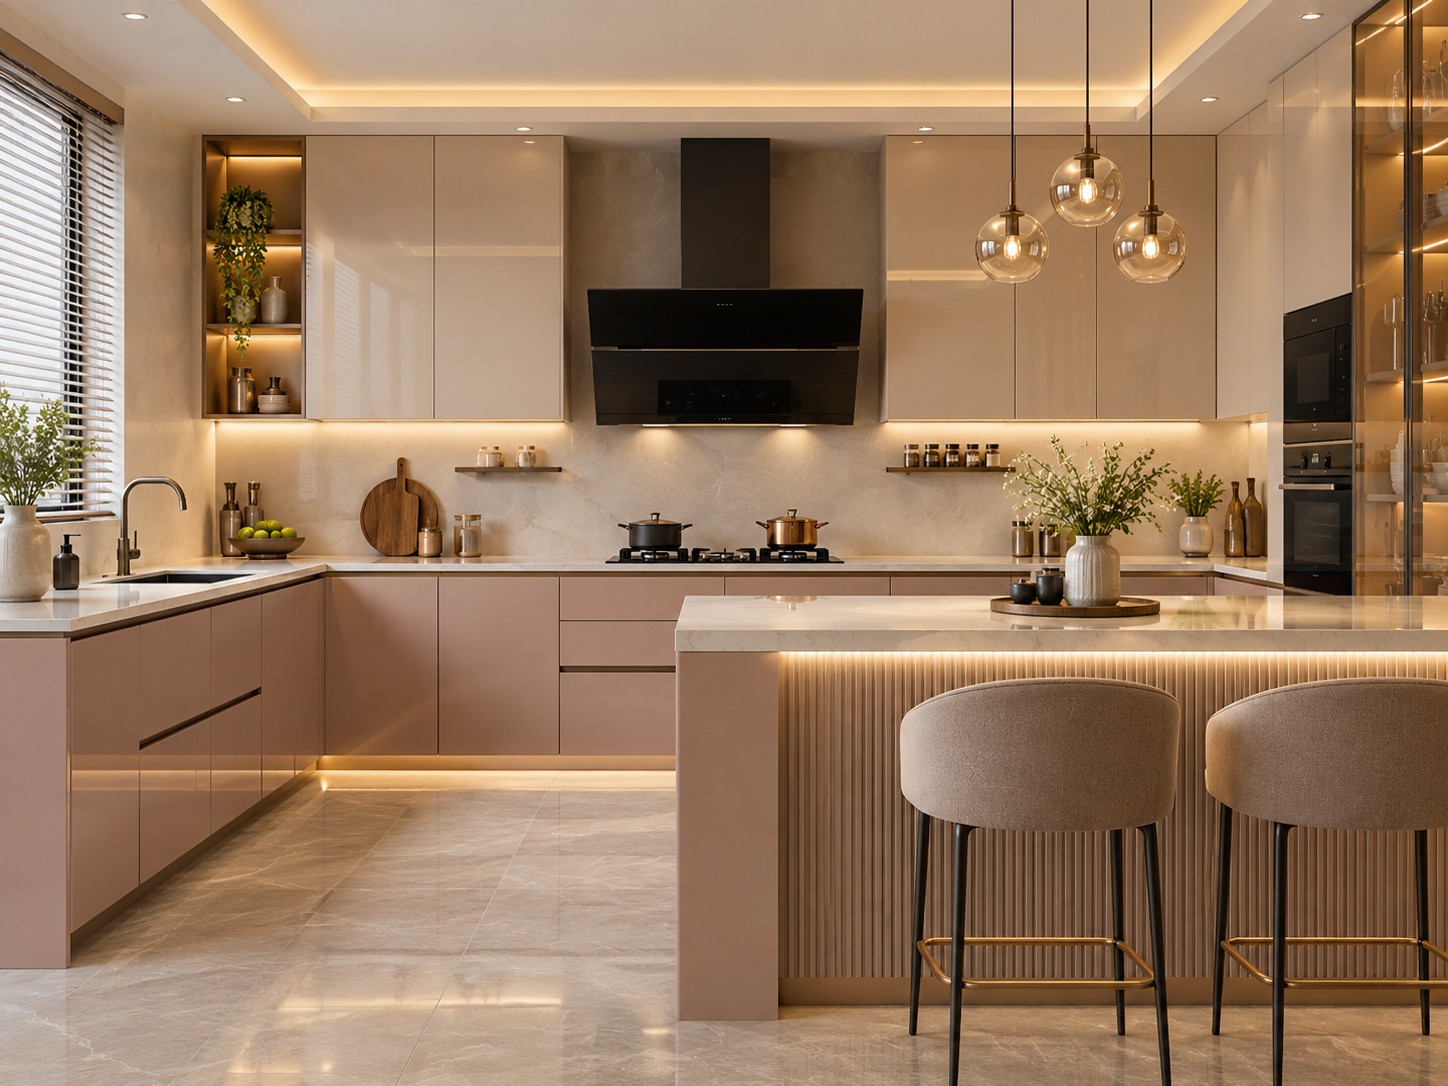
Kitchen with dusty pink cabinets, island counter and pendant lights.
Open preview →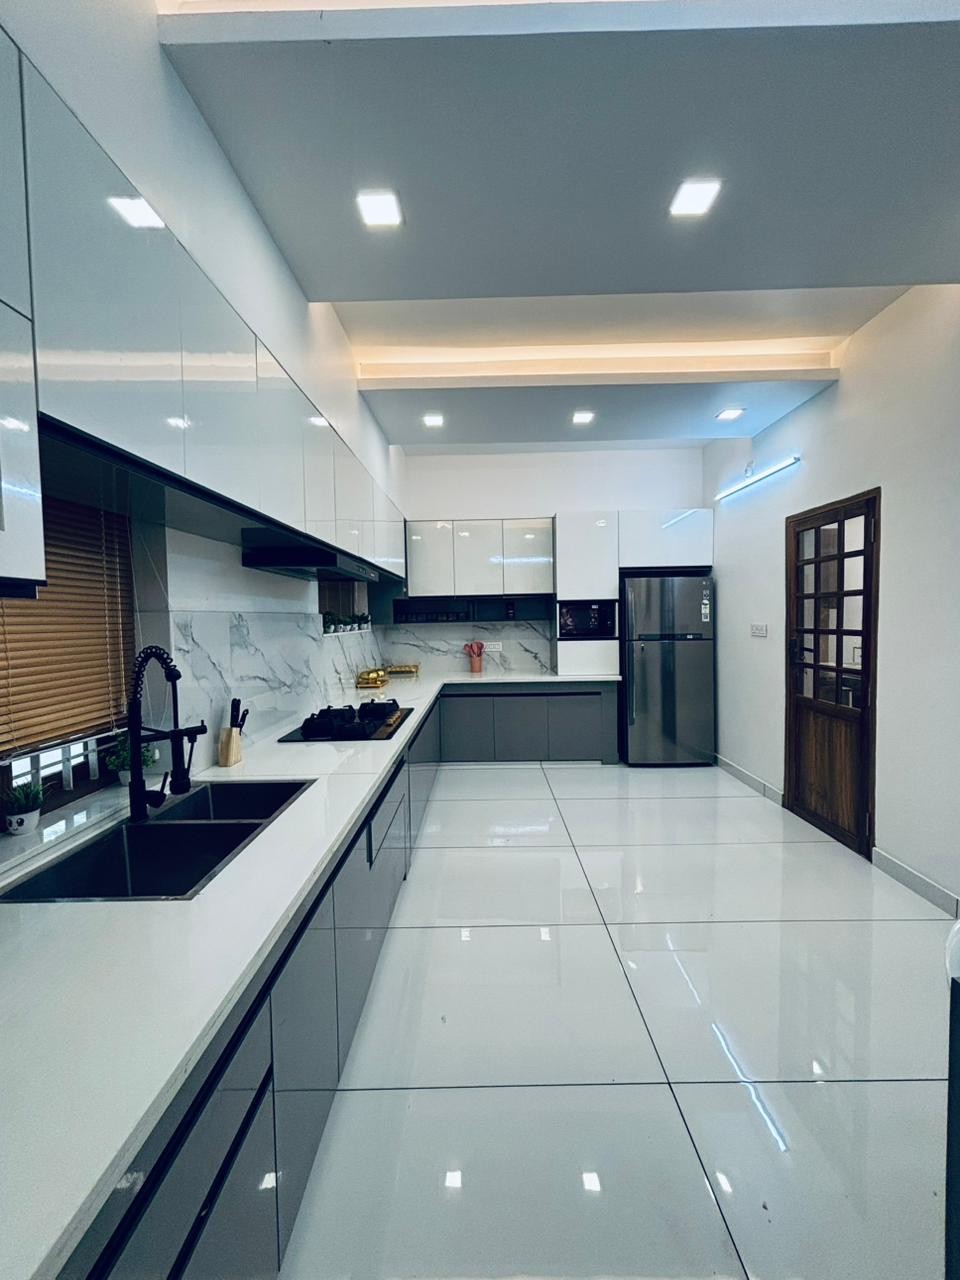
Completed modular kitchen with glossy floor tiles and dark cabinets.
Open preview →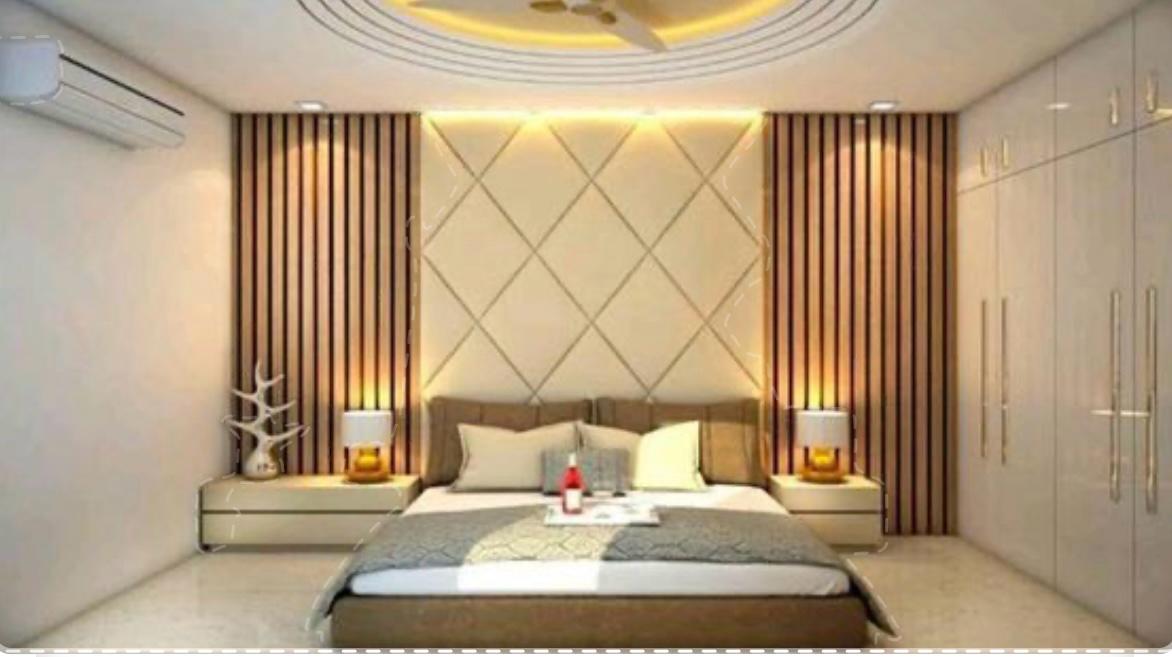
Bedroom with diamond-pattern headboard, wooden slat panels and white wardrobe.
Open preview →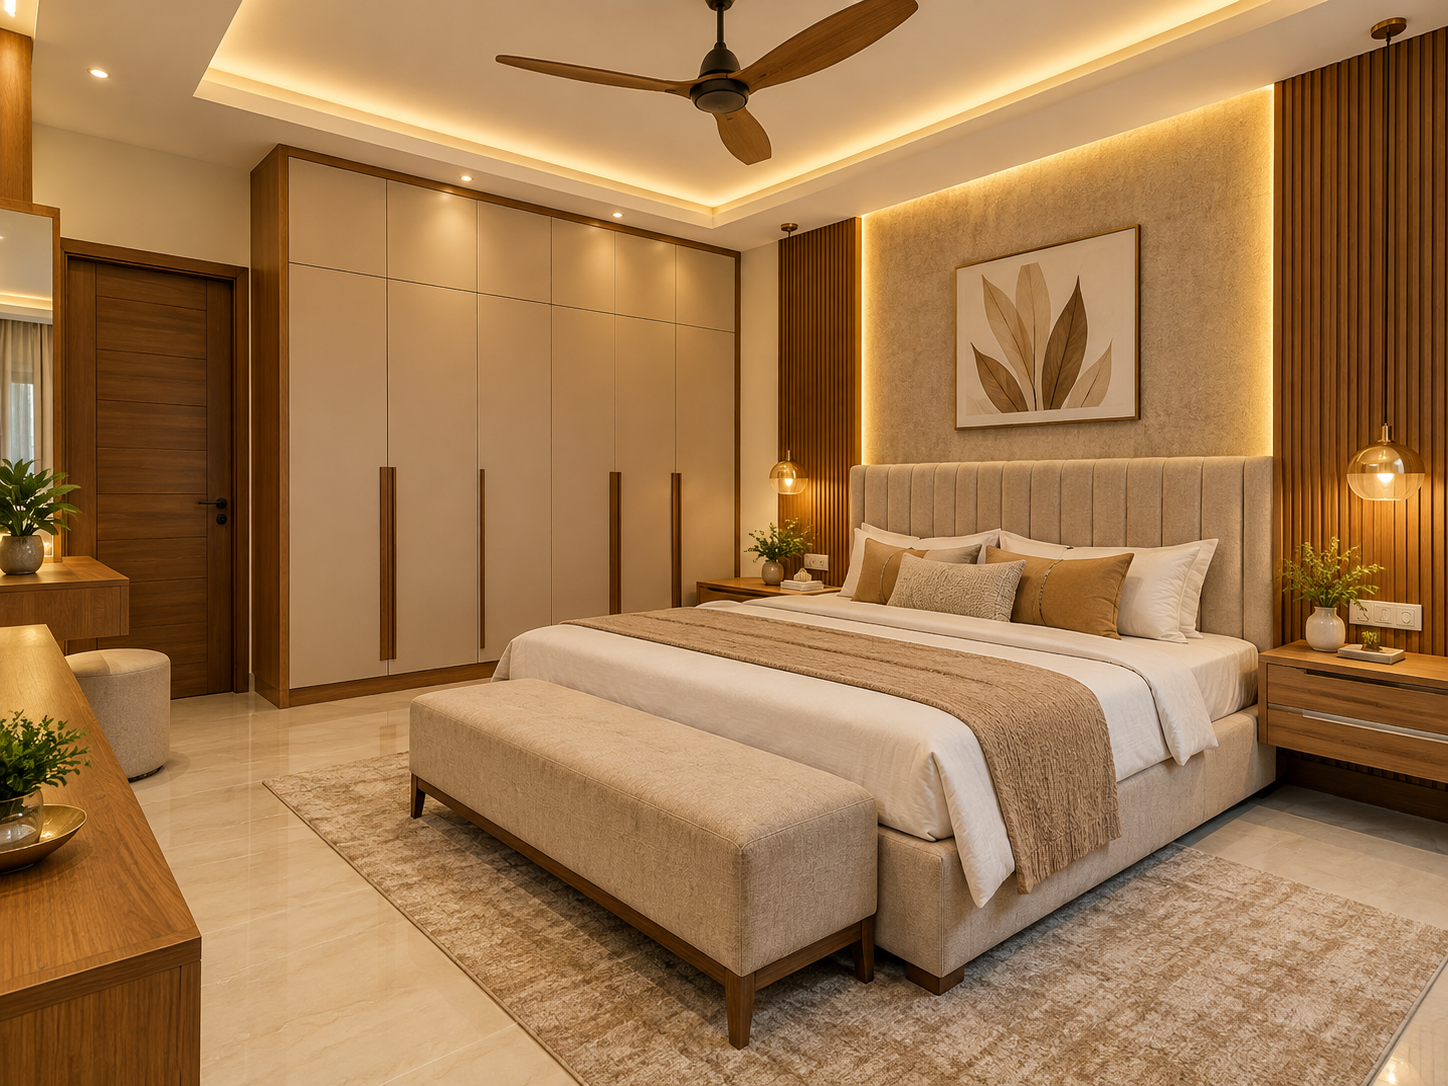
Bedroom with wardrobe, leaf wall art and upholstered bench.
Open preview →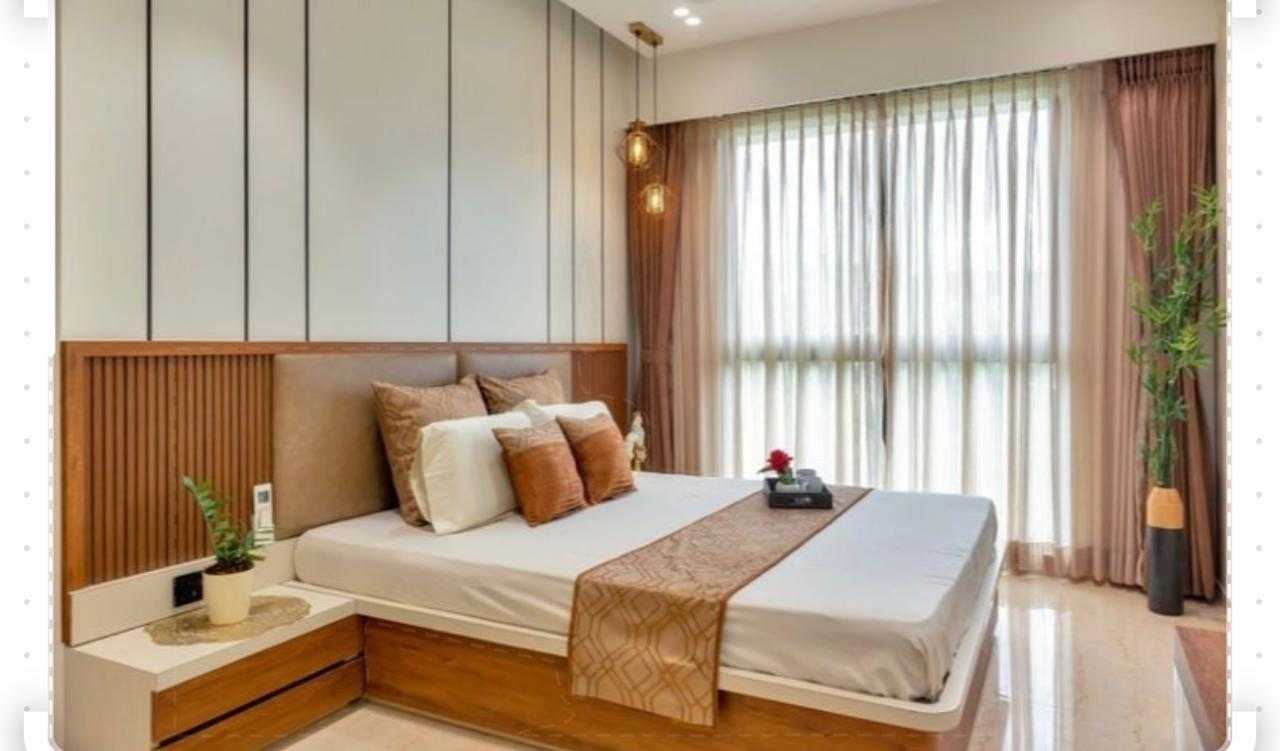
Bedroom with wooden headboard panel, sheer curtains and storage bed.
Open preview →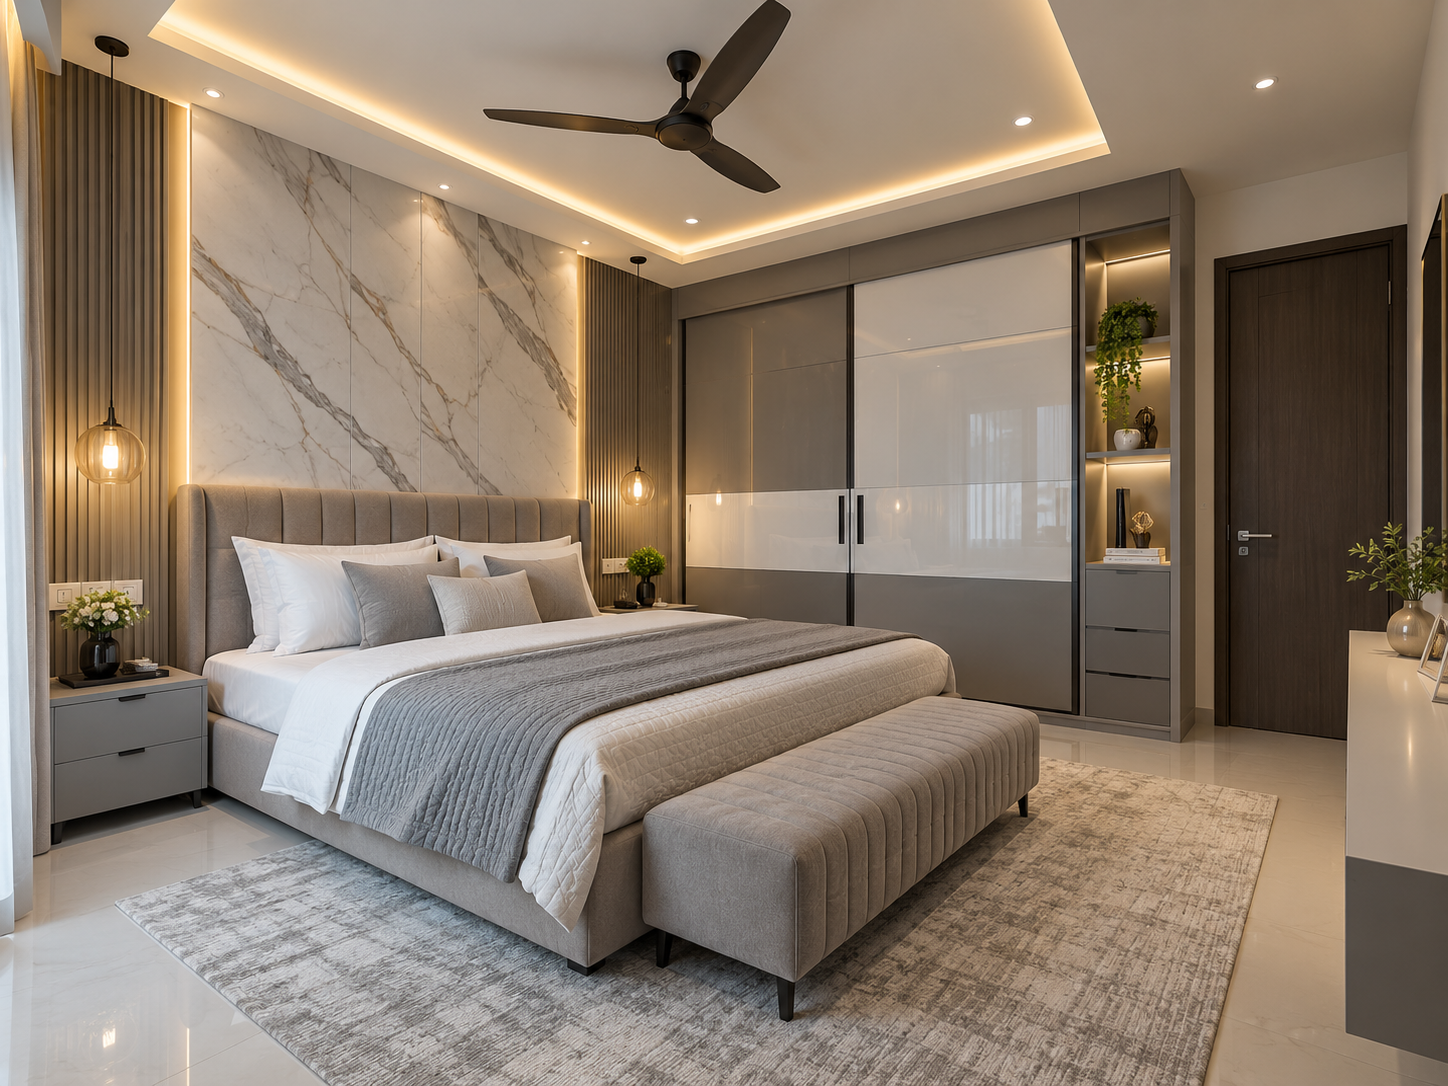
Bedroom with marble feature wall, grey sliding wardrobe and bench.
Open preview →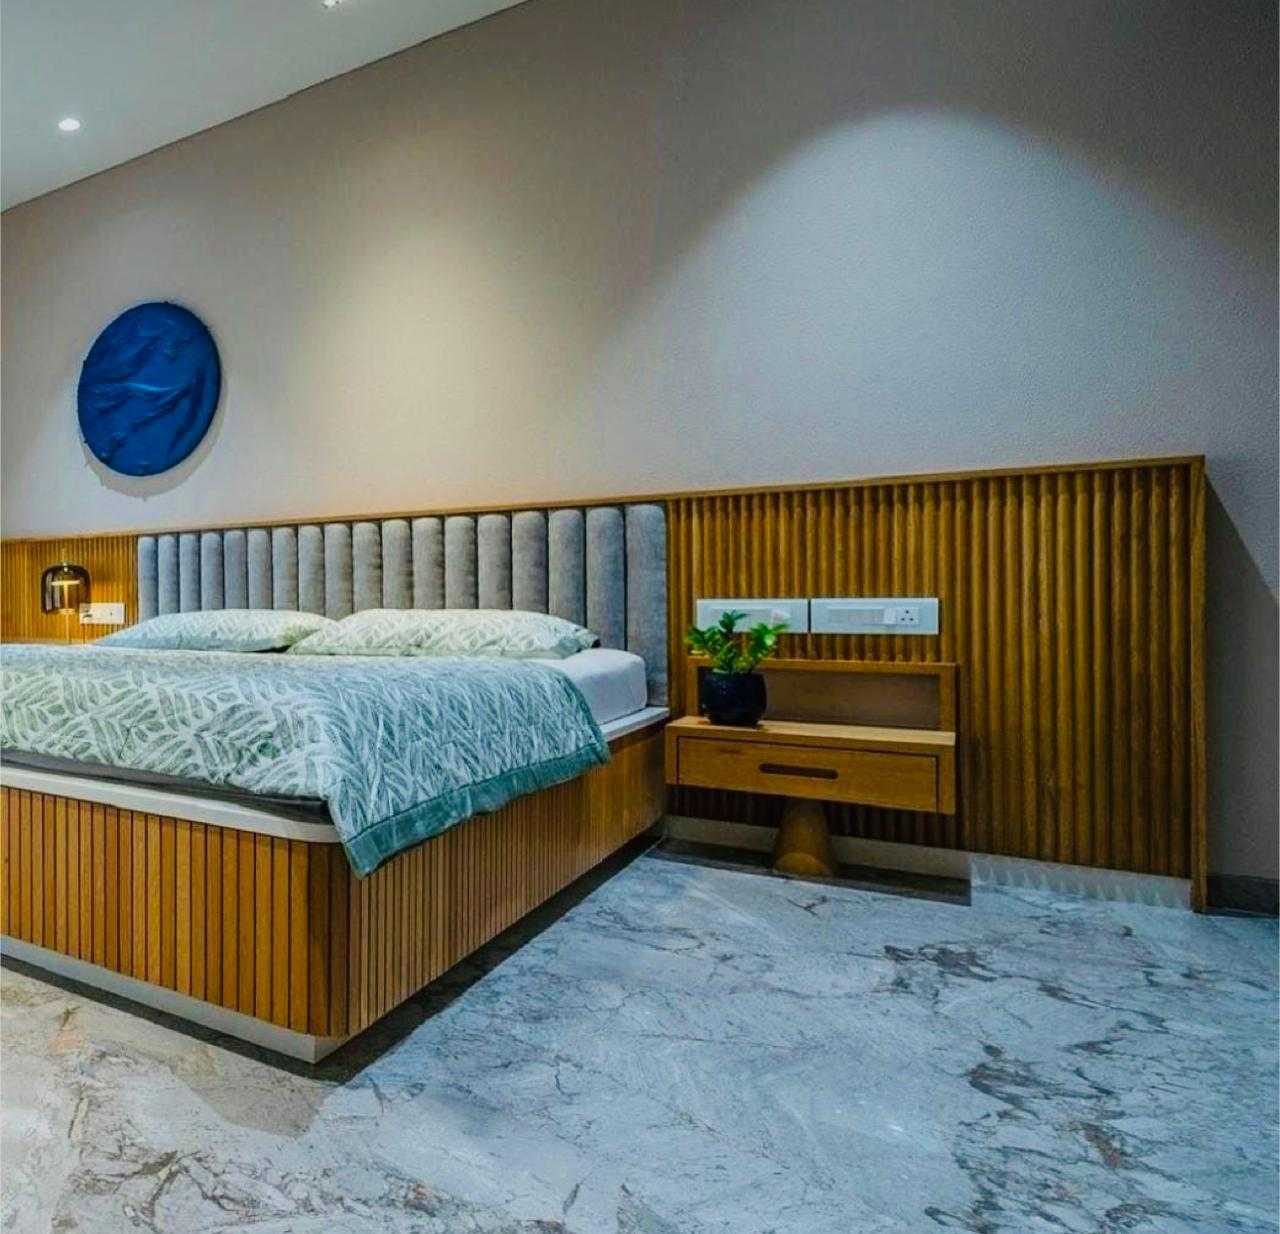
Bedroom with grey padded headboard, wooden slat wall and blue wall clock.
Open preview →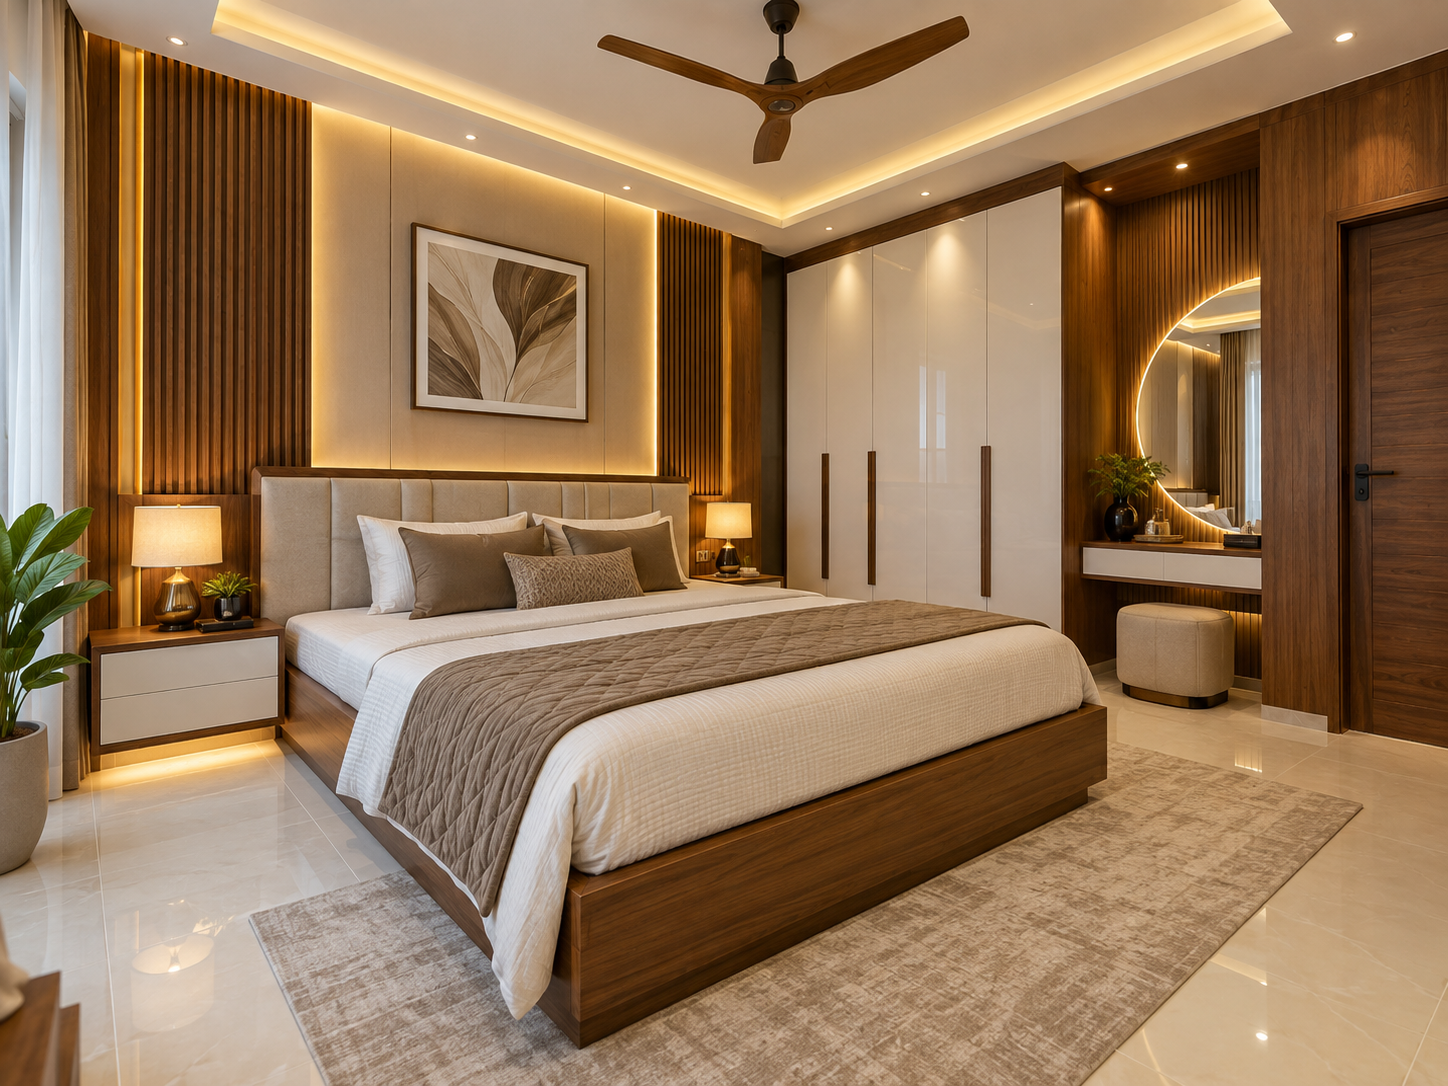
Bedroom with slatted feature wall, dresser mirror and layered ceiling lighting.
Open preview →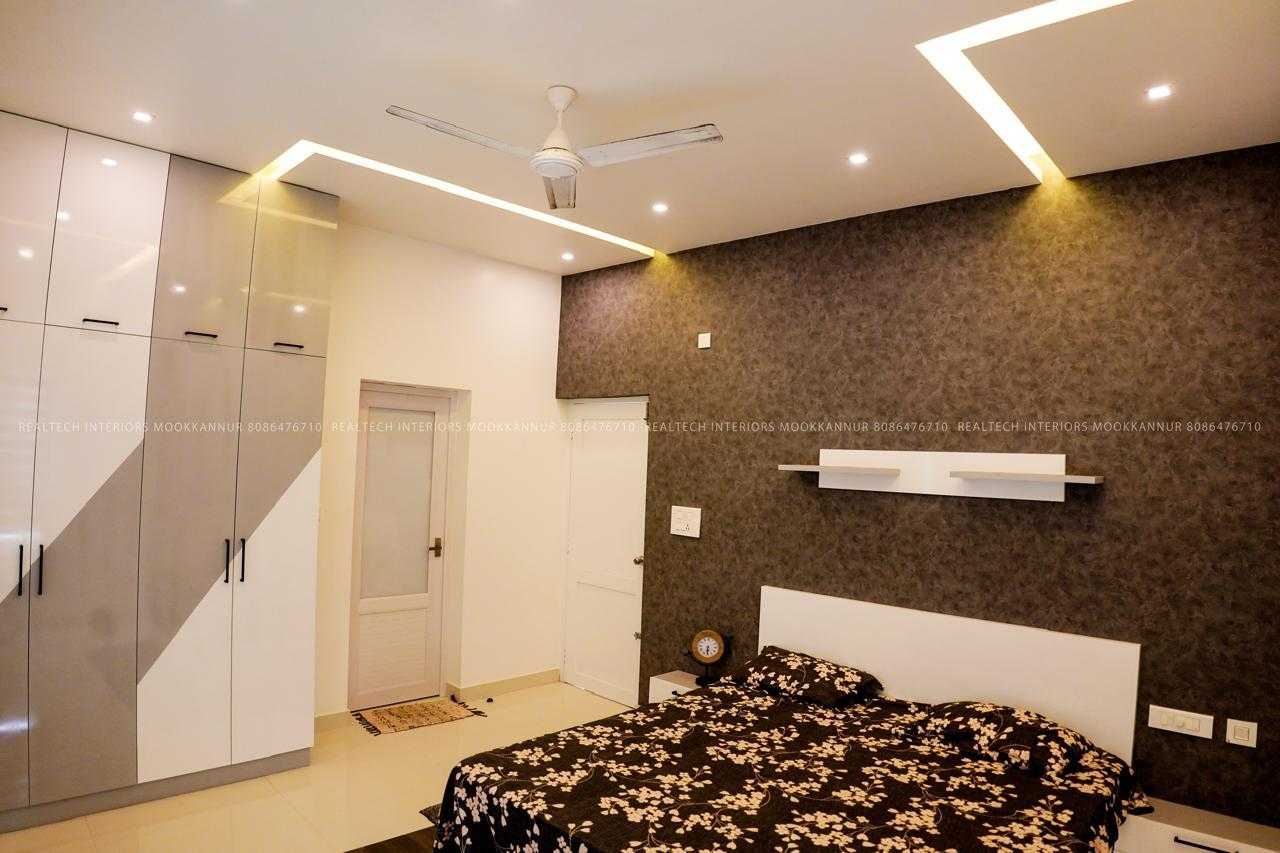
Bedroom with dark textured feature wall, floating shelf and white wardrobe.
Open preview →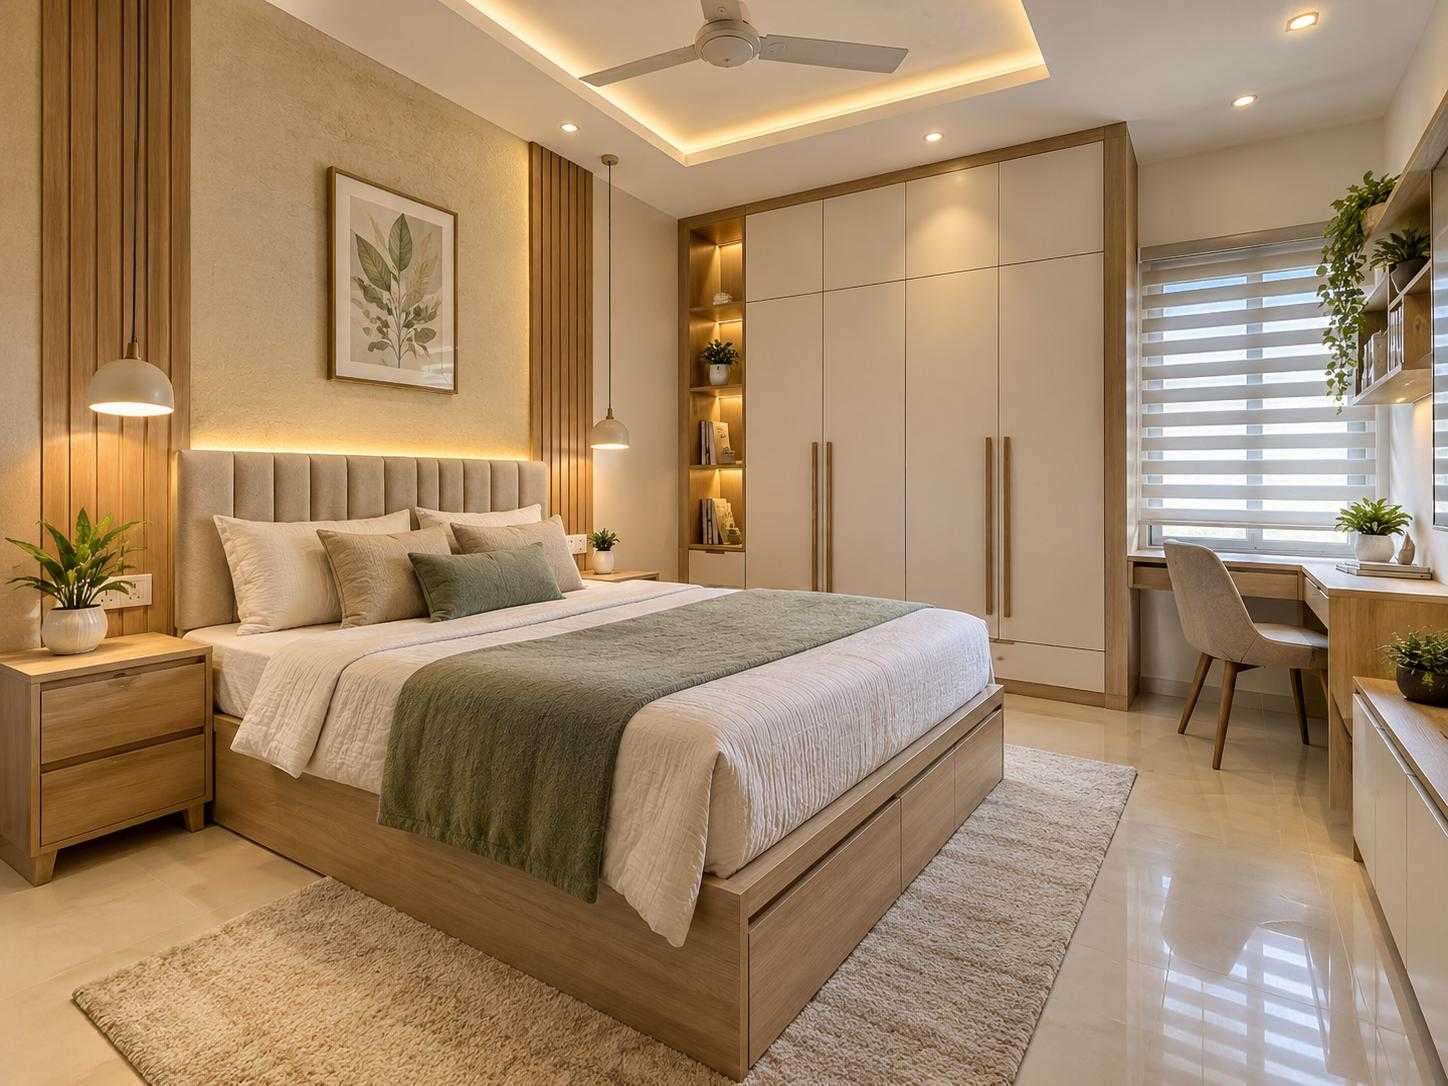
Bedroom with study desk, wardrobe with display niches and cove lighting.
Open preview →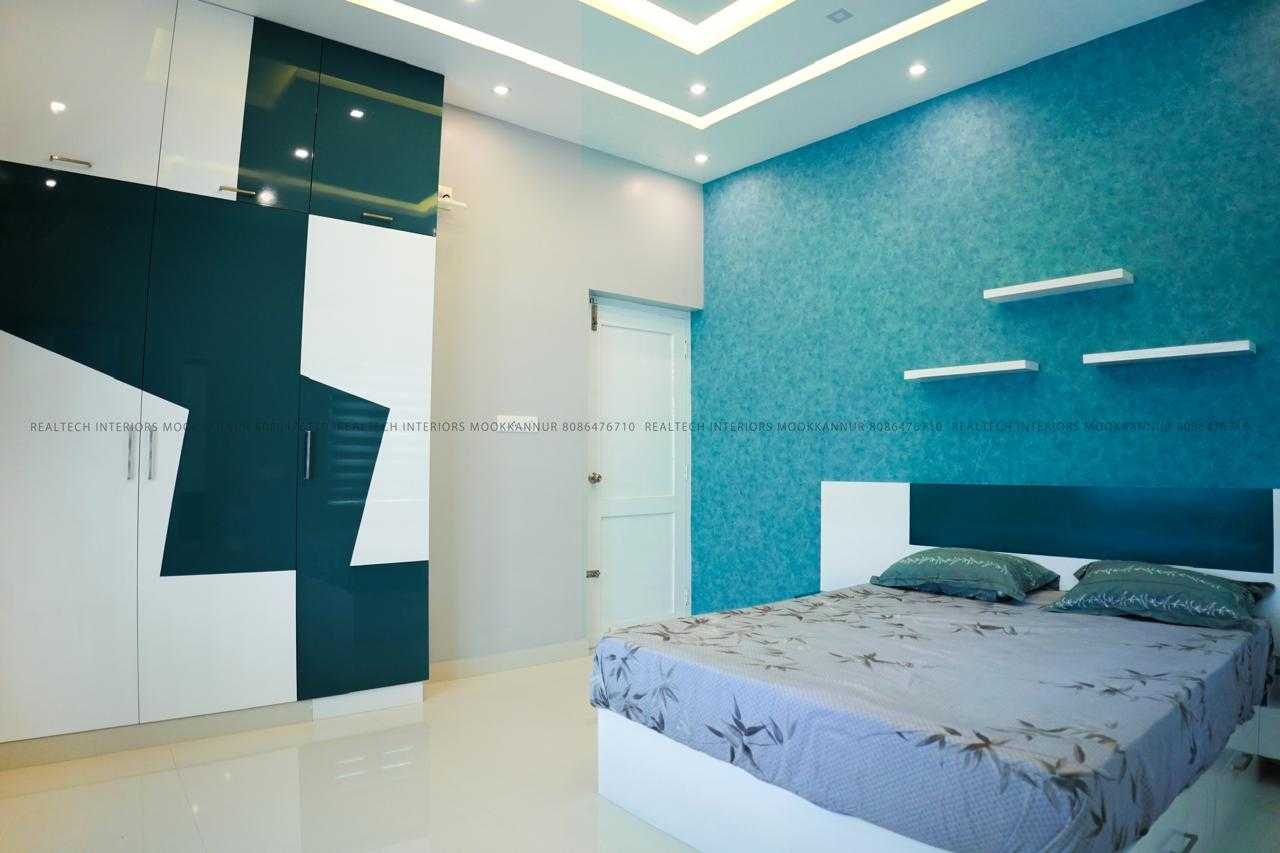
Bedroom with teal feature wall and geometric teal-white wardrobe.
Open preview →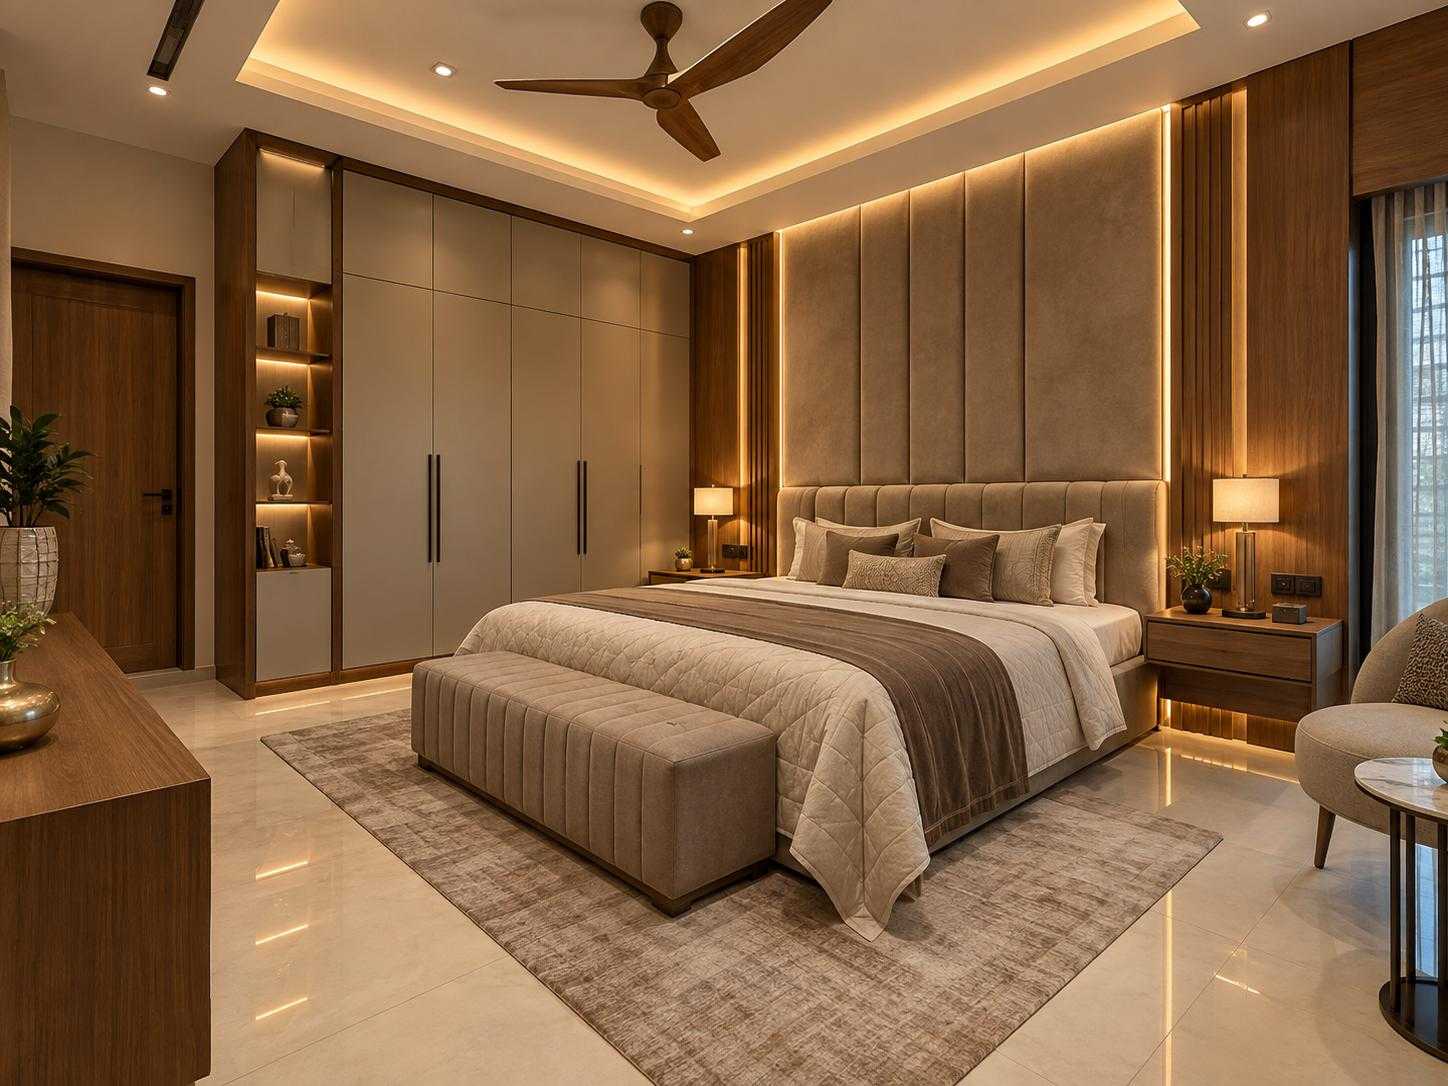
Bedroom with panelled headboard, wardrobe and seating corner.
Open preview →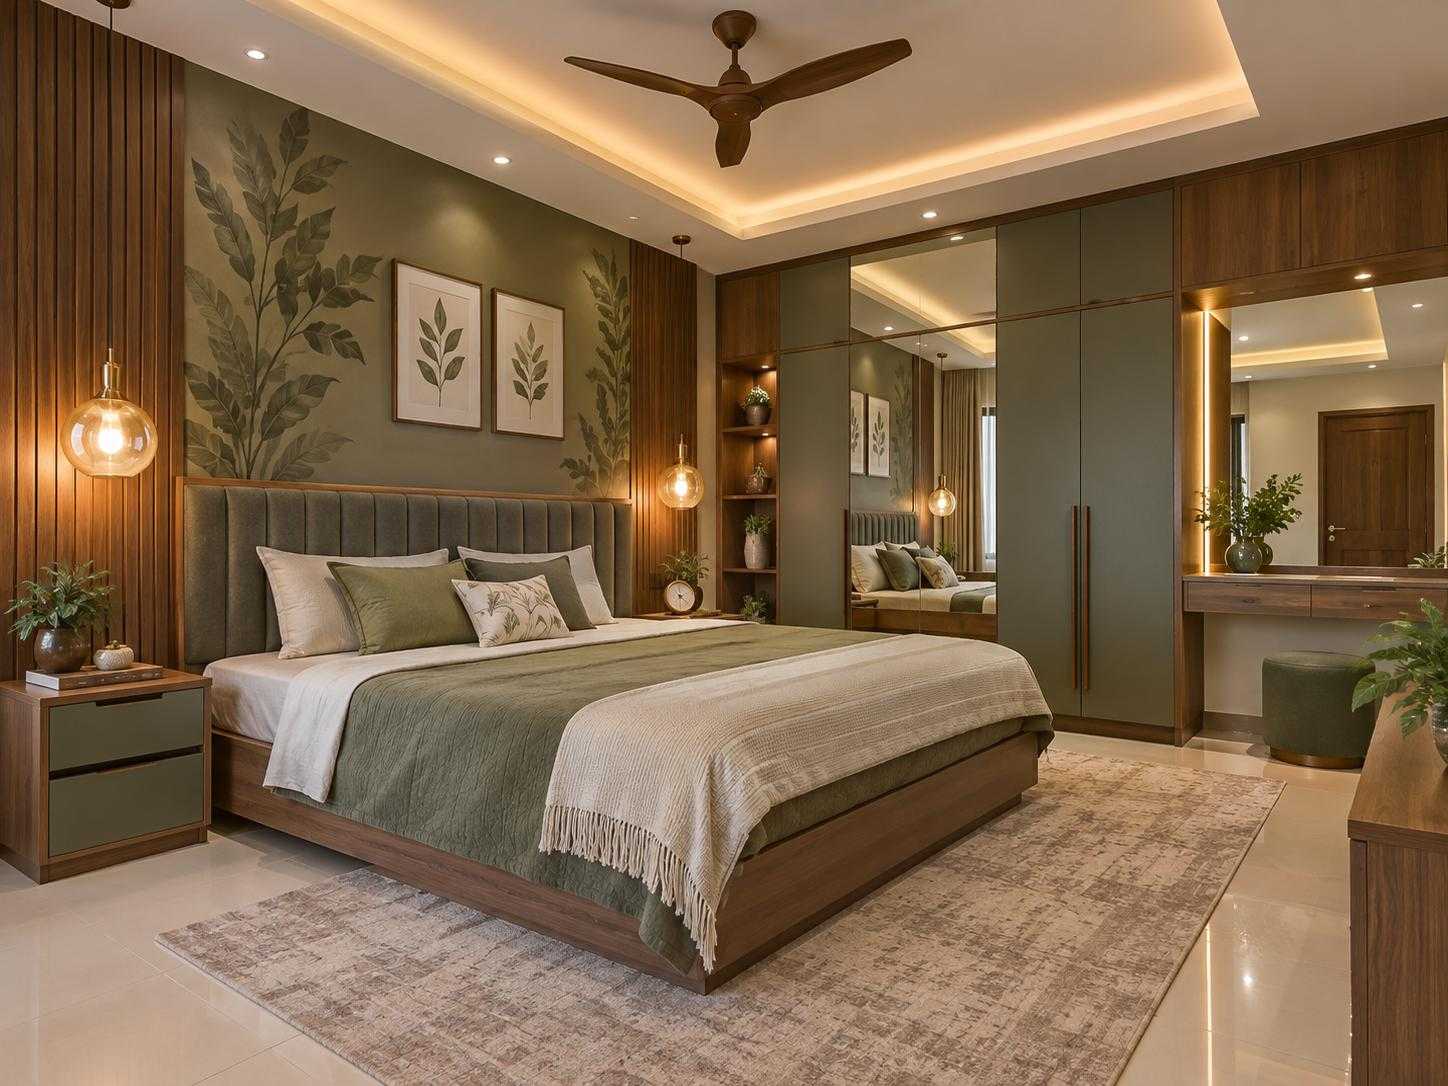
Bedroom with olive green wall, leaf art and dresser.
Open preview →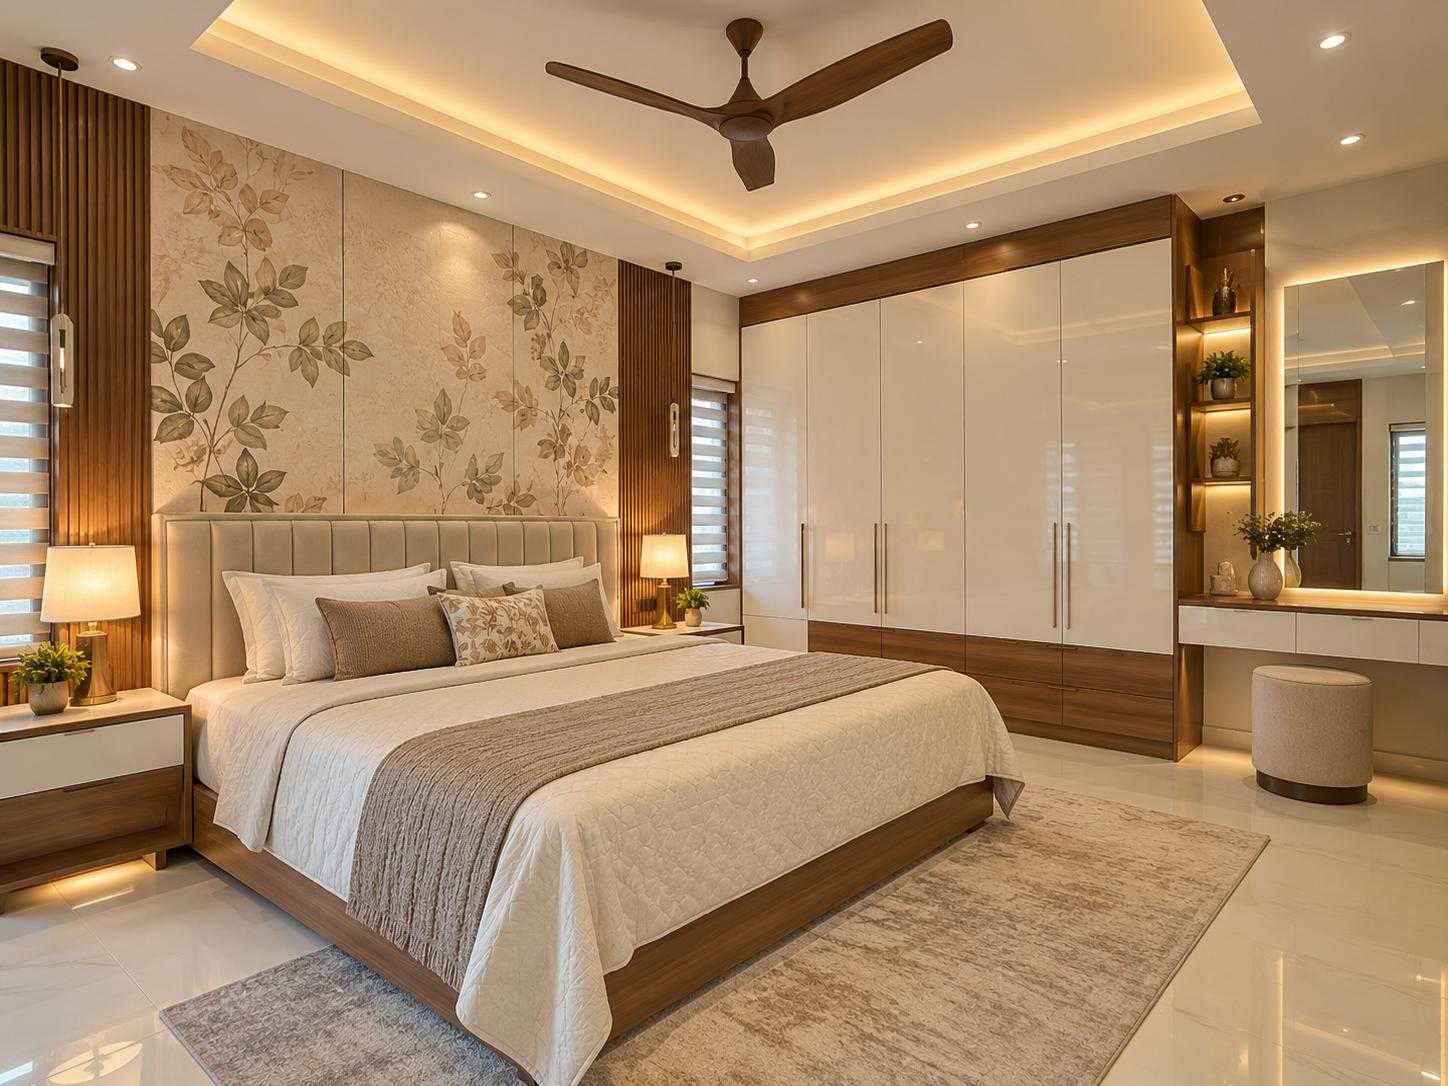
Bedroom with floral wallpaper, white wardrobe and dressing table.
Open preview →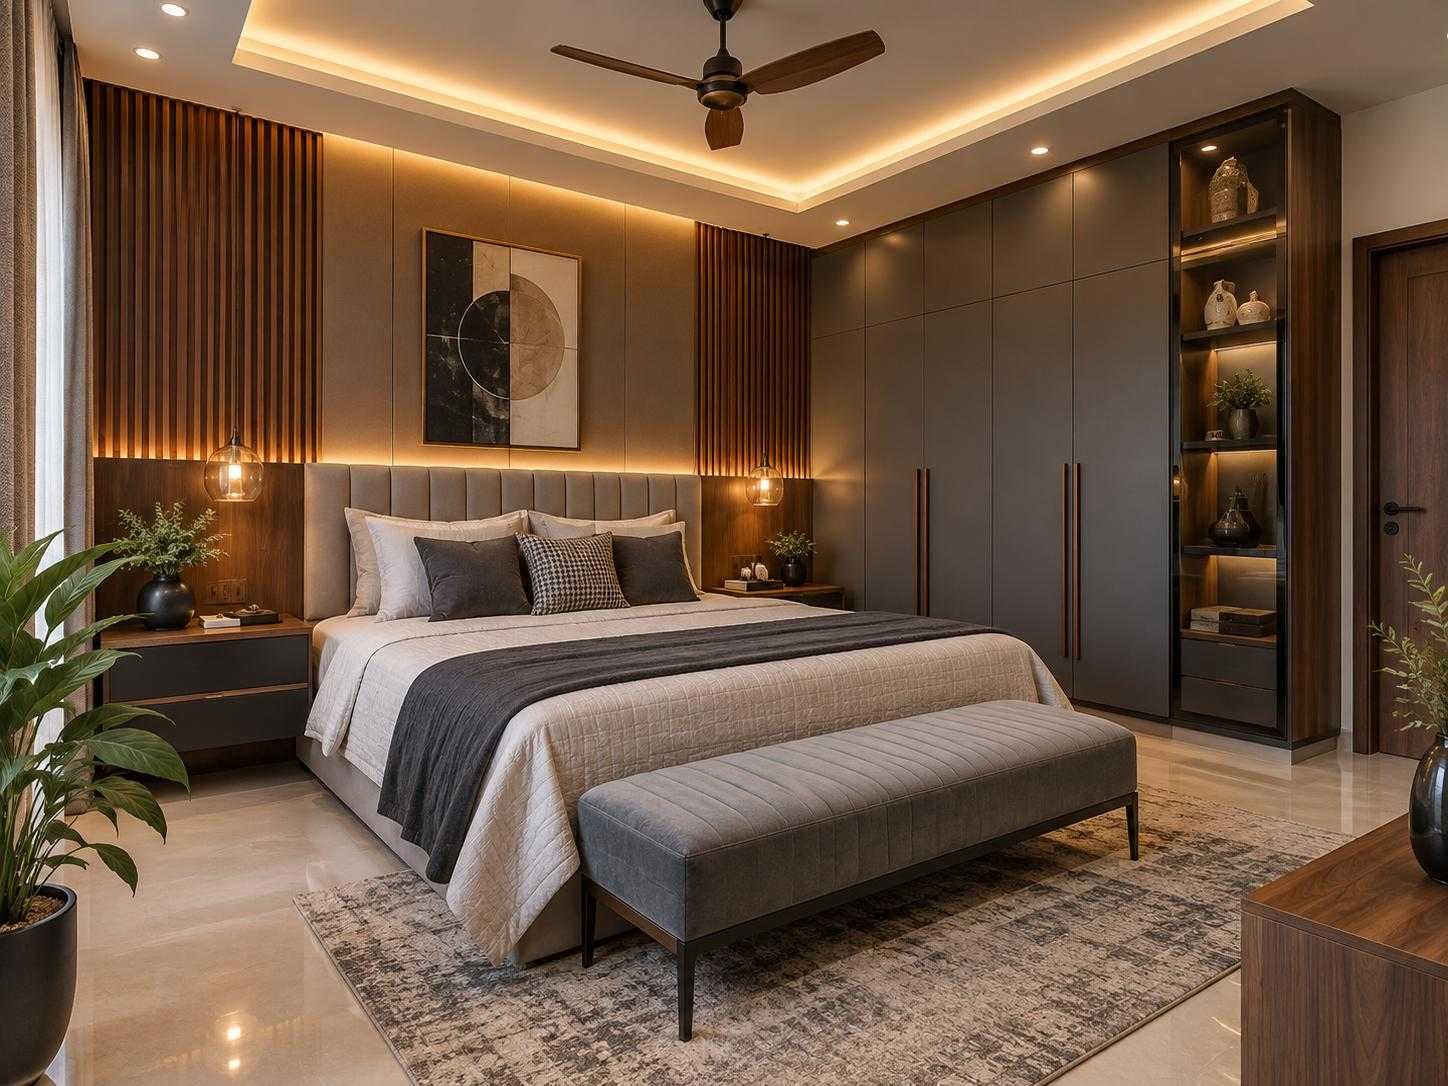
Bedroom with dark wardrobe, wooden slats and abstract wall art.
Open preview →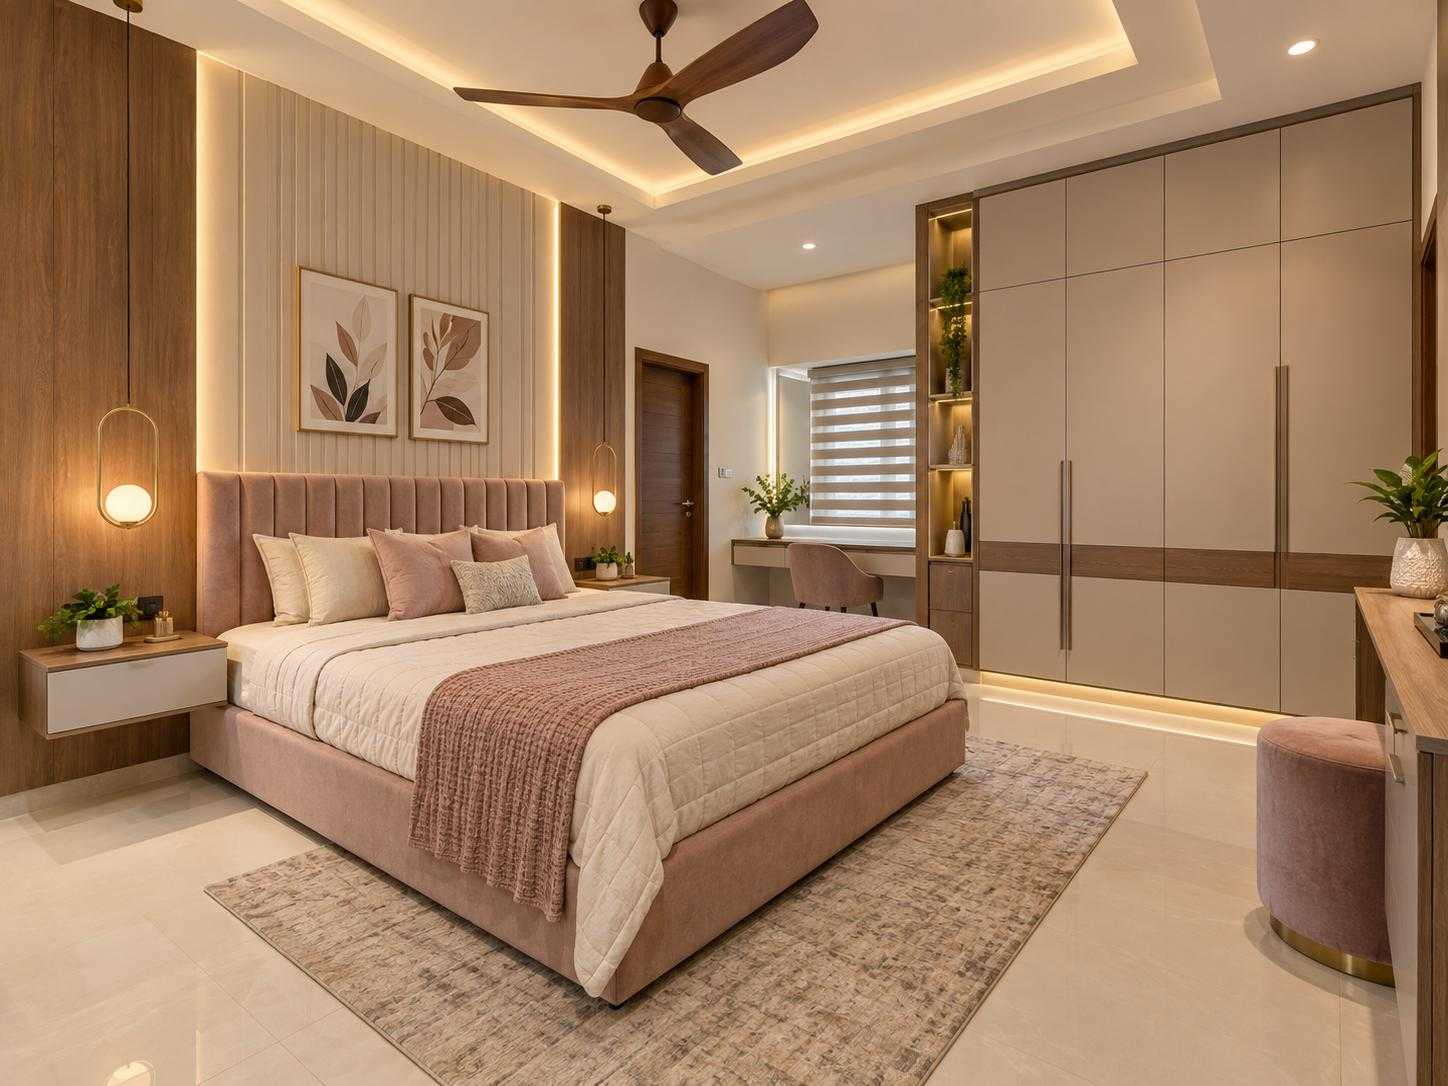
Bedroom with blush pink bed, wall art and wardrobe.
Open preview →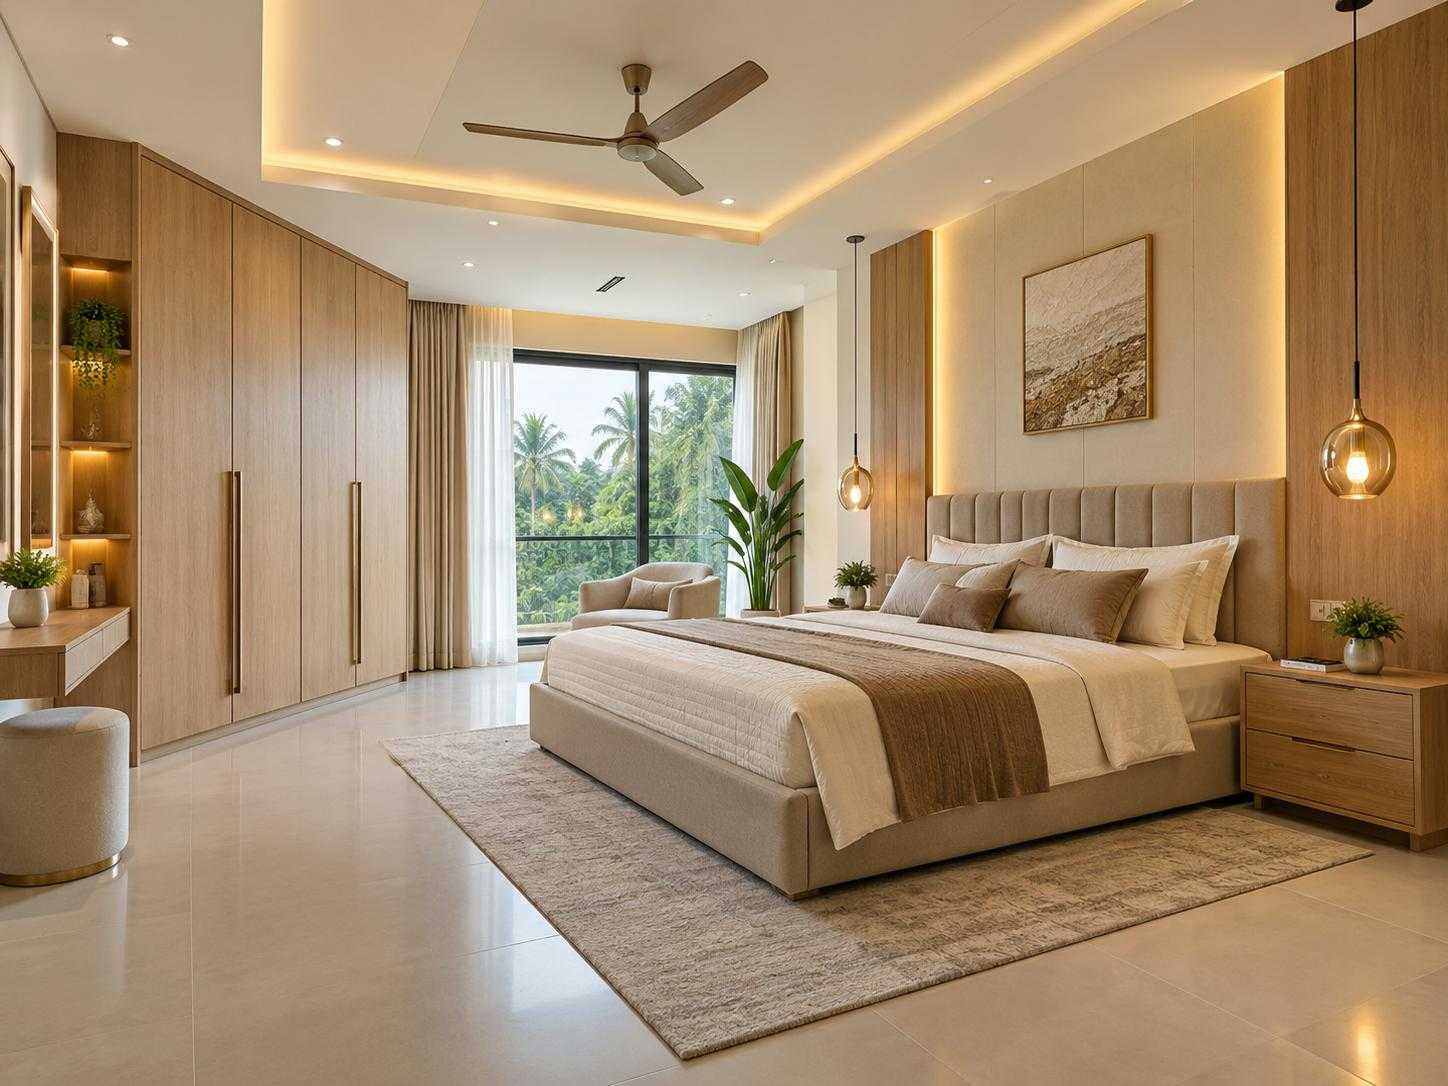
Bedroom with wooden wardrobe wall, large window and cove-lit ceiling.
Open preview →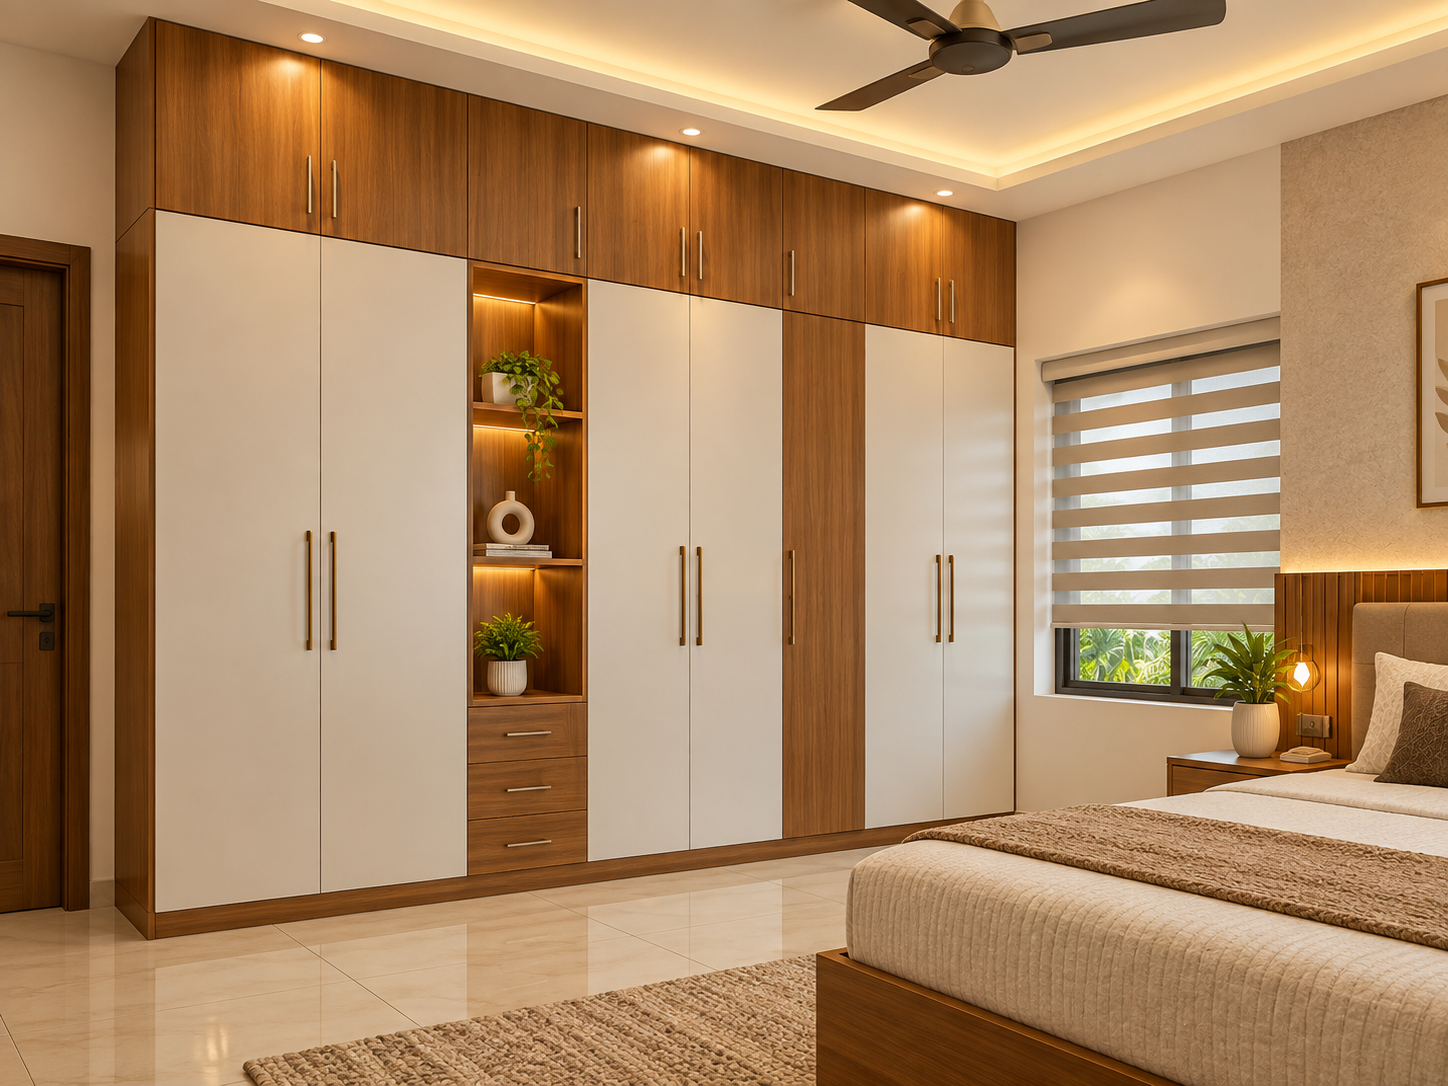
Wood and white wardrobe with open display niches and warm ceiling lighting.
Open preview →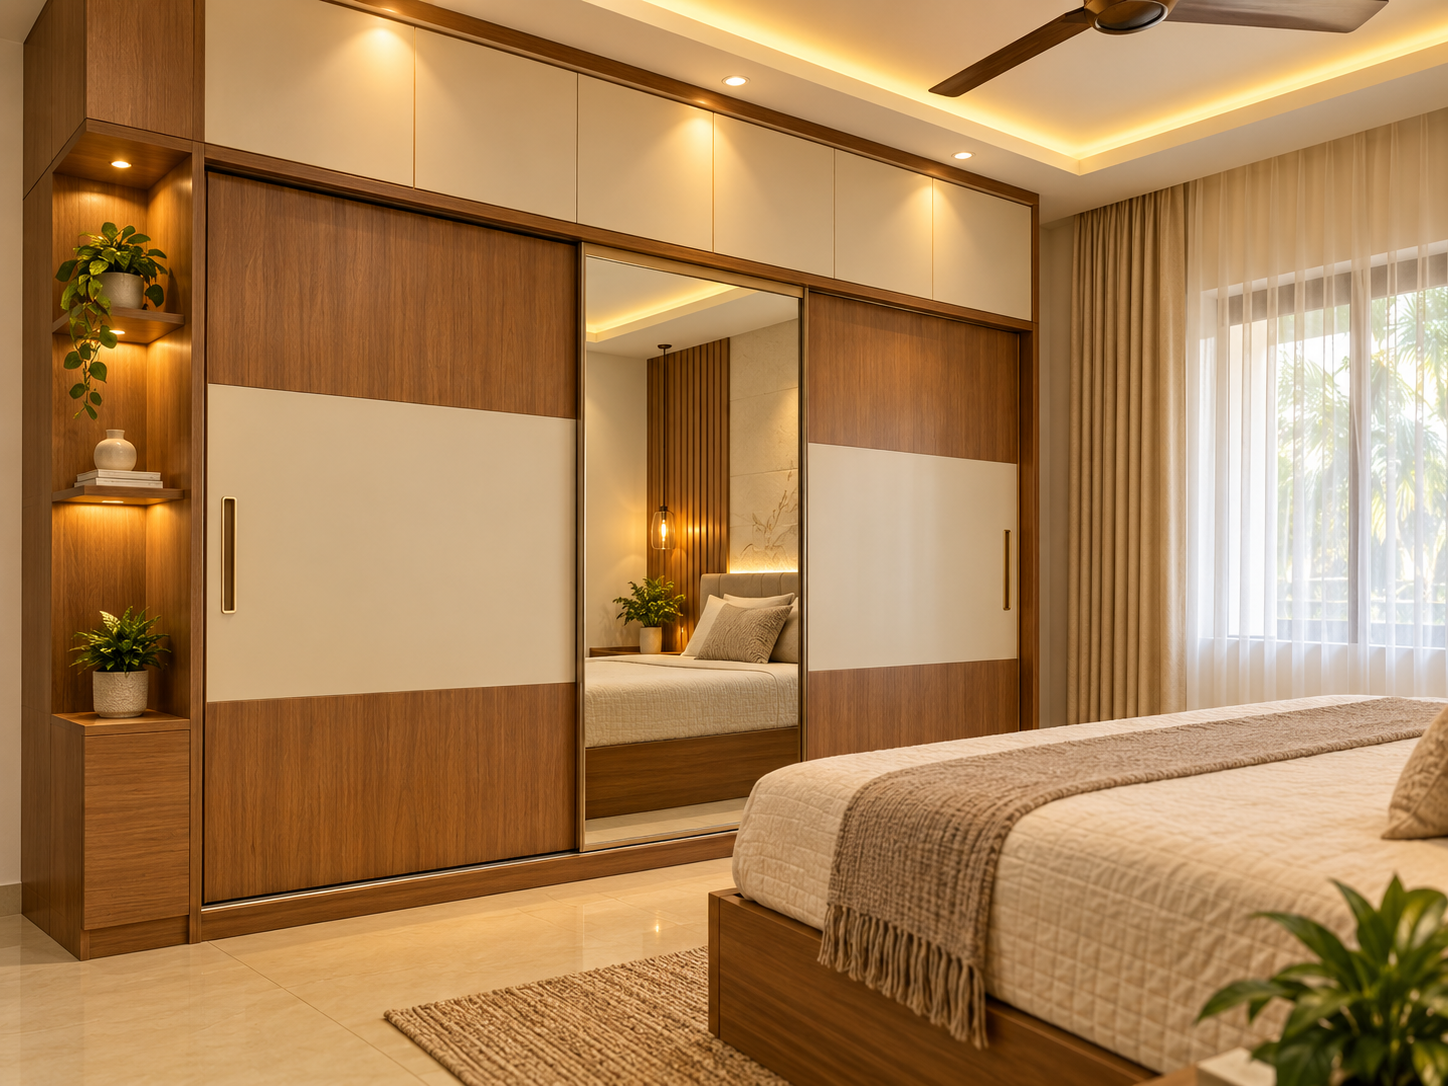
Sliding wardrobe with wood and laminate finish and mirror panel.
Open preview →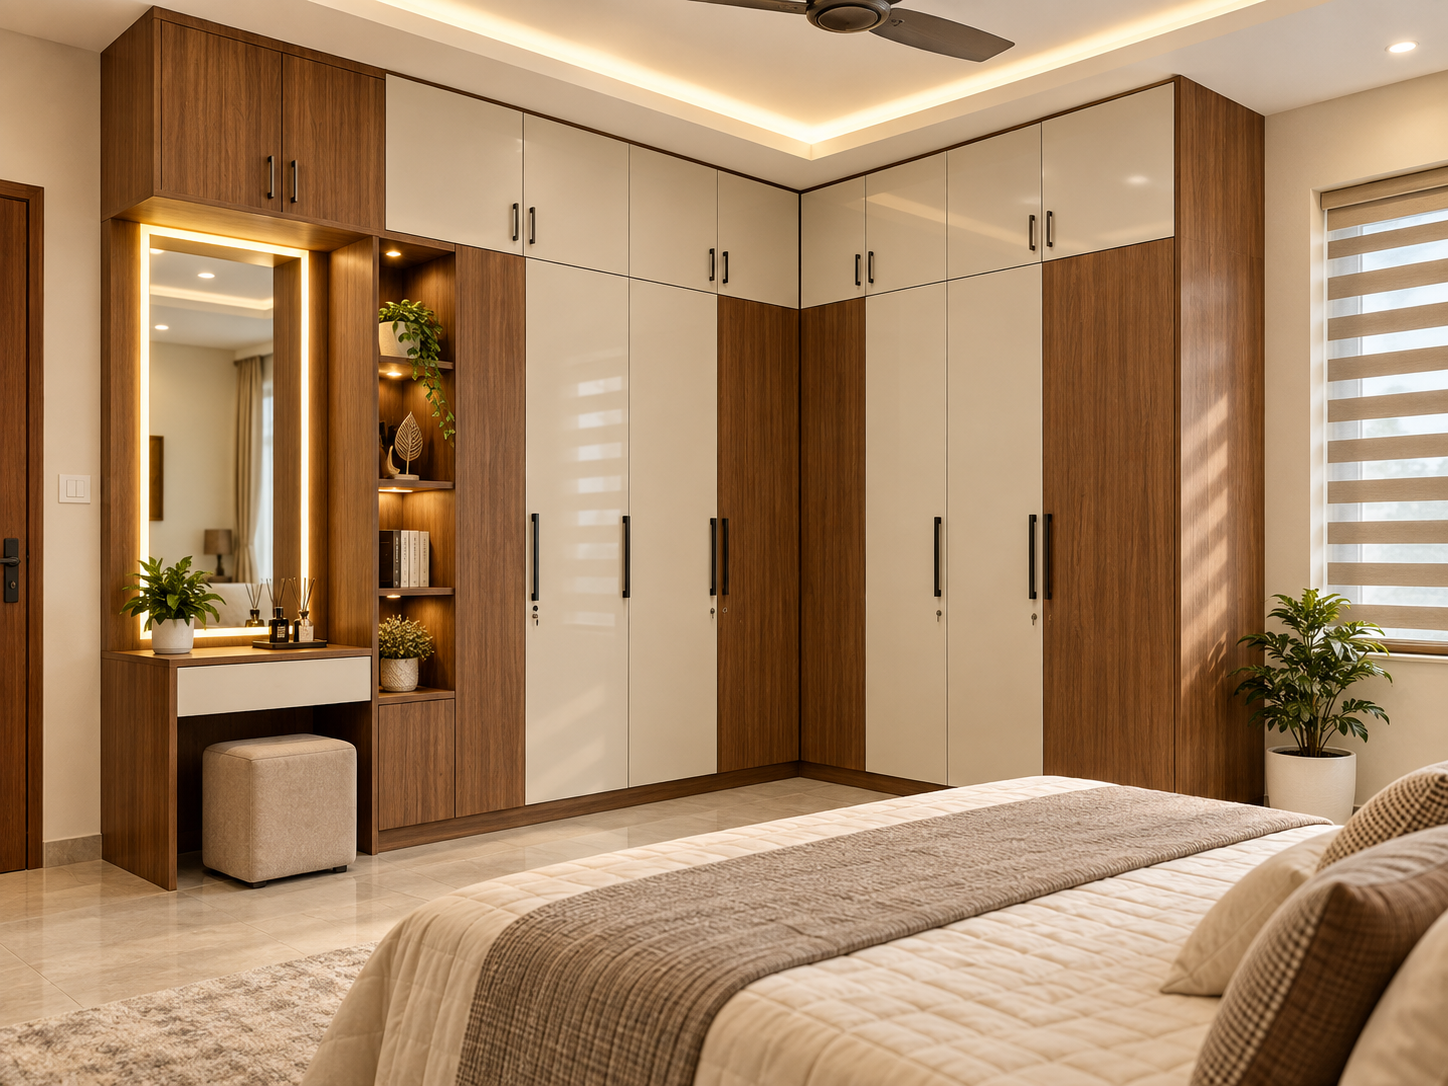
Corner wardrobe with lit dressing mirror and pouf.
Open preview →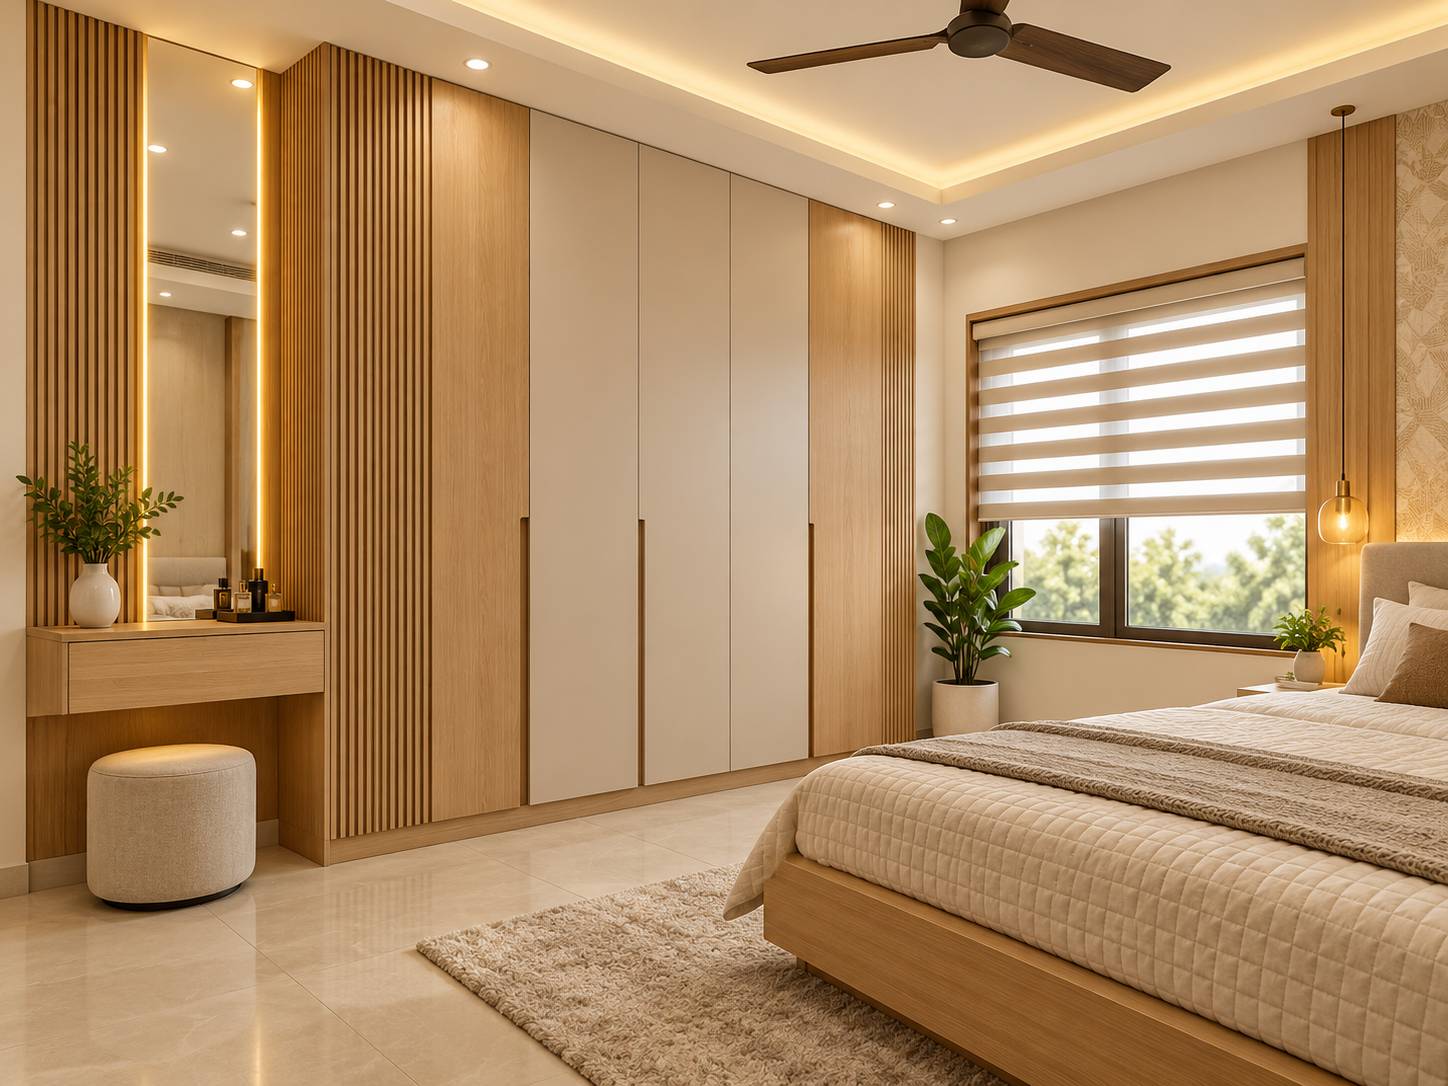
Full-height wardrobe with slatted panel, mirror and dresser.
Open preview →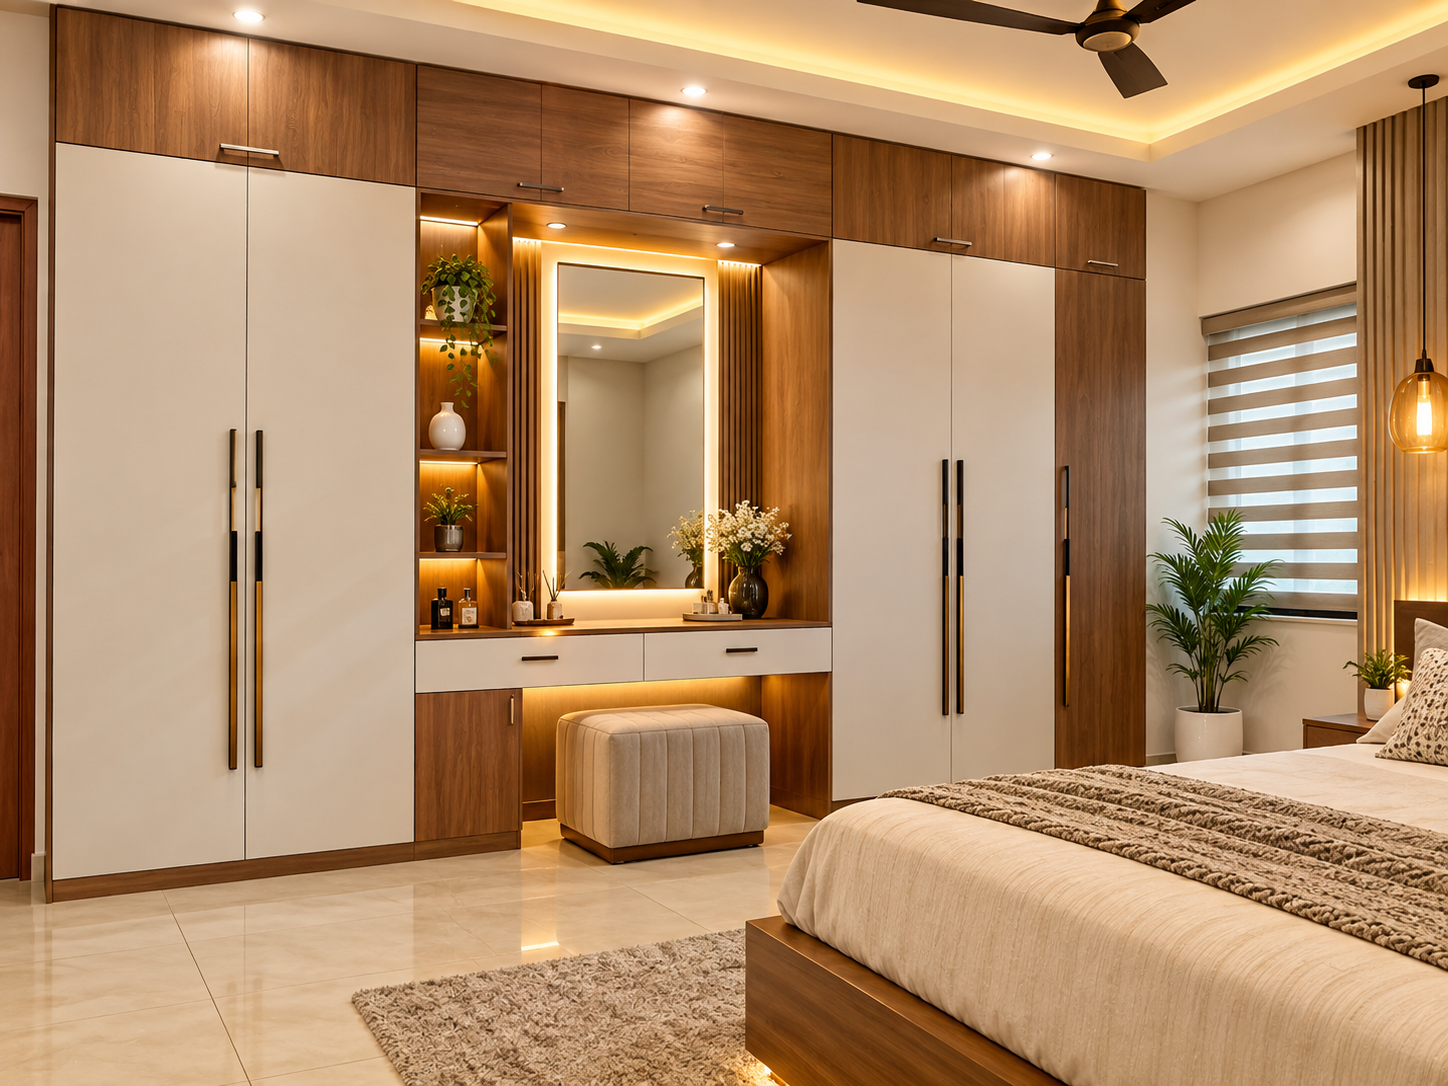
Wardrobe with central lit dressing unit and tall handles.
Open preview →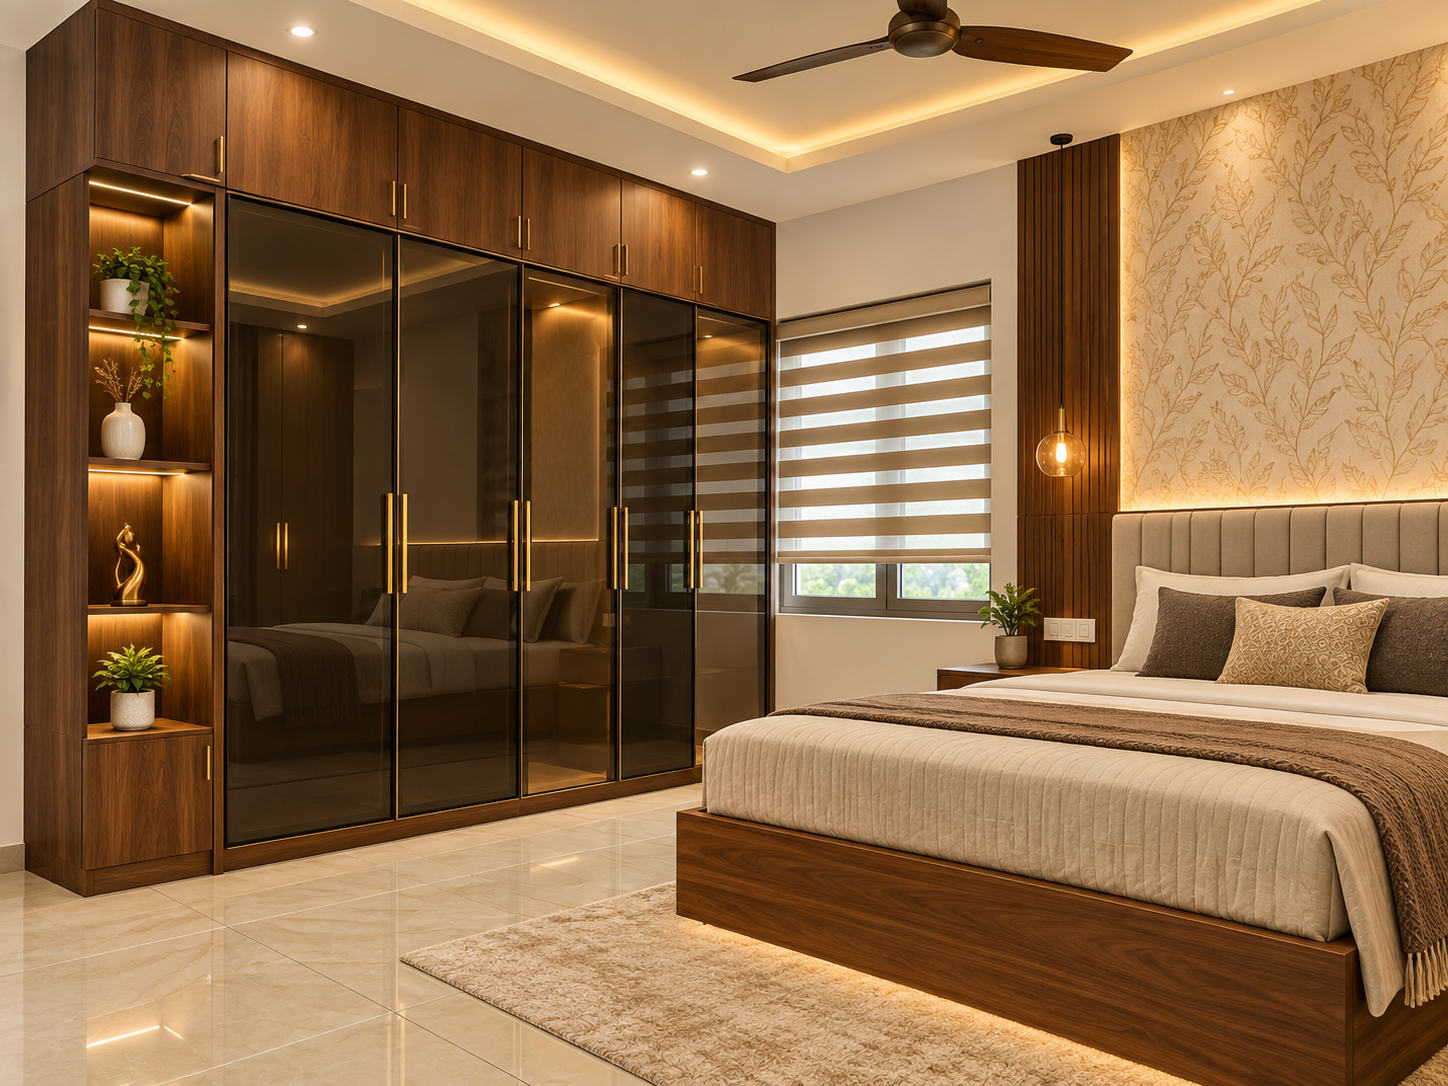
Wardrobe with smoked glass shutters and lit side shelves.
Open preview →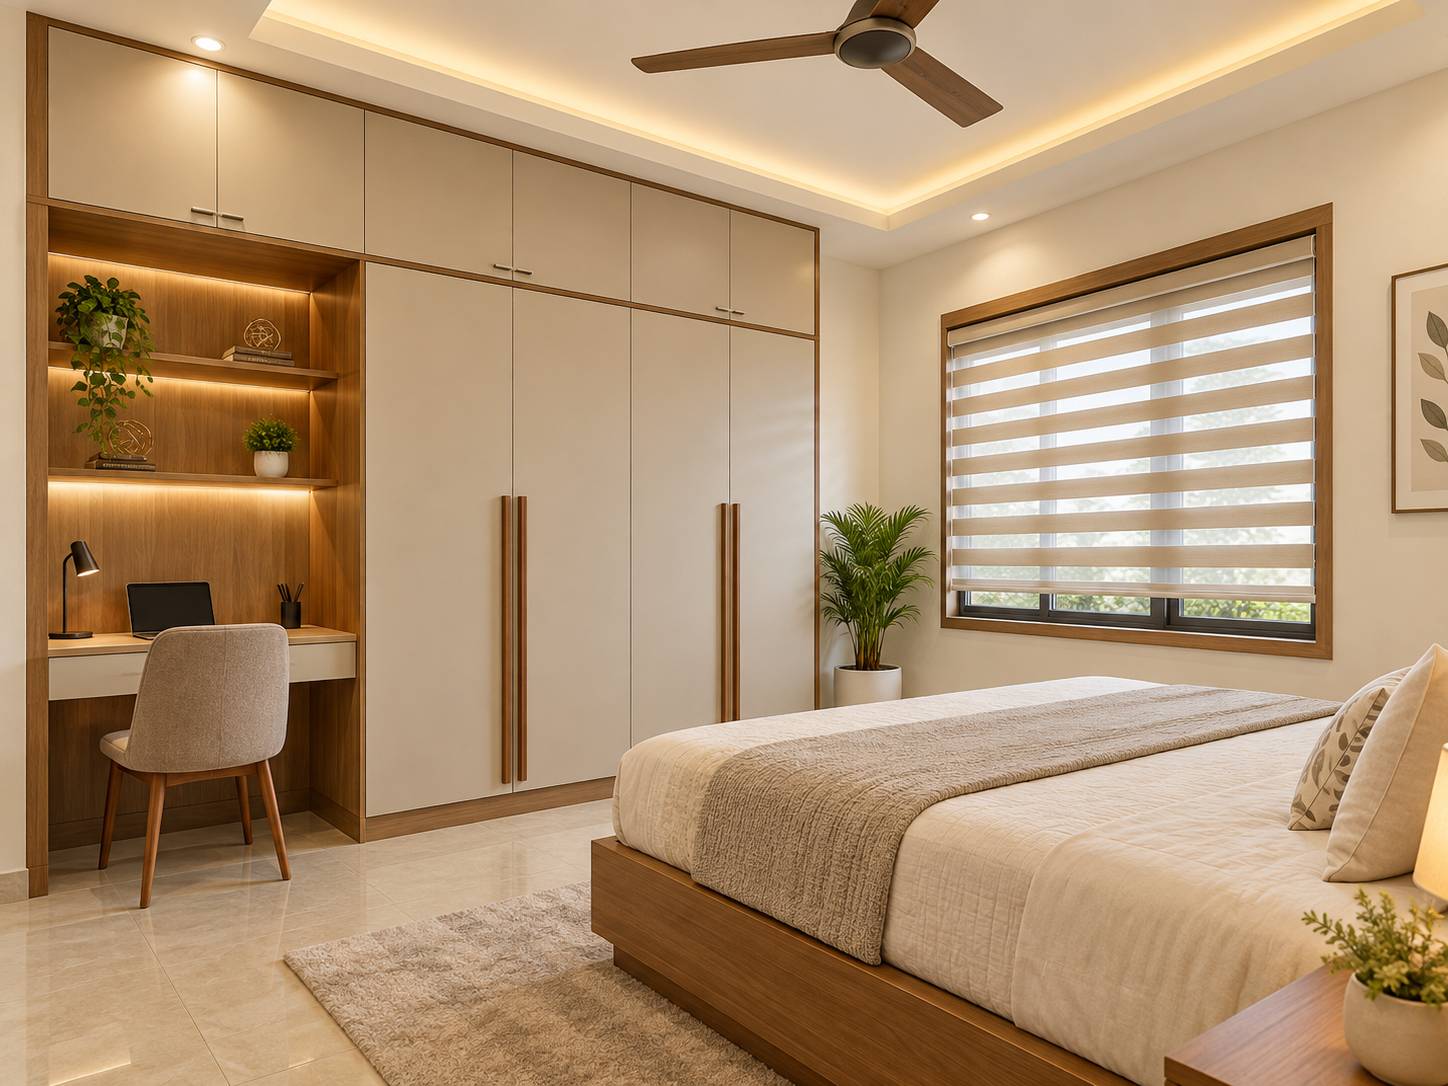
Wardrobe with built-in study desk and overhead storage.
Open preview →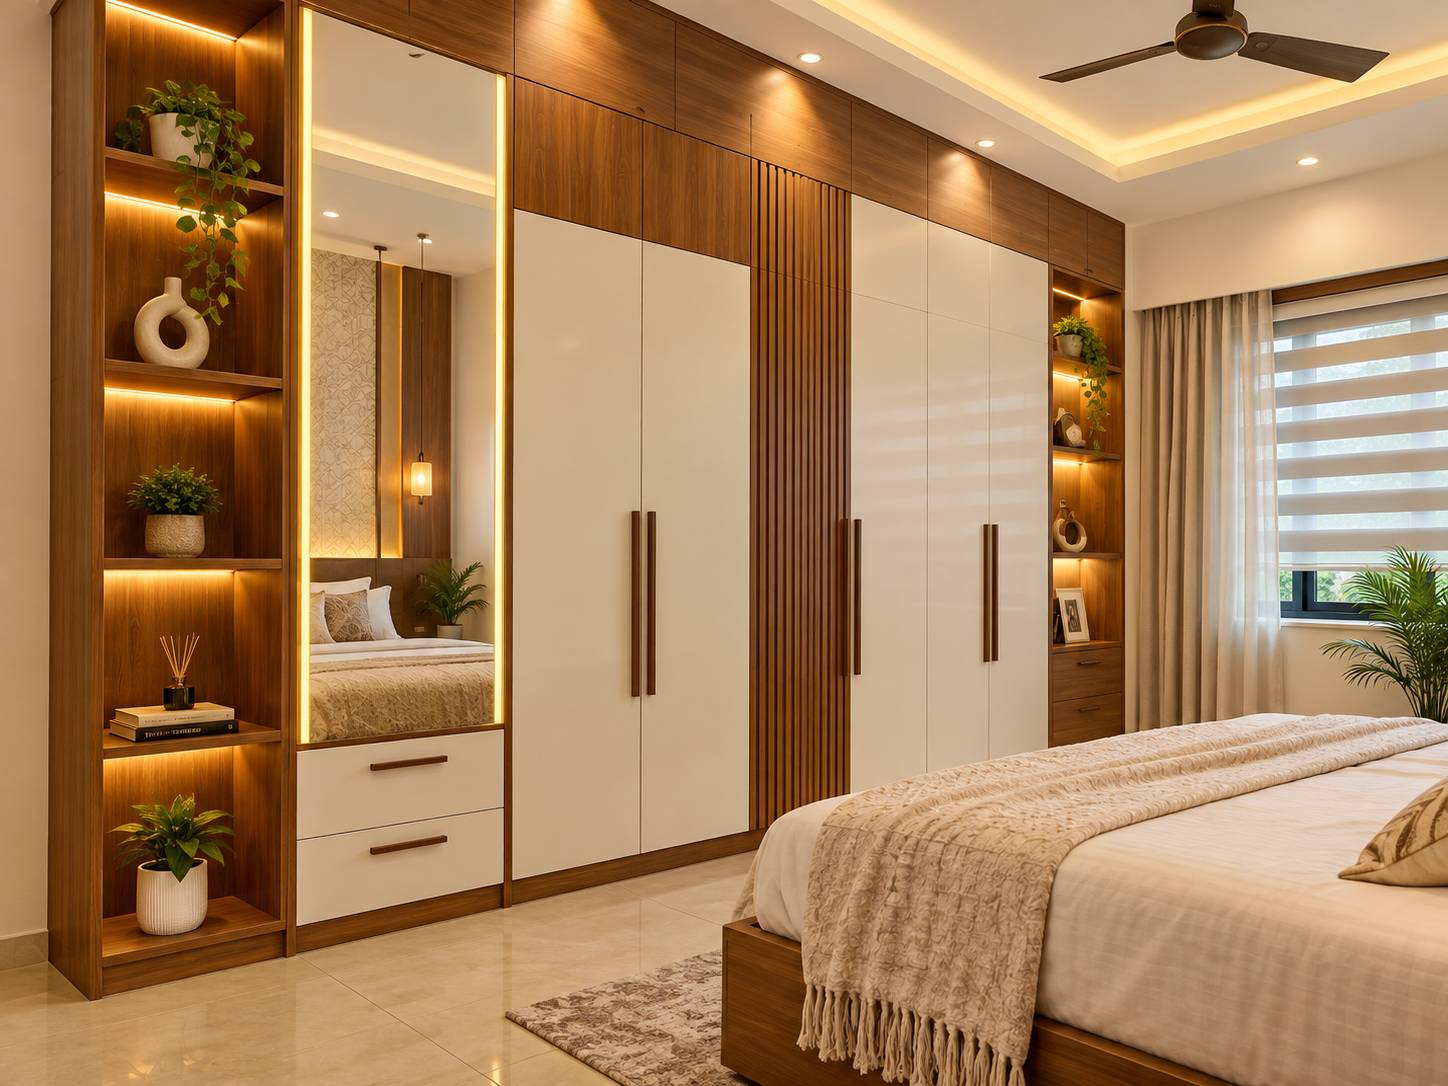
Wardrobe with mirror strip, lit shelves and drawers.
Open preview →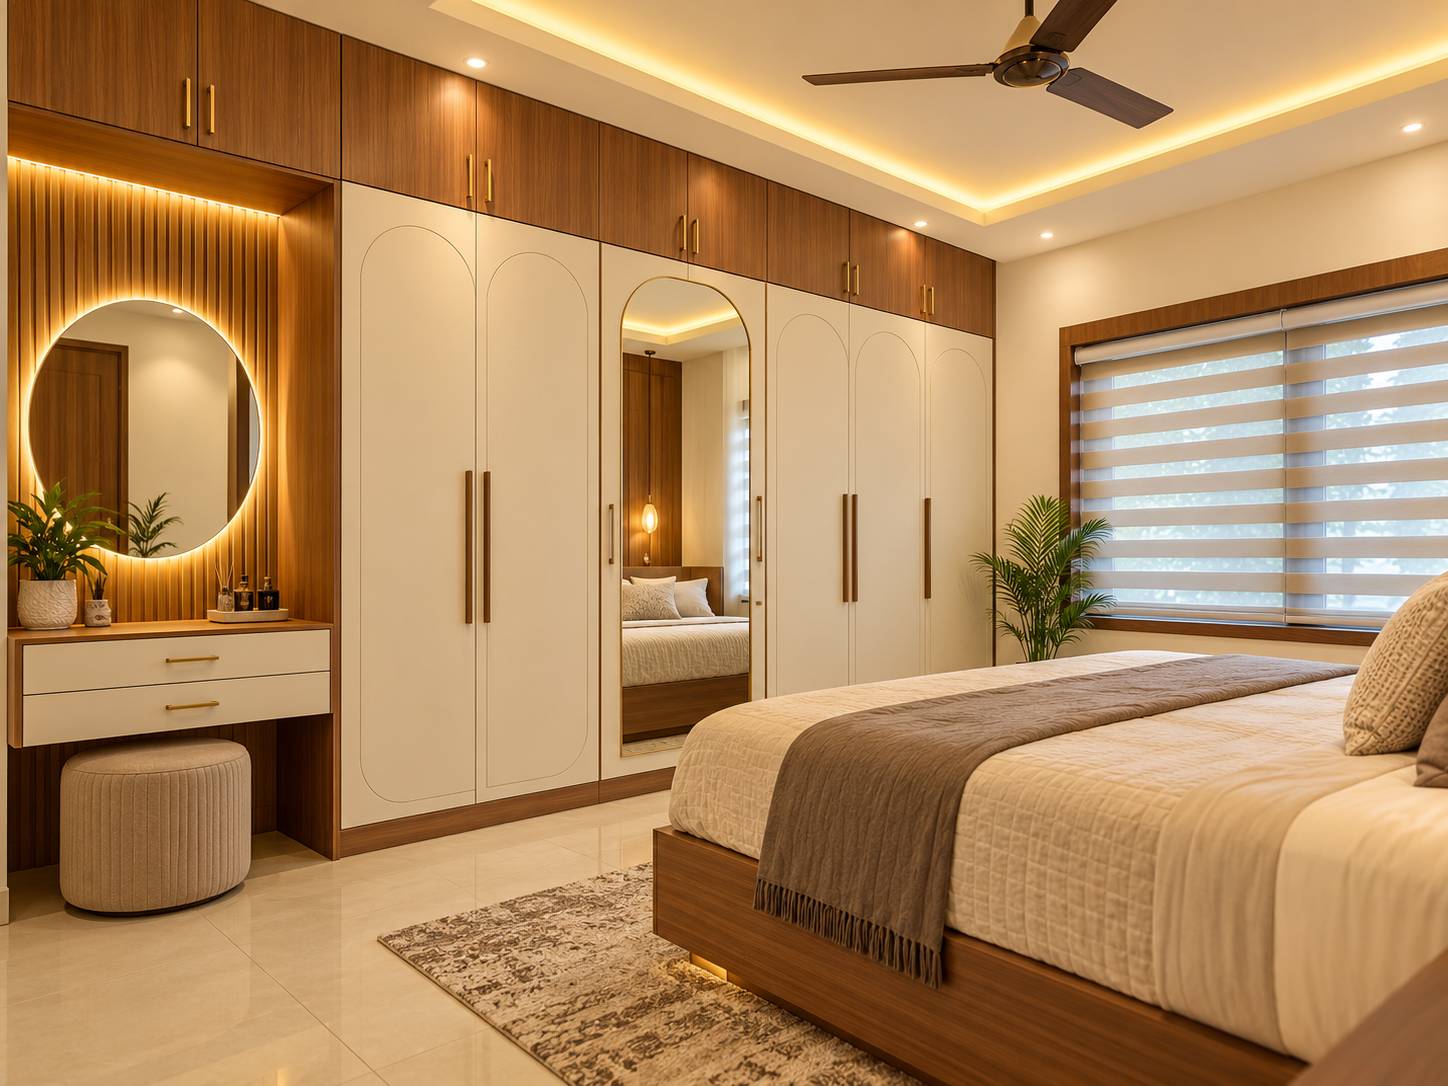
Wardrobe with arched shutters and round-mirror dresser.
Open preview →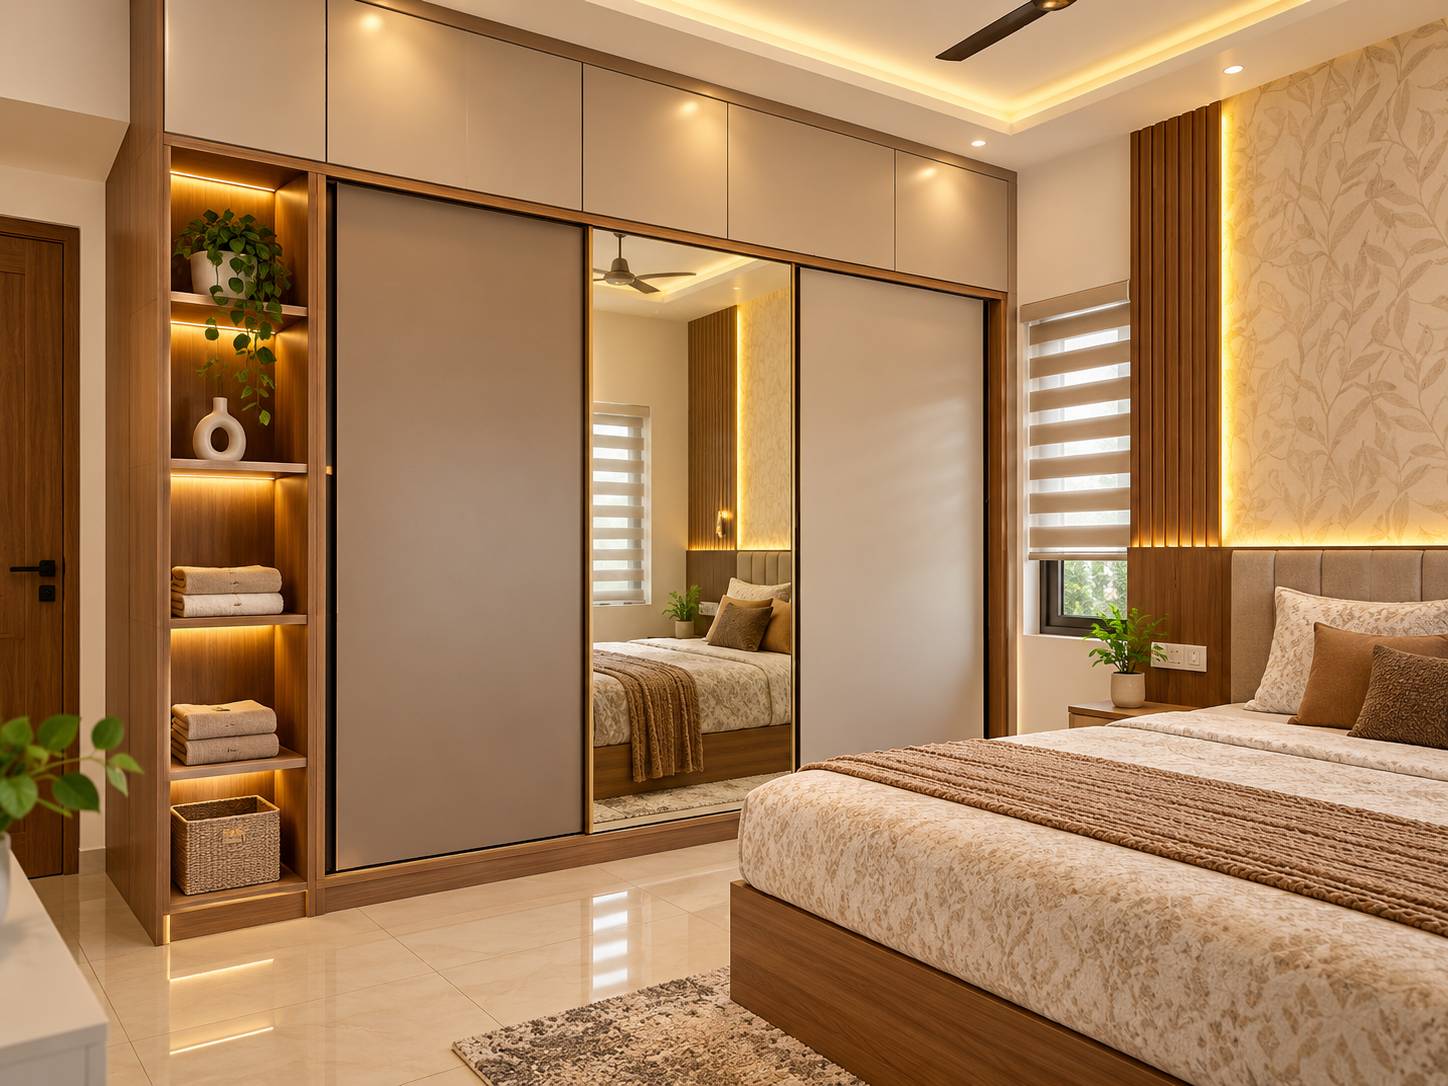
Sliding wardrobe with mirror and open storage niches.
Open preview →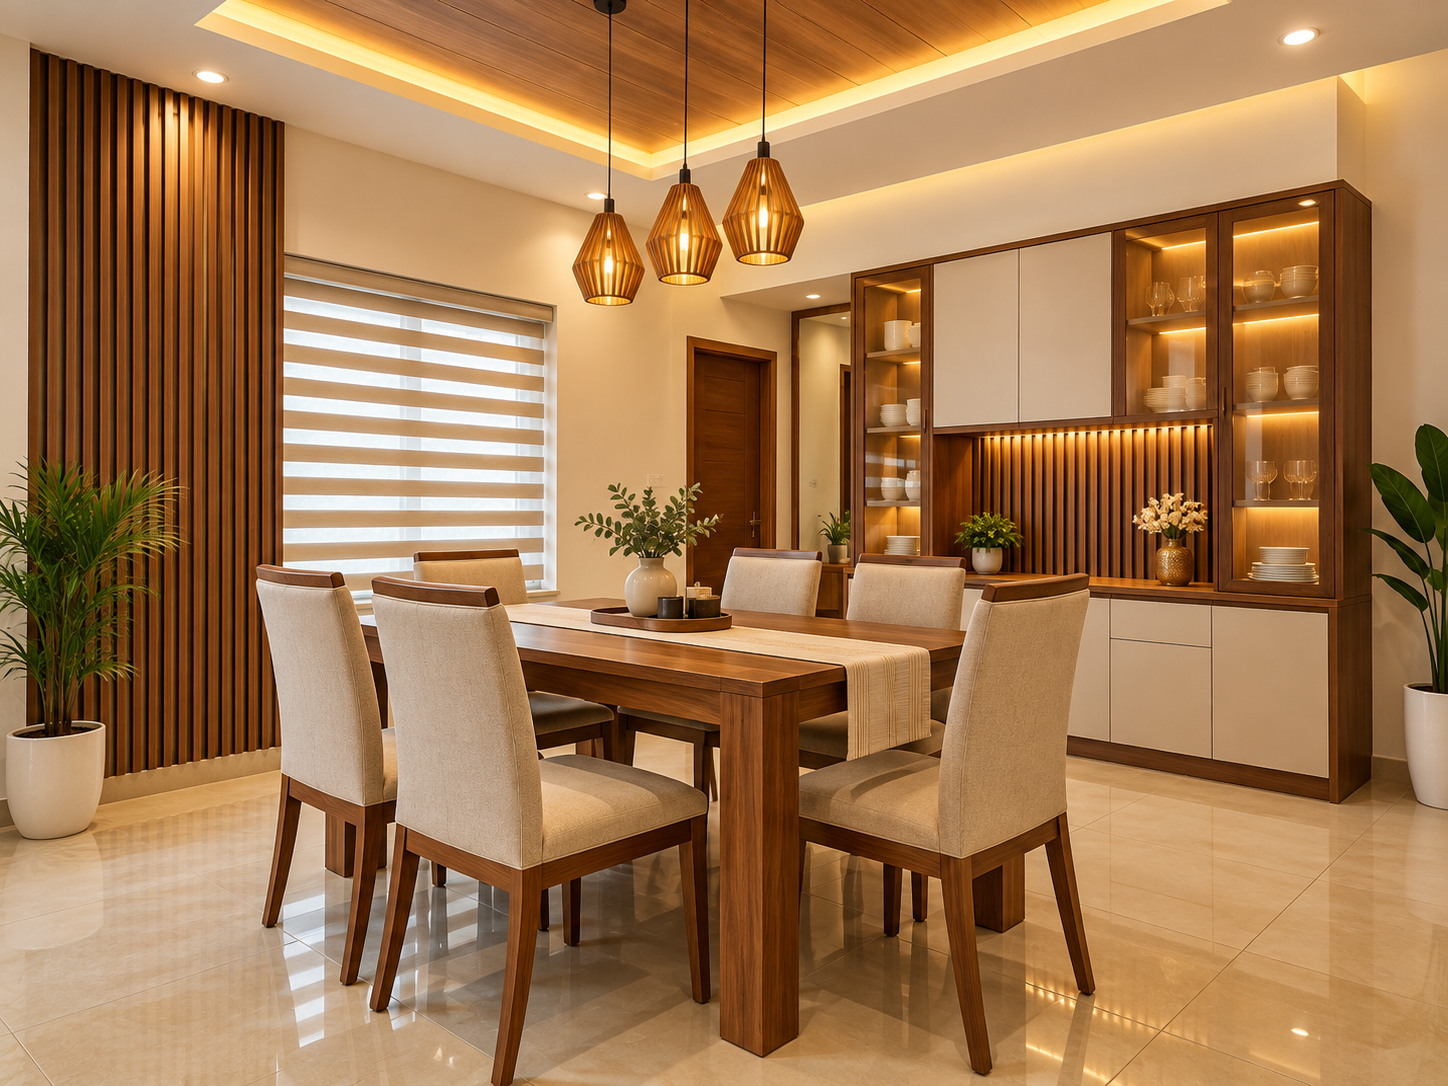
Dining space with wooden table, pendant lights and crockery unit.
Open preview →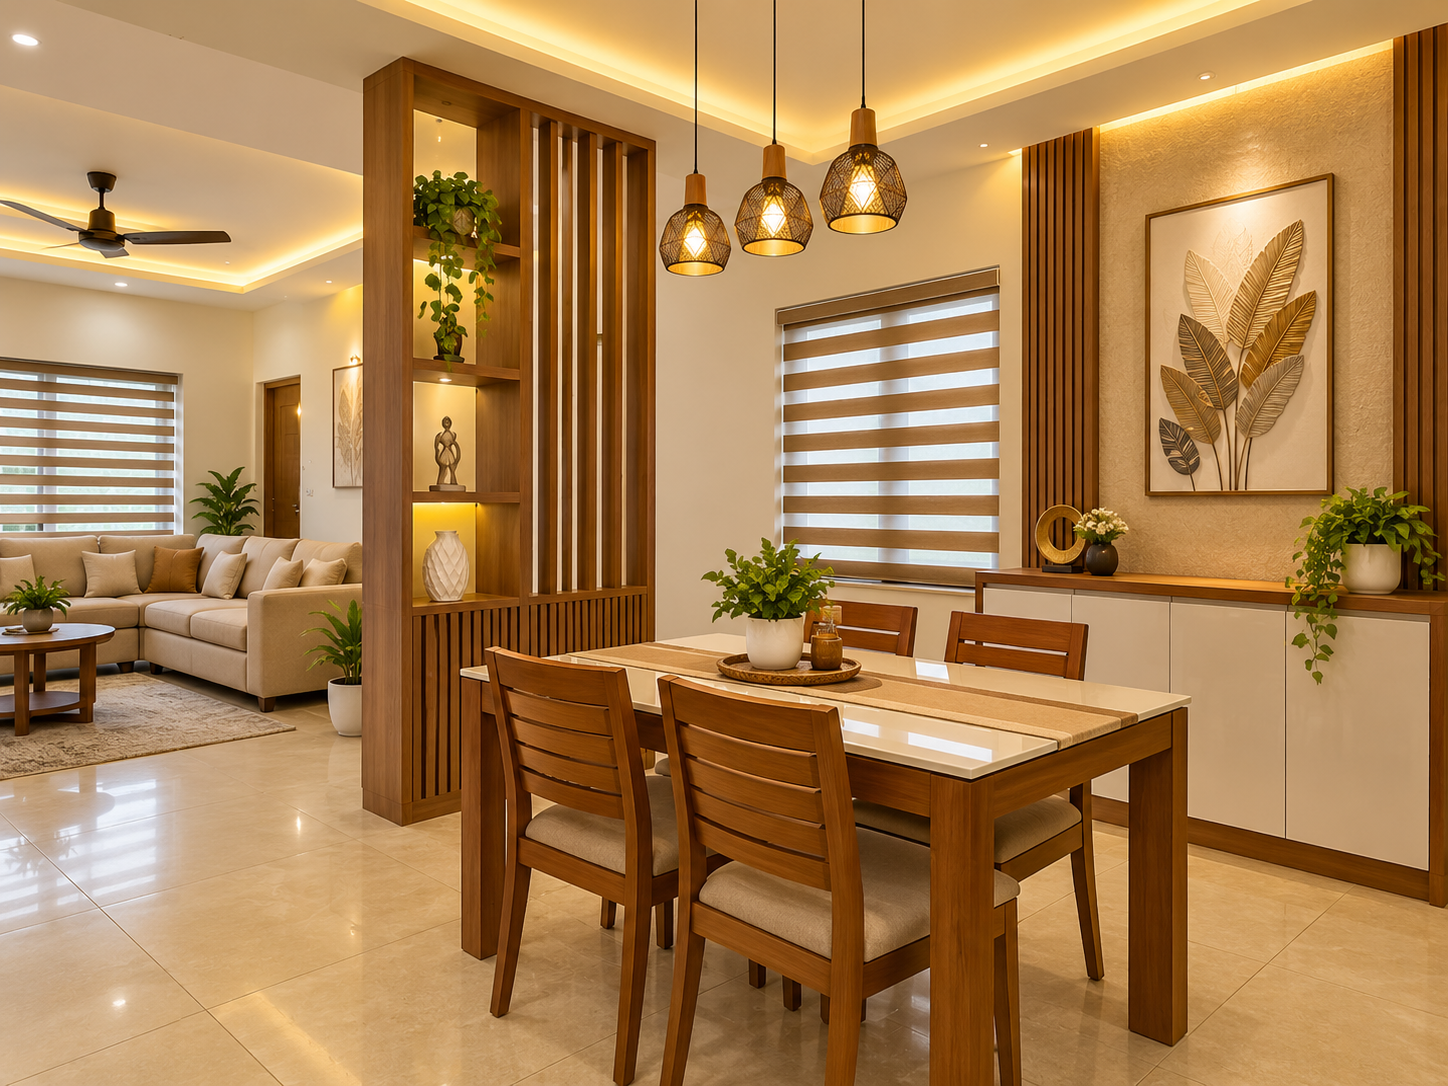
Dining area with slatted partition, leaf art and pendant lights.
Open preview →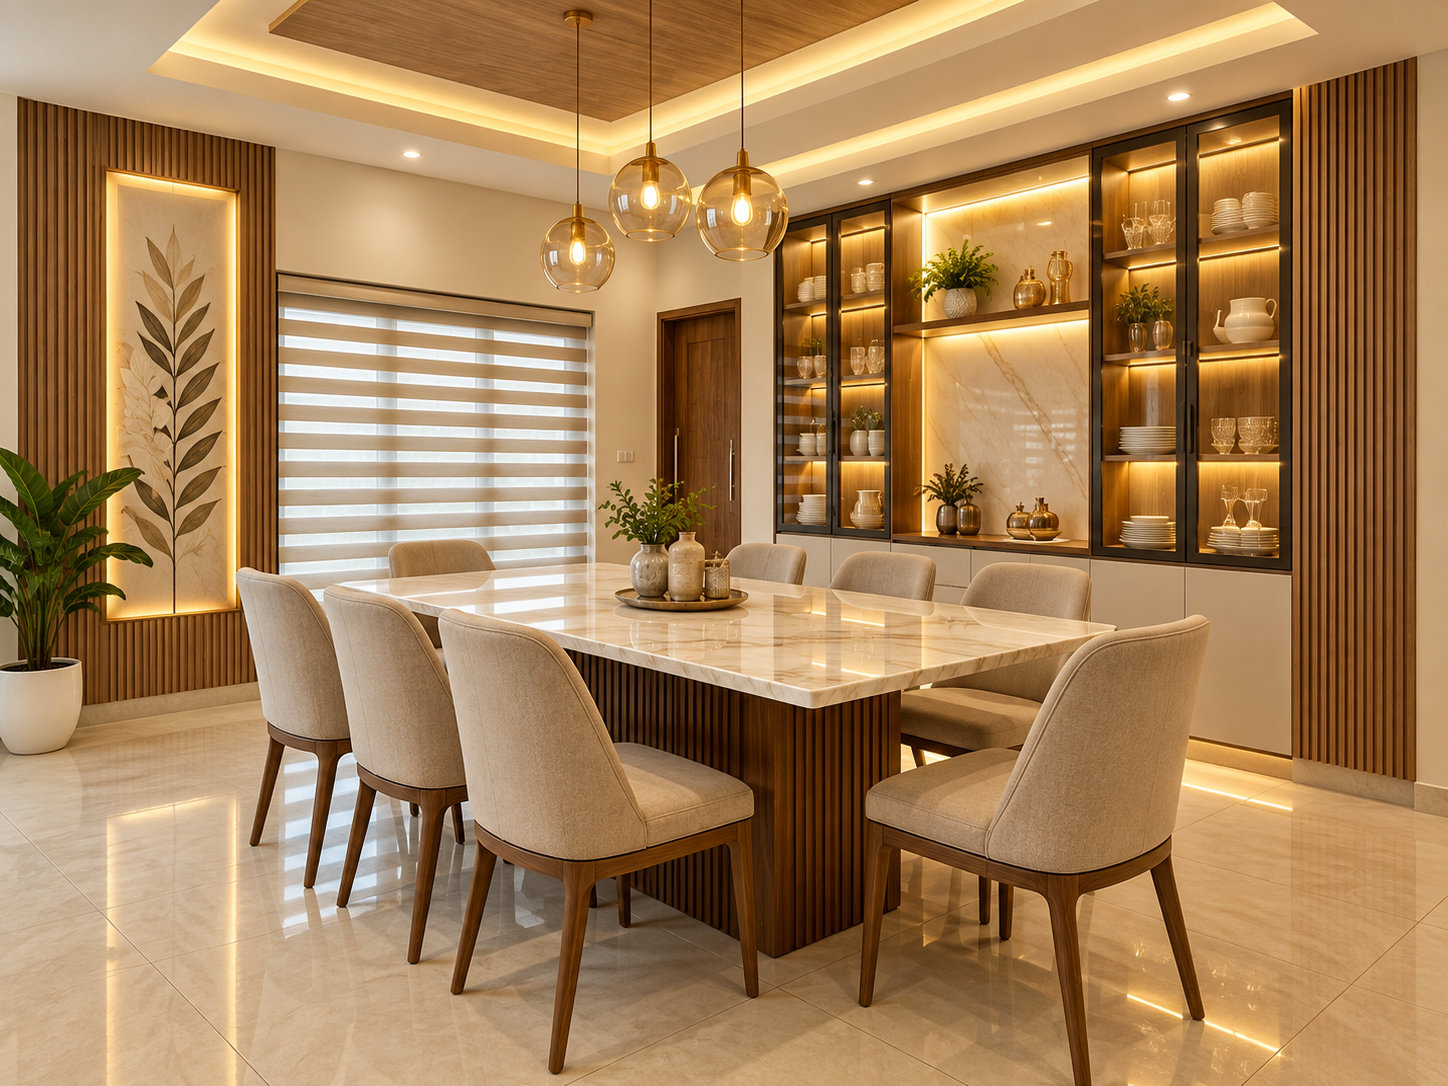
Dining room with marble-top table and glass display wall.
Open preview →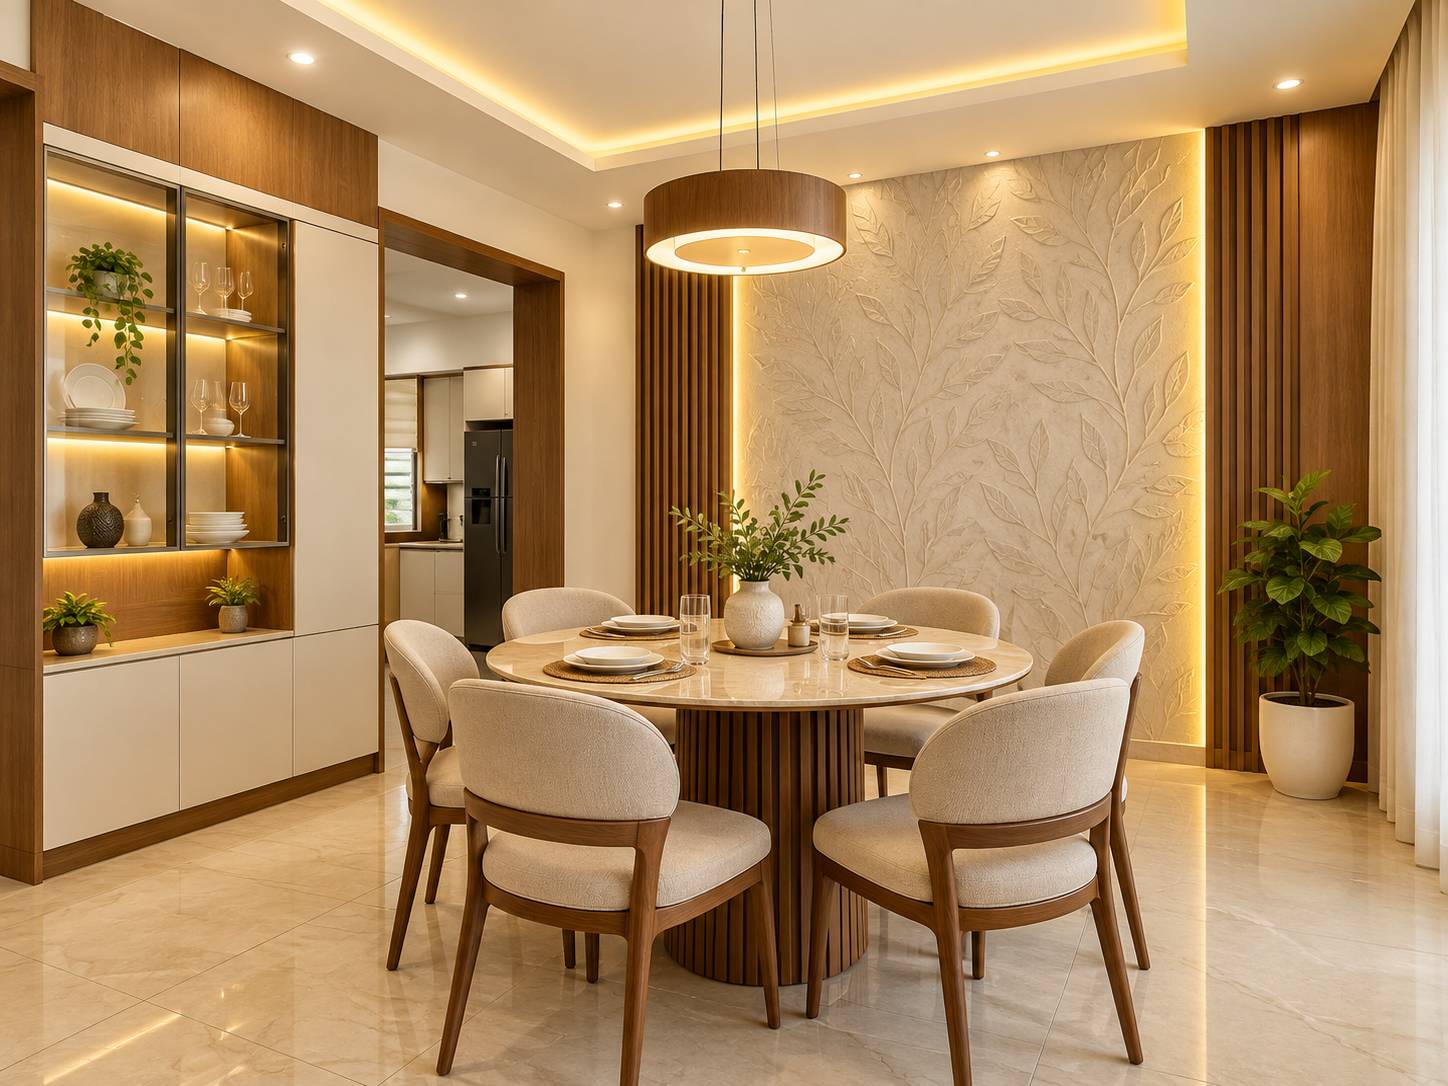
Round dining table with pendant light and leaf-pattern wall.
Open preview →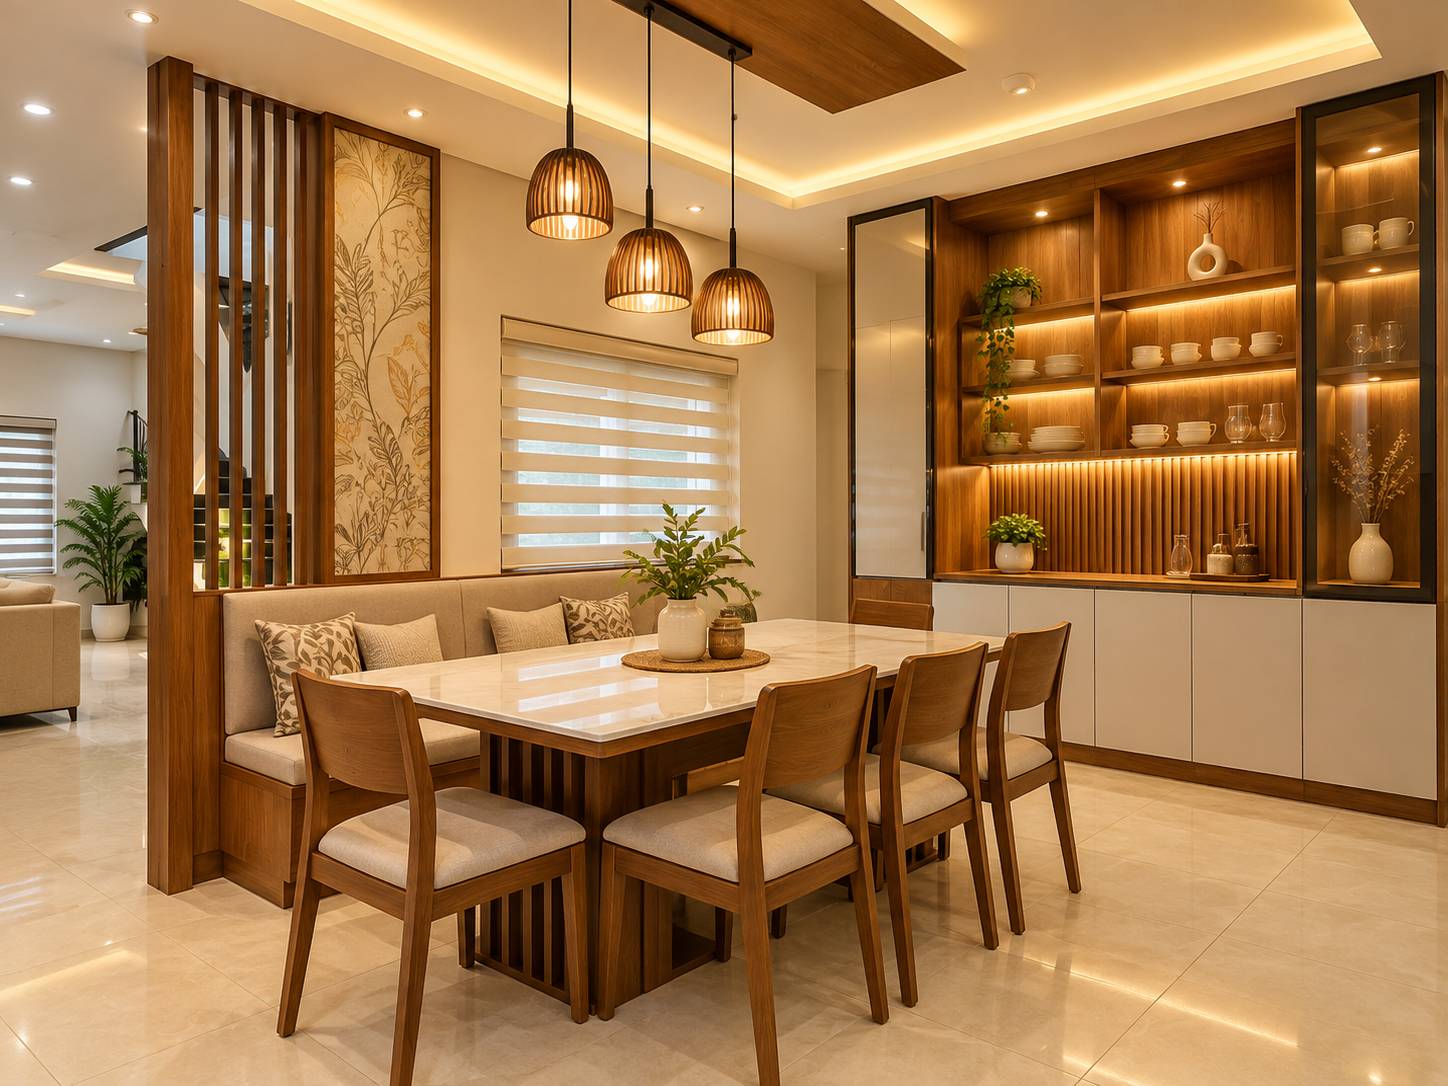
Dining space with bench seating, slatted divider and open shelves.
Open preview →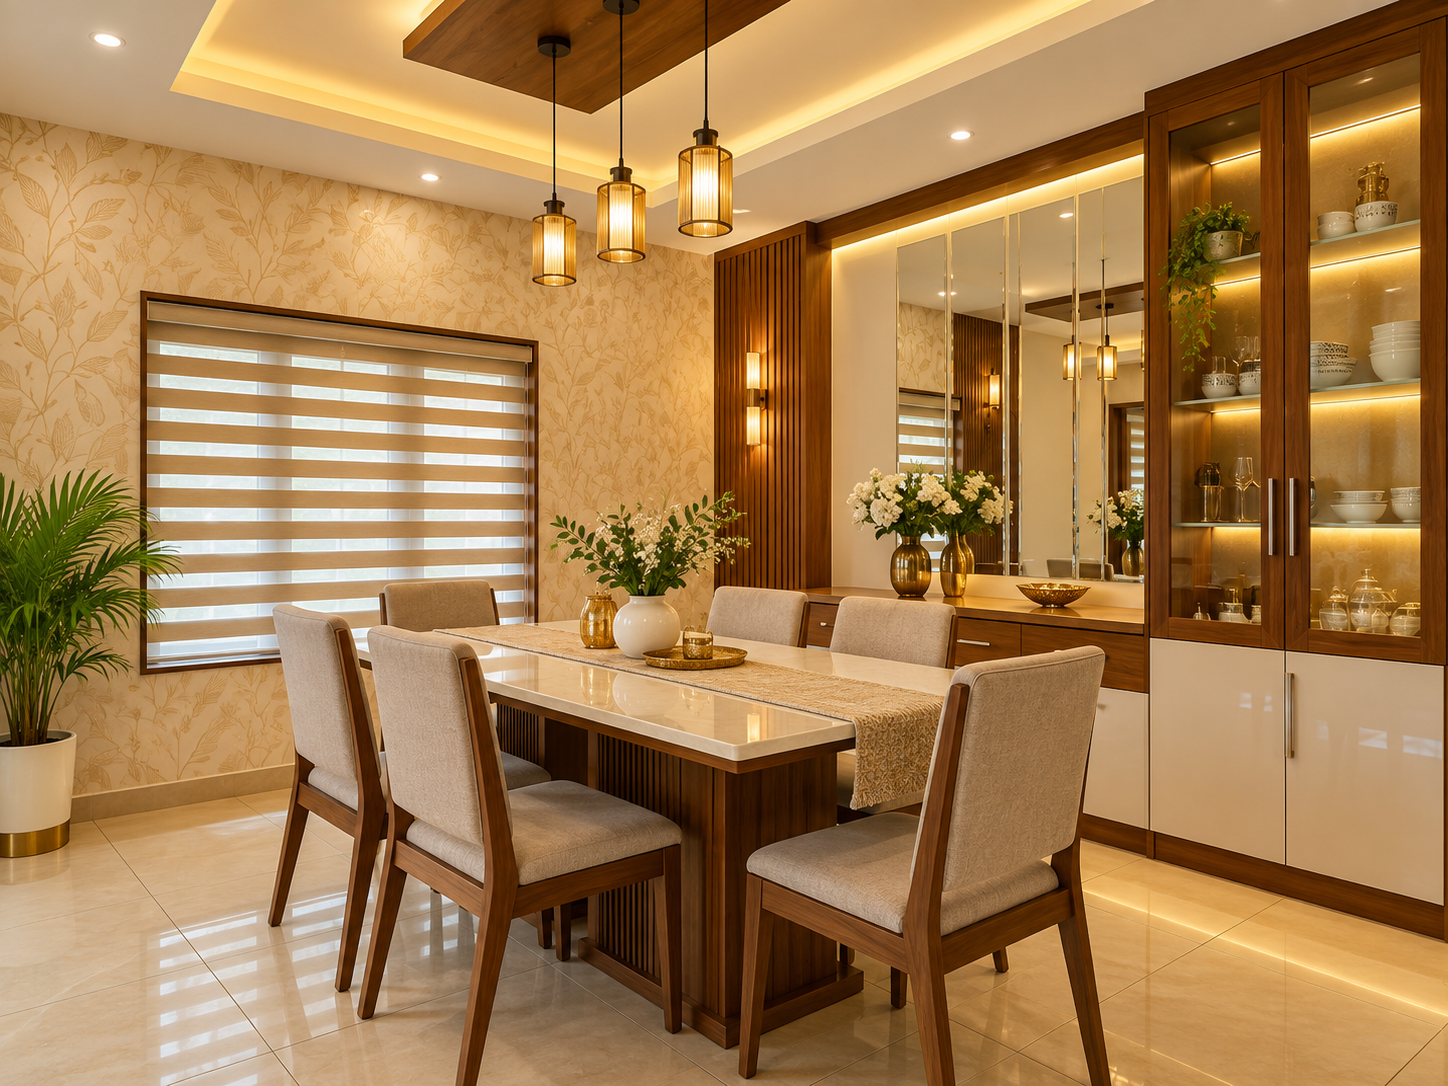
Dining room with textured wall, mirror back crockery unit and pendants.
Open preview →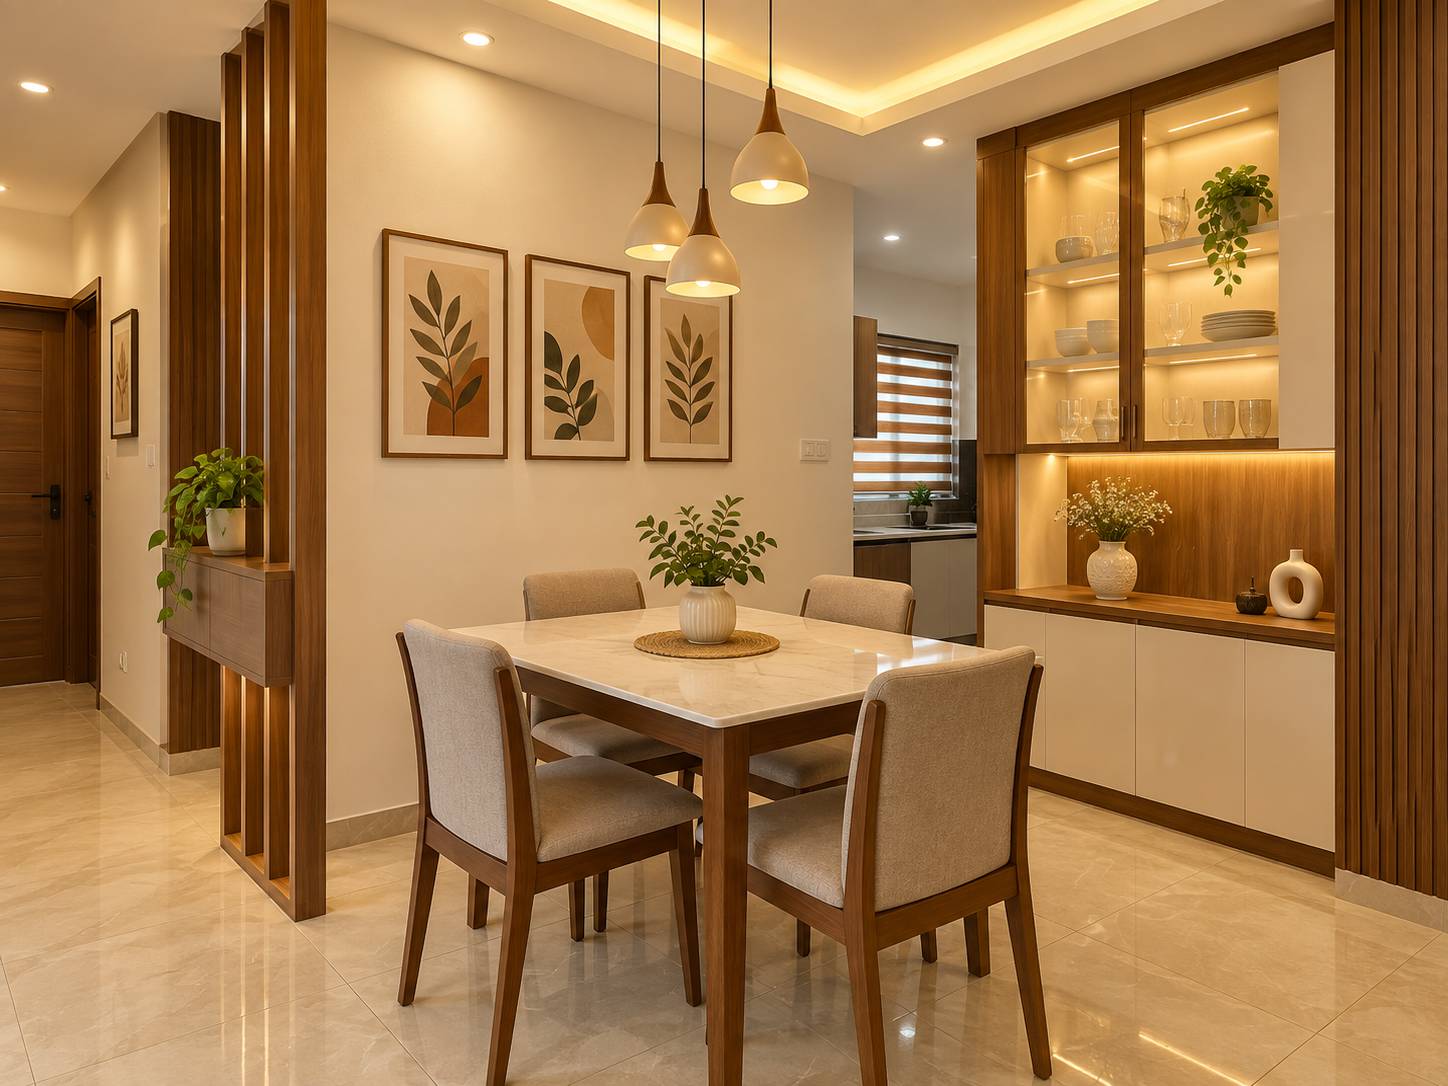
Dining room with botanical wall art and glass crockery cabinet.
Open preview →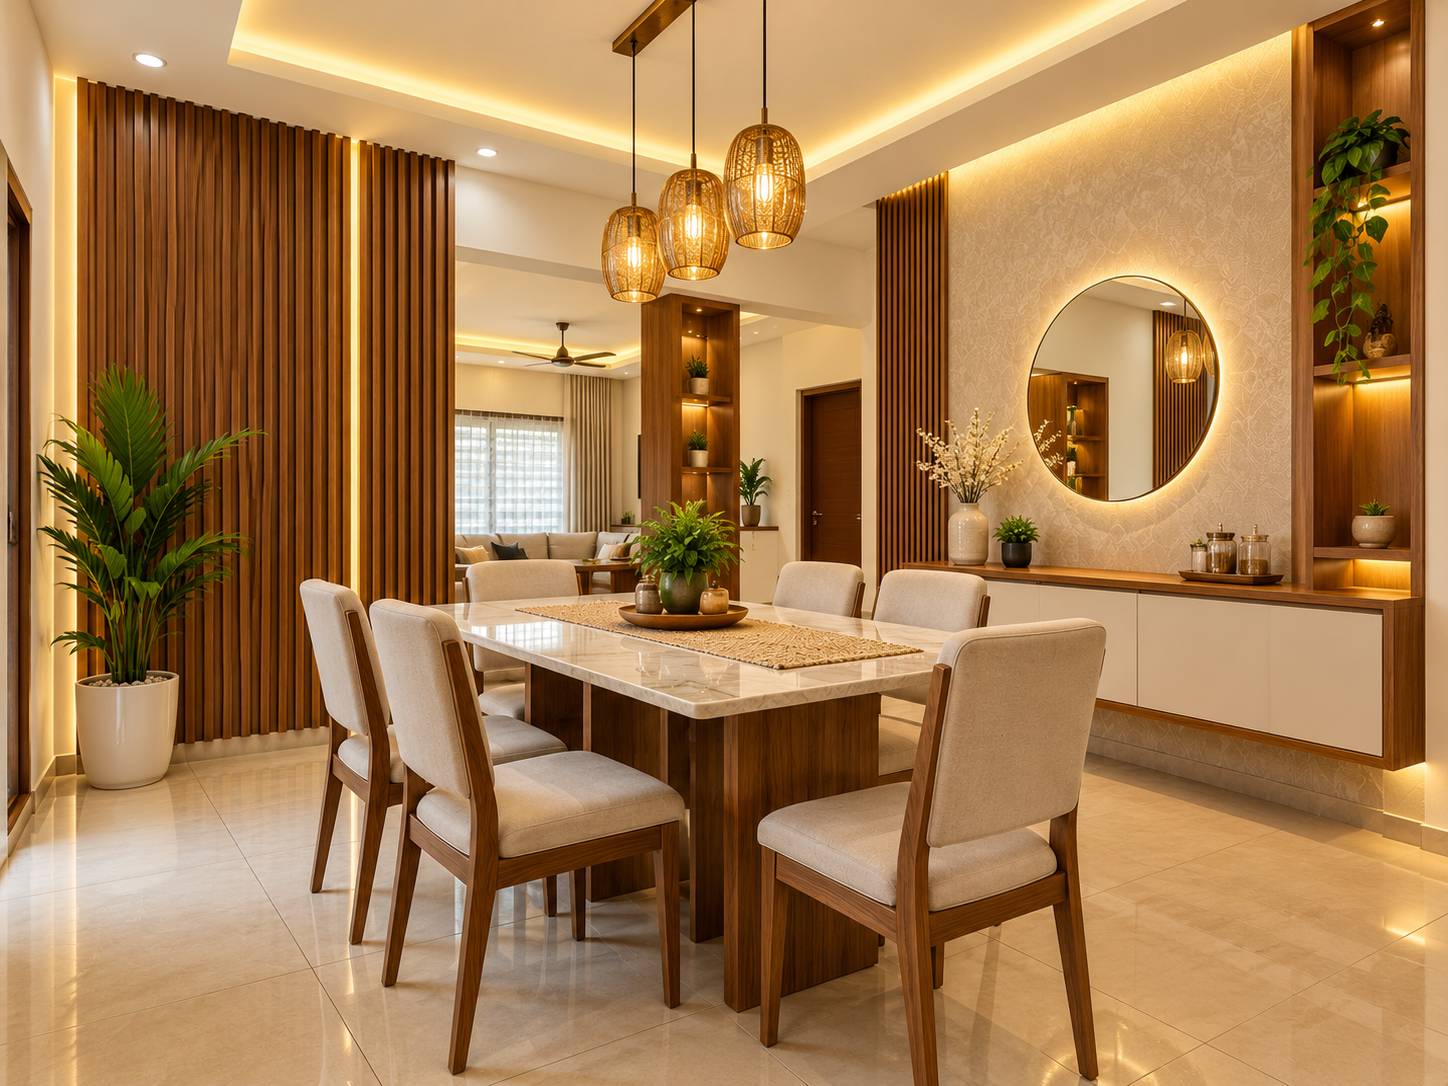
Dining space with round wall mirror and wall-mounted console.
Open preview →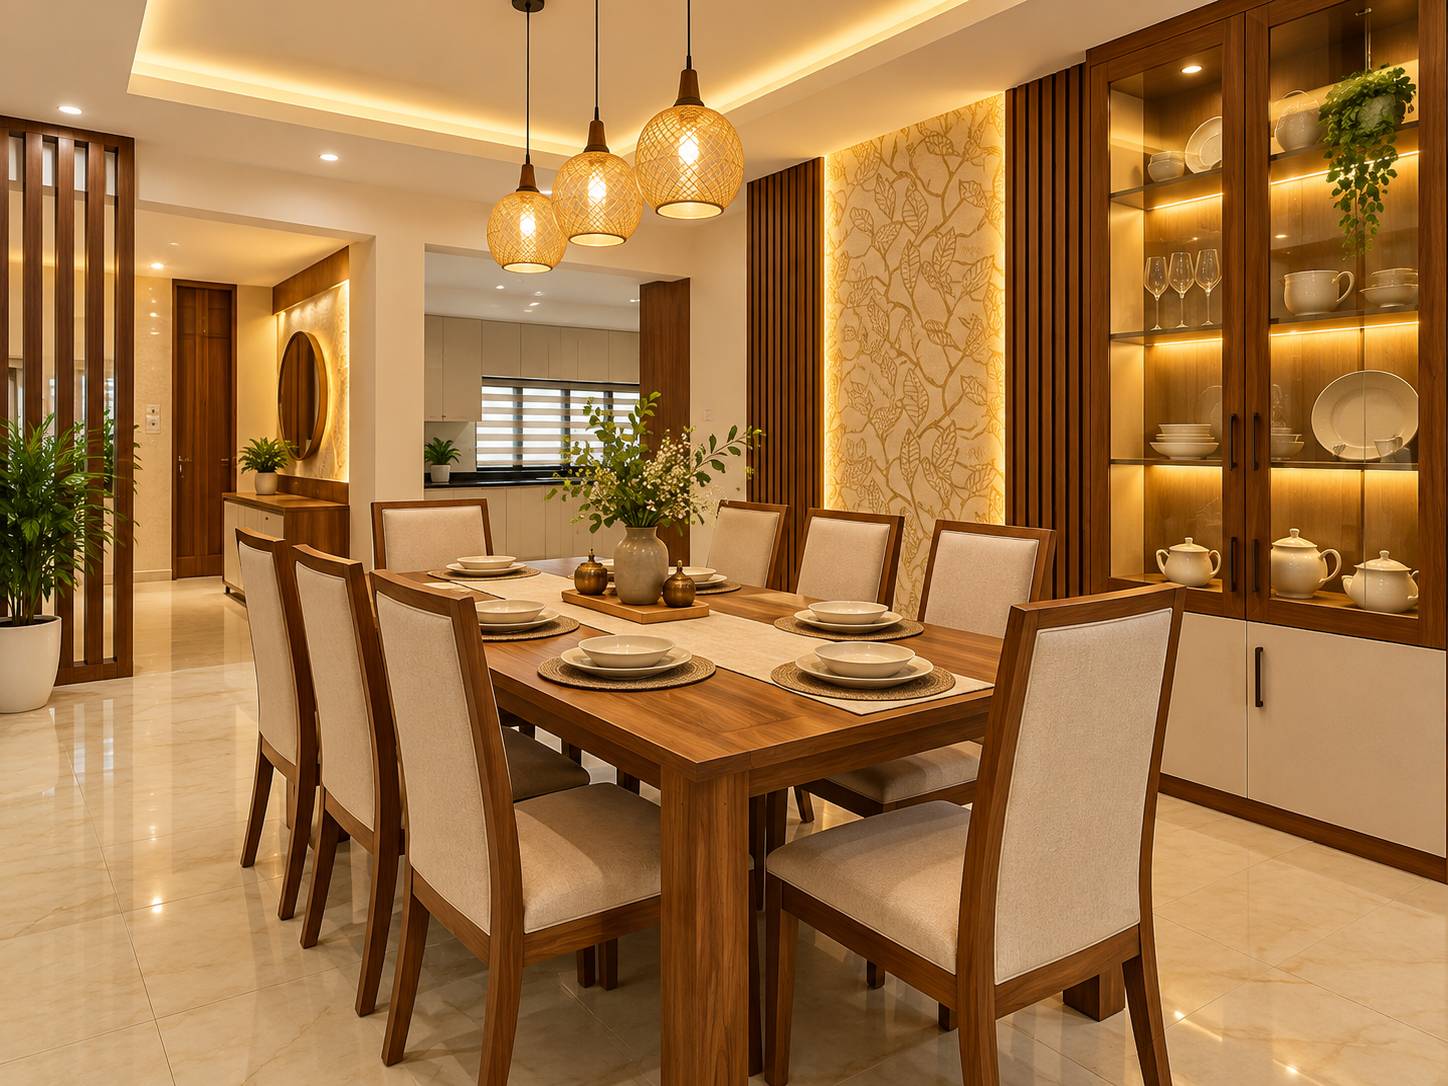
Dining table set for meal with glass display cabinet and pendant lights.
Open preview →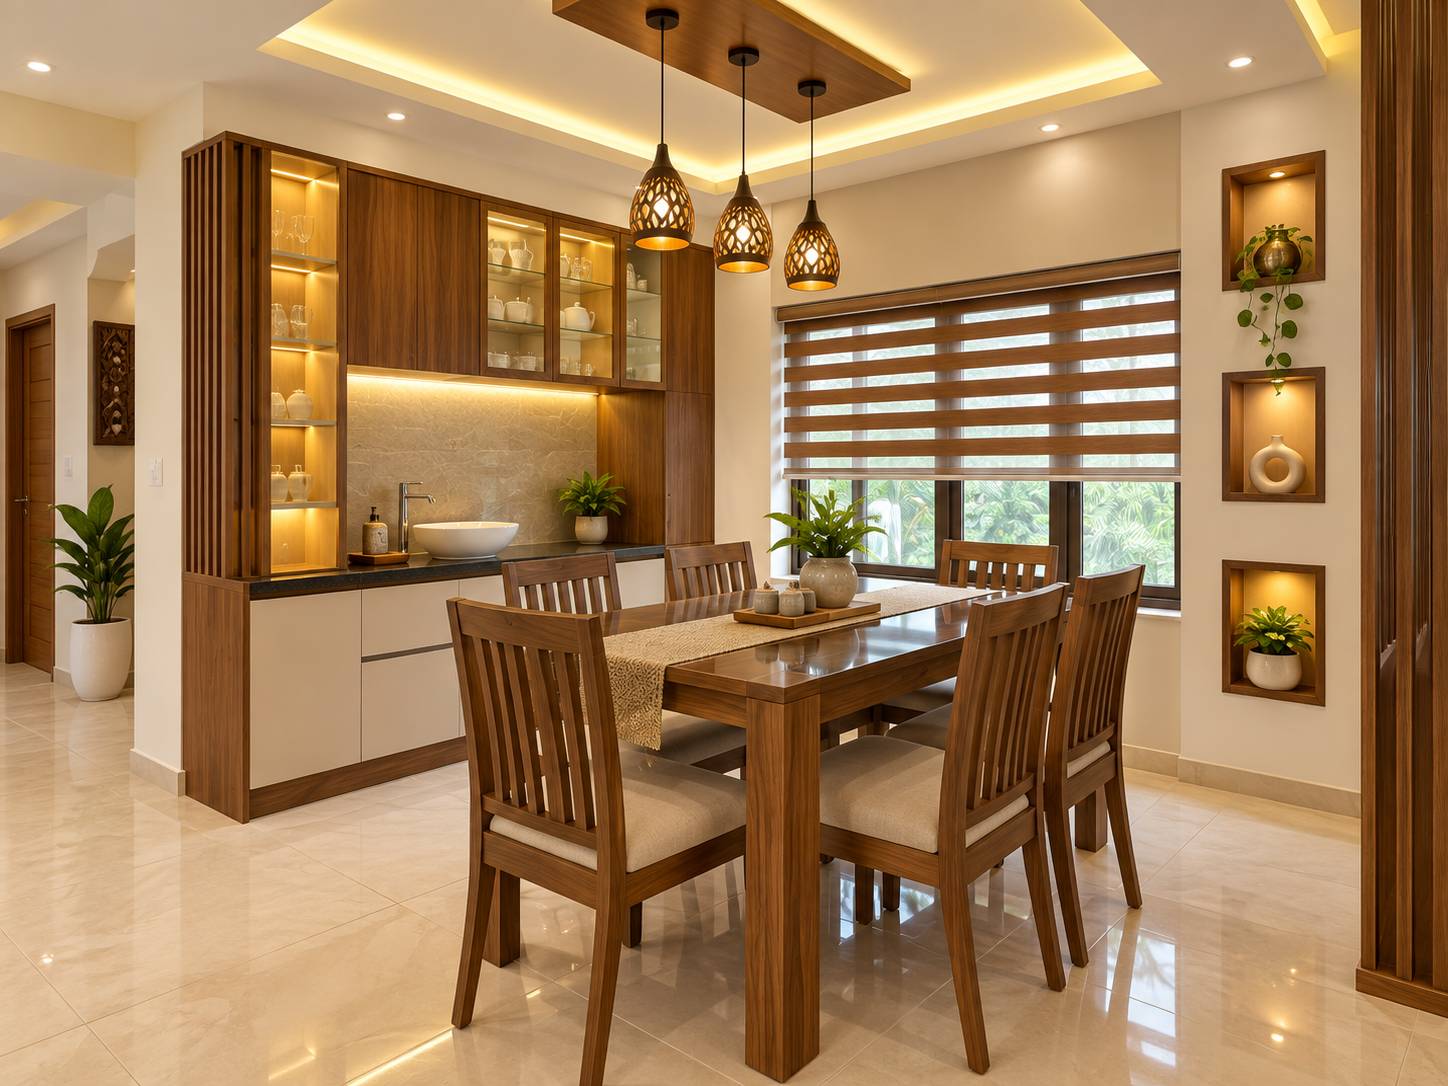
Dining room with wall niches, overhead cabinet and window blinds.
Open preview →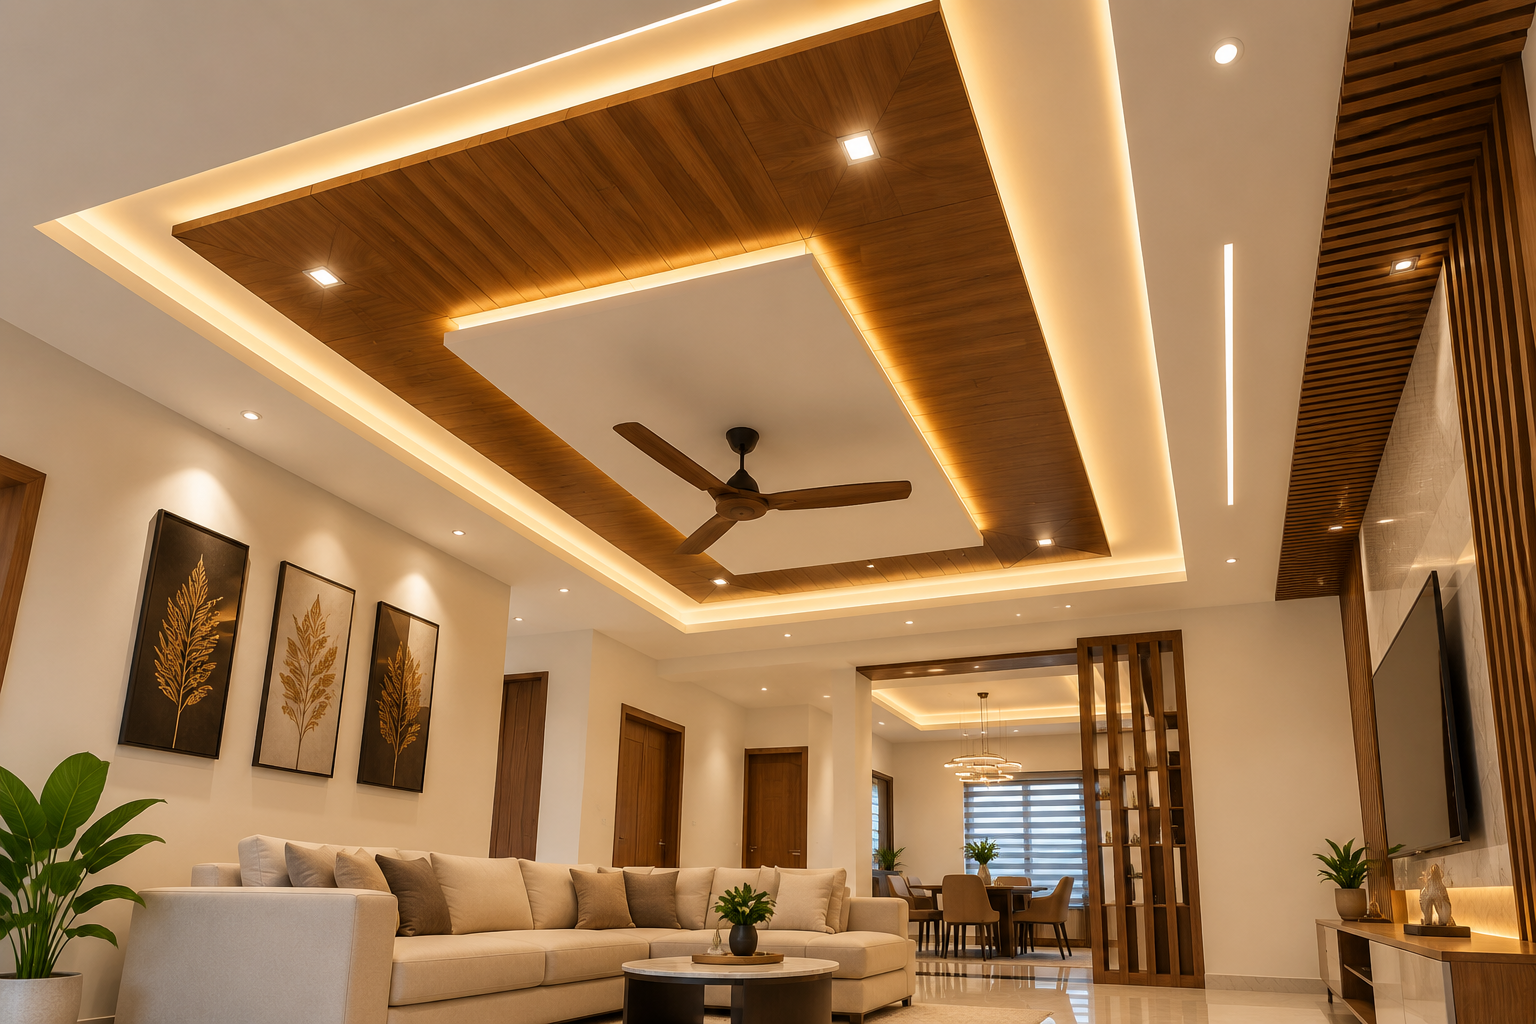
Living room with wooden panel false ceiling and cove lighting.
Open preview →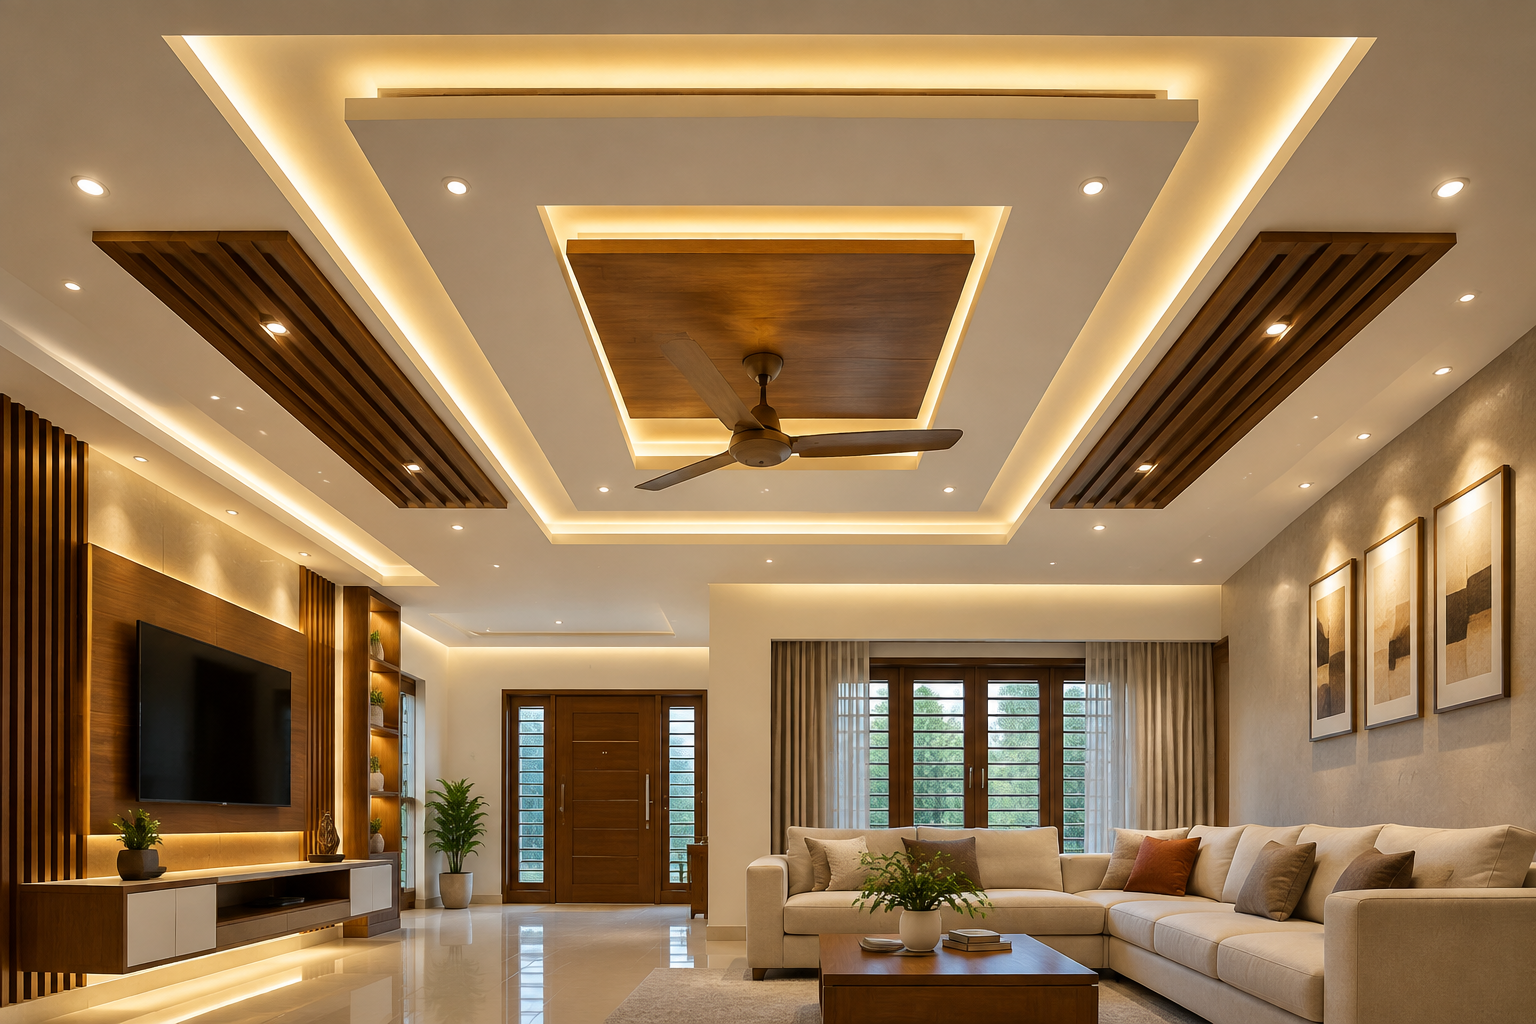
Living room with layered false ceiling and wooden accent panels.
Open preview →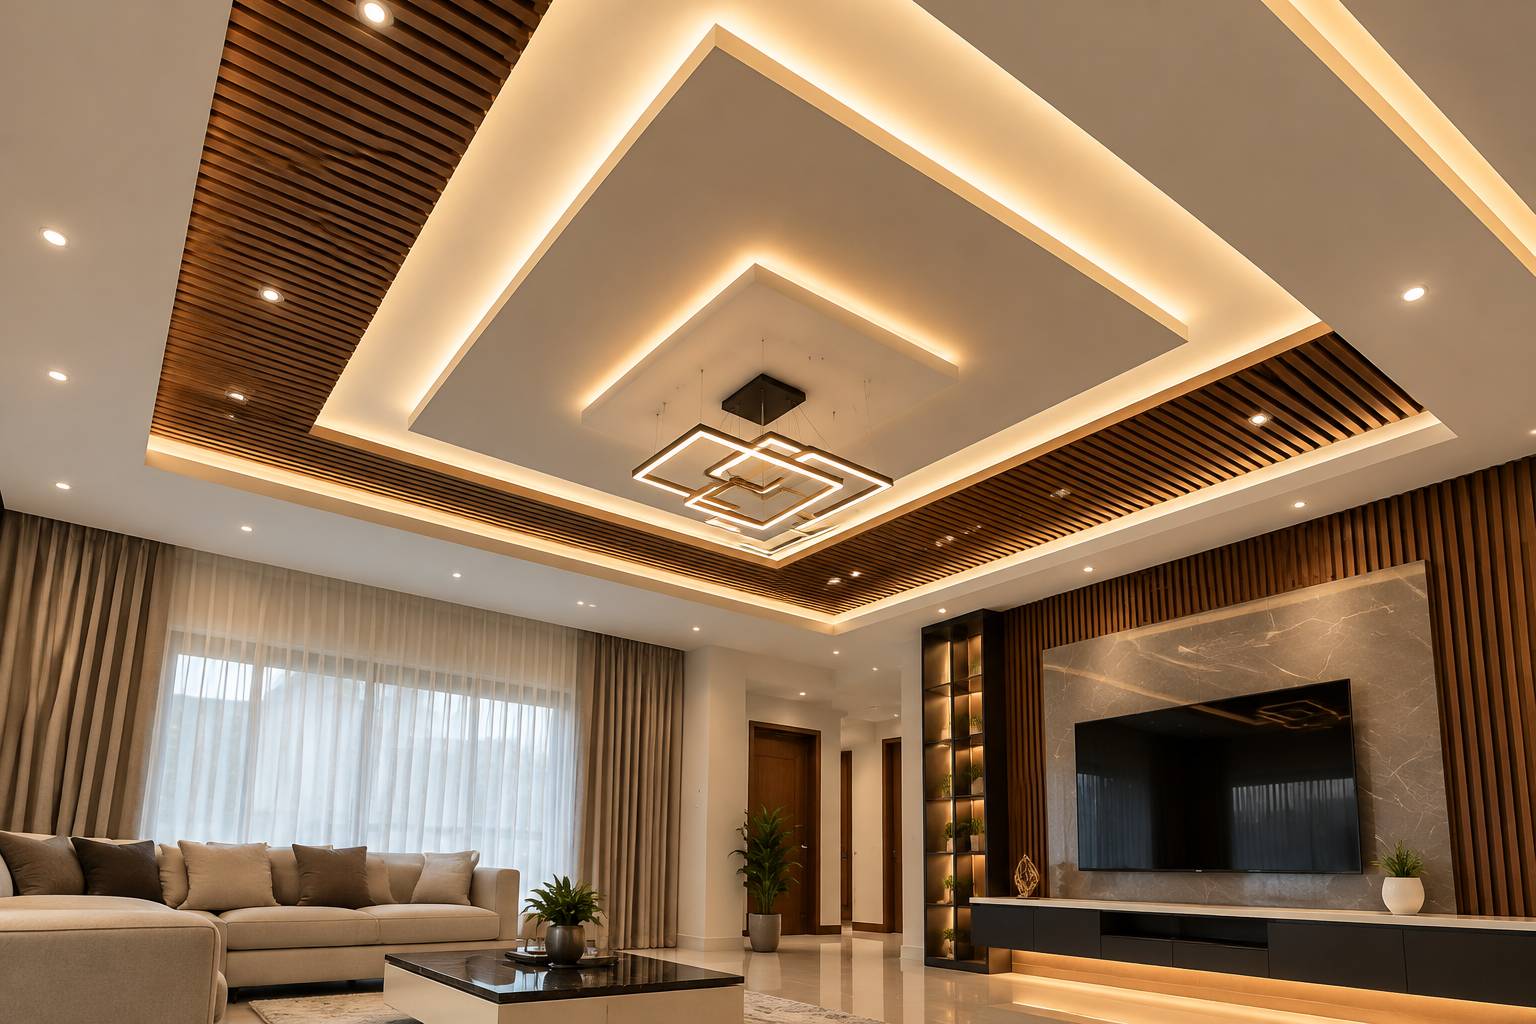
Slatted wood false ceiling with cove lighting and TV wall.
Open preview →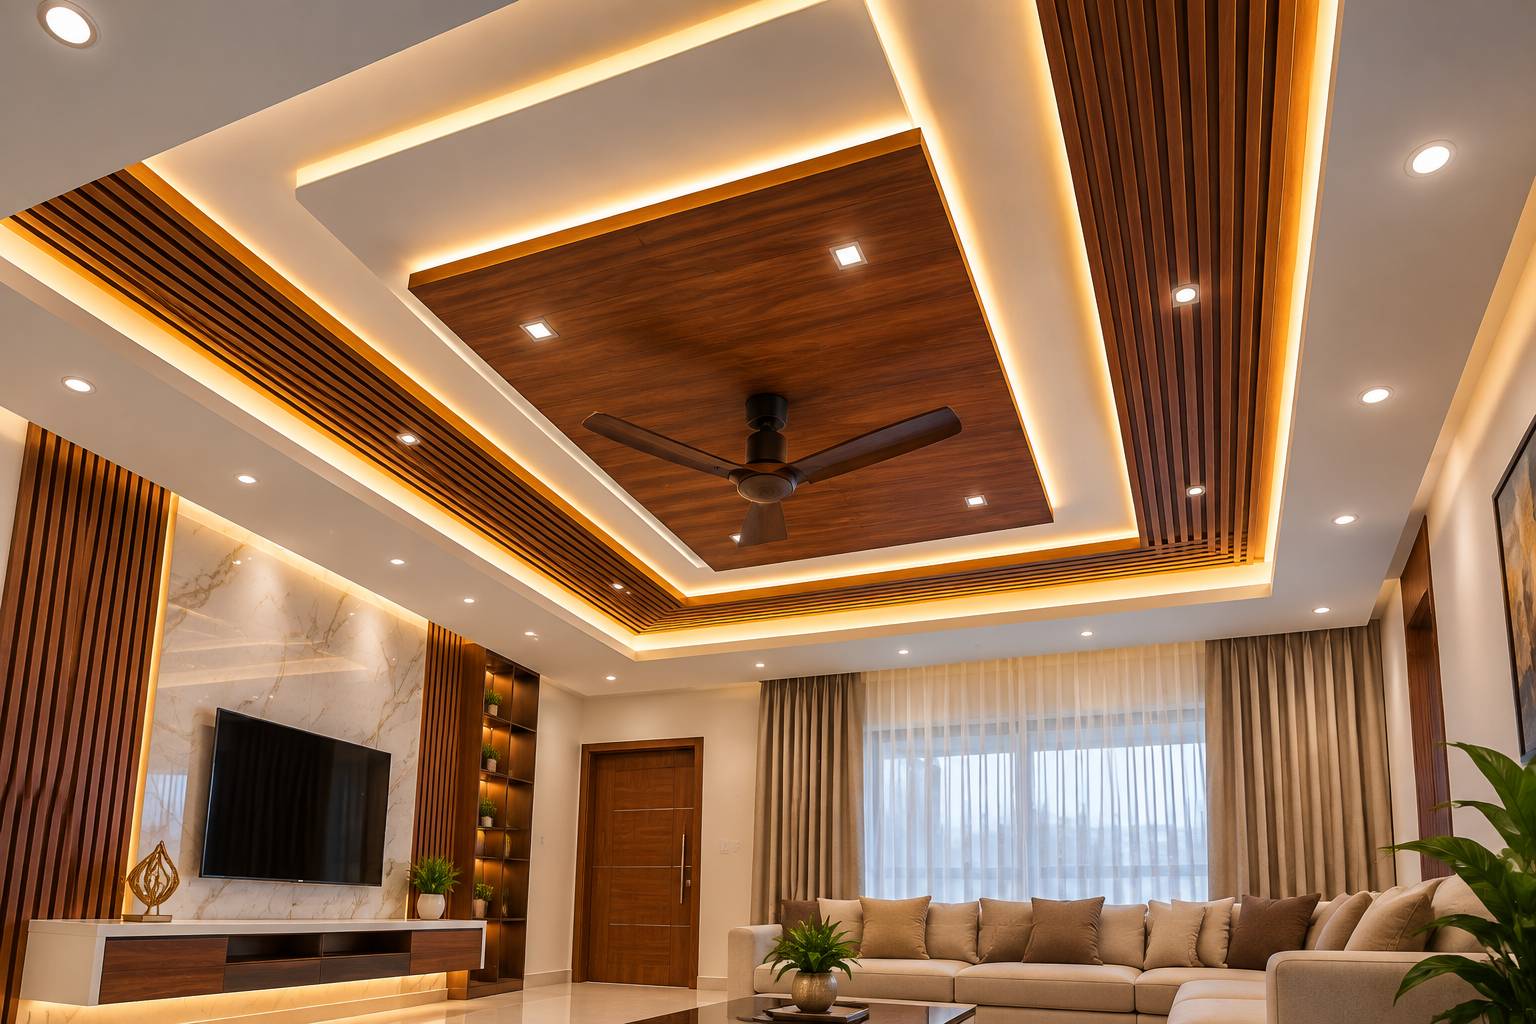
Layered false ceiling with wood inlay and warm cove lights.
Open preview →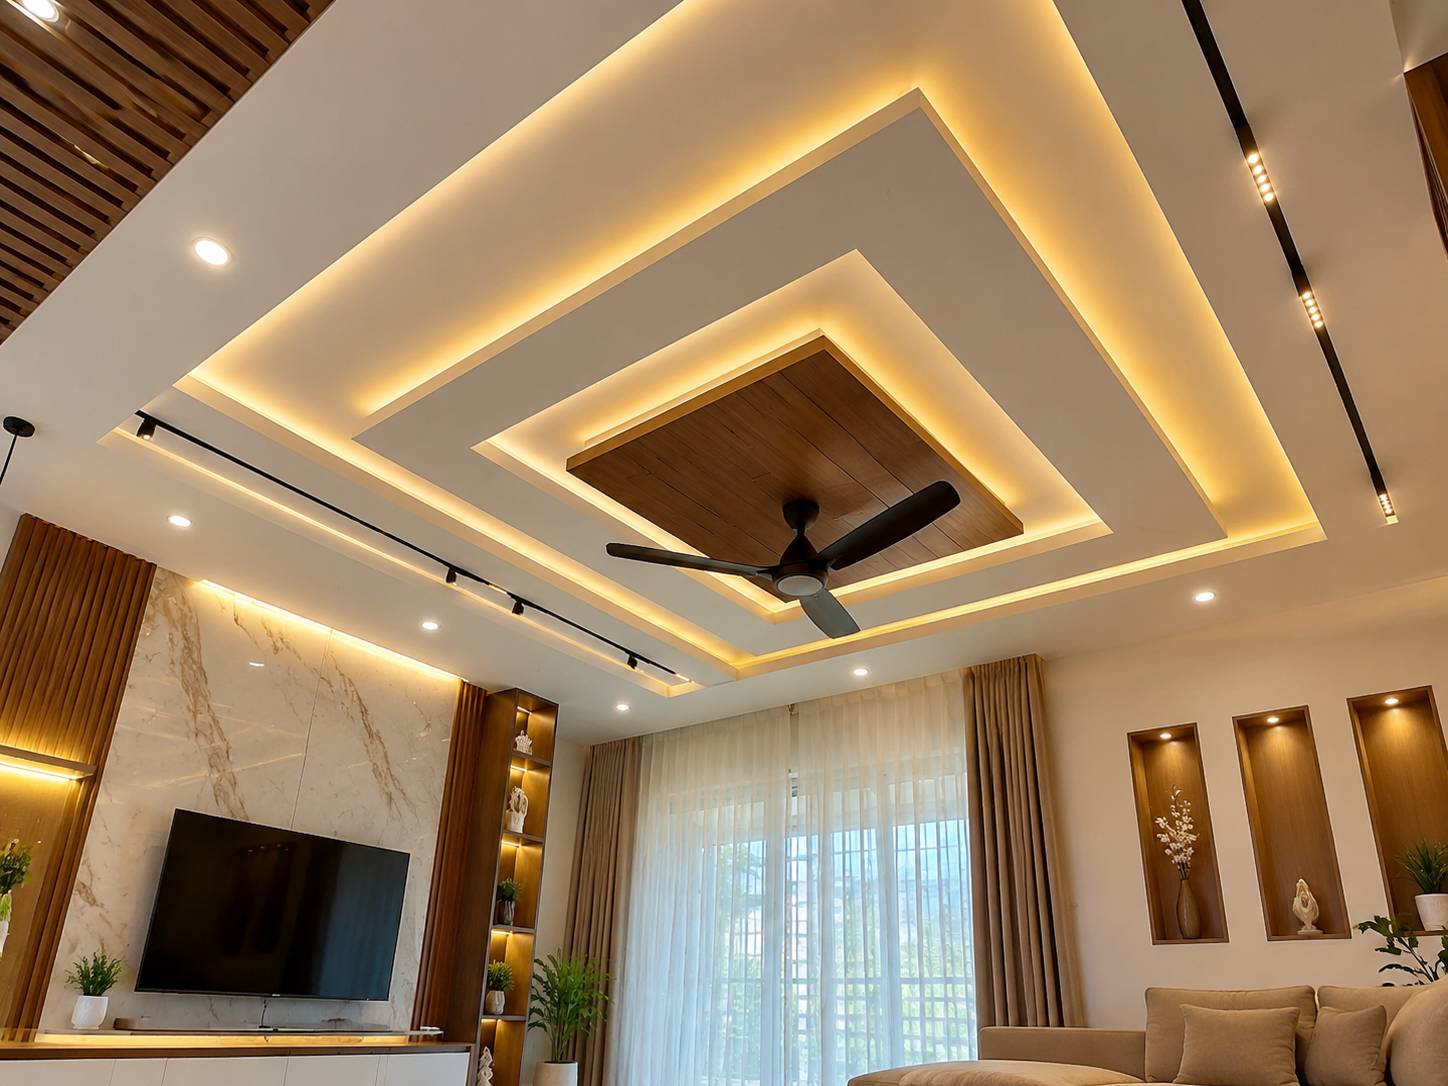
Multi-tier false ceiling with track lights and marble TV wall.
Open preview →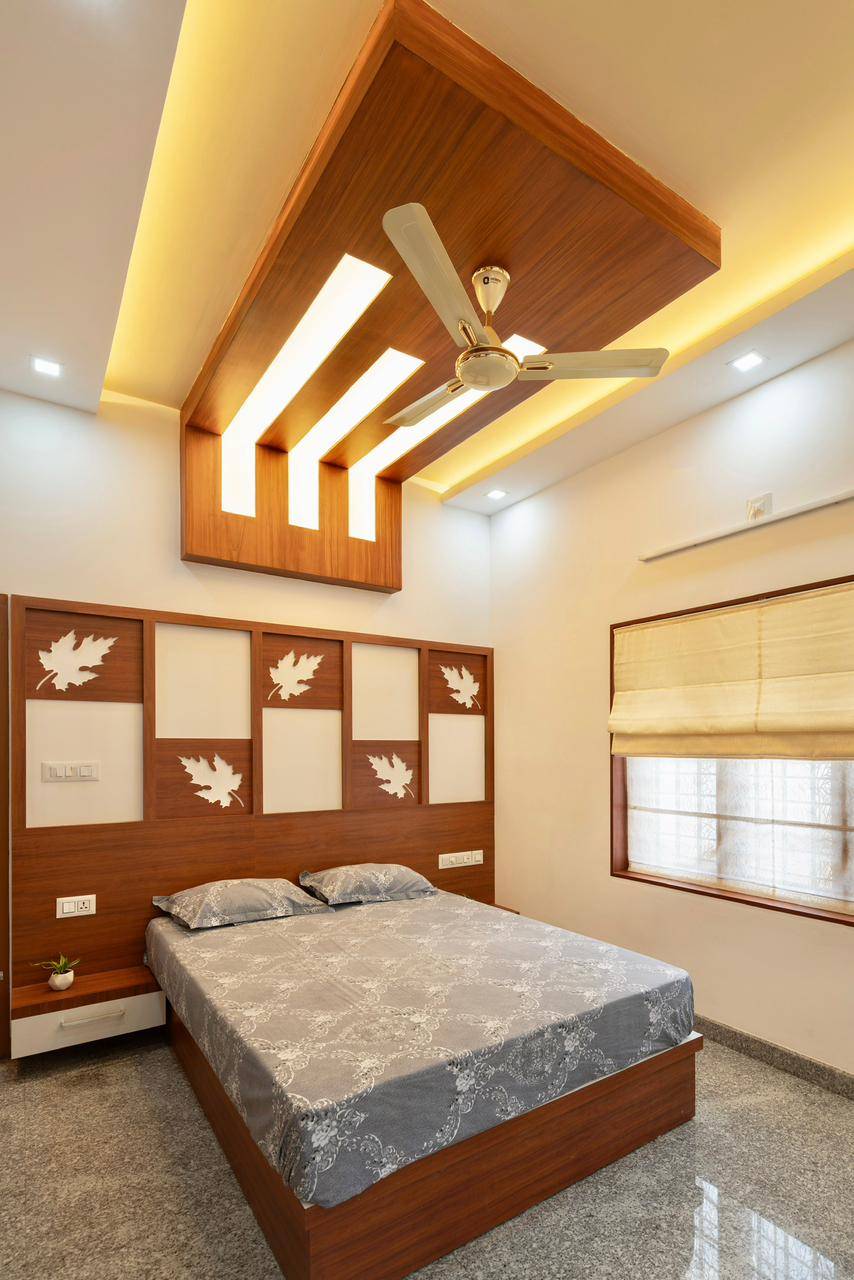
Bedroom with wooden false ceiling panel and floral wall.
Open preview →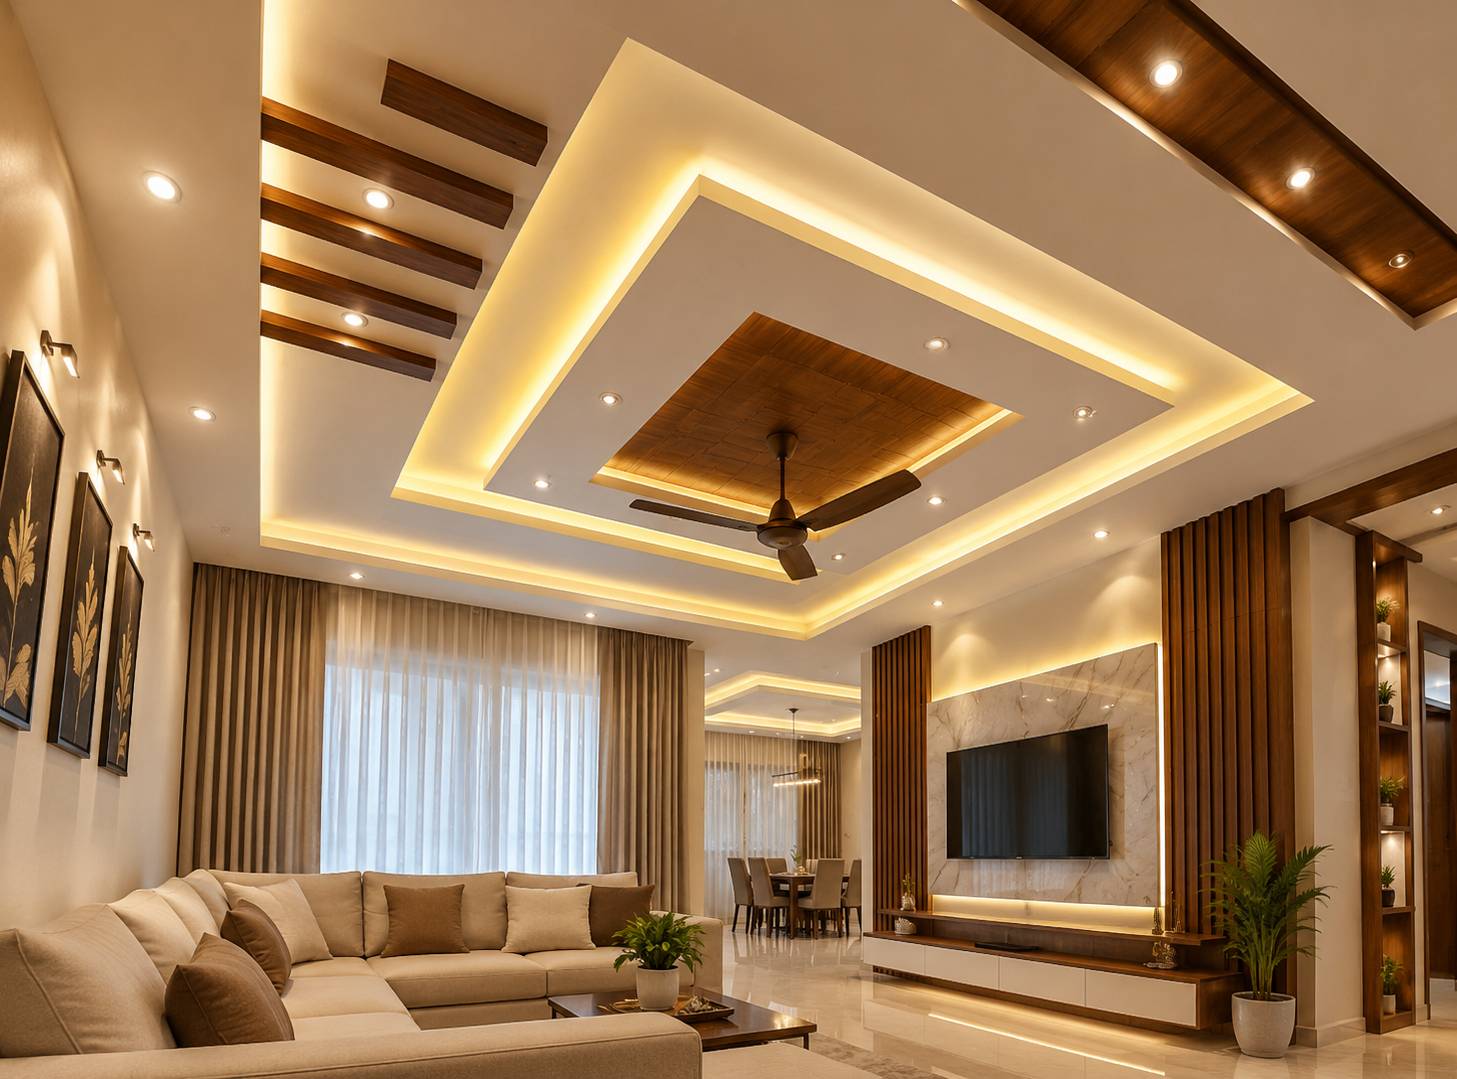
Living room with stepped false ceiling and wooden louvre detail.
Open preview →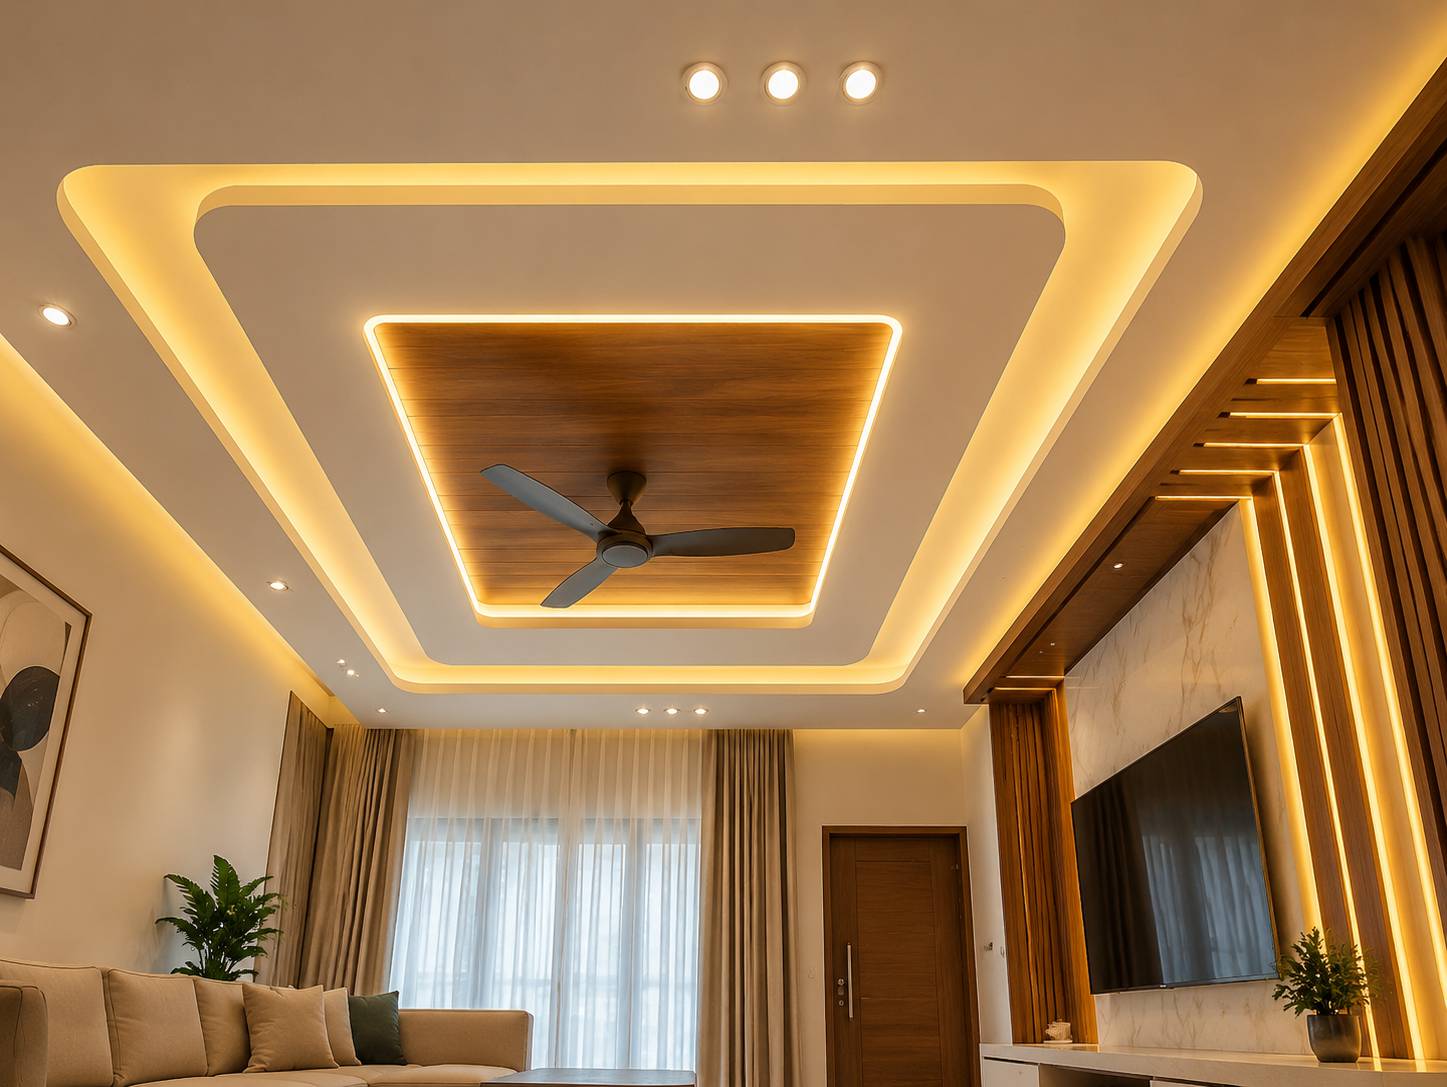
Rounded-edge false ceiling with cove lighting and wood centre.
Open preview →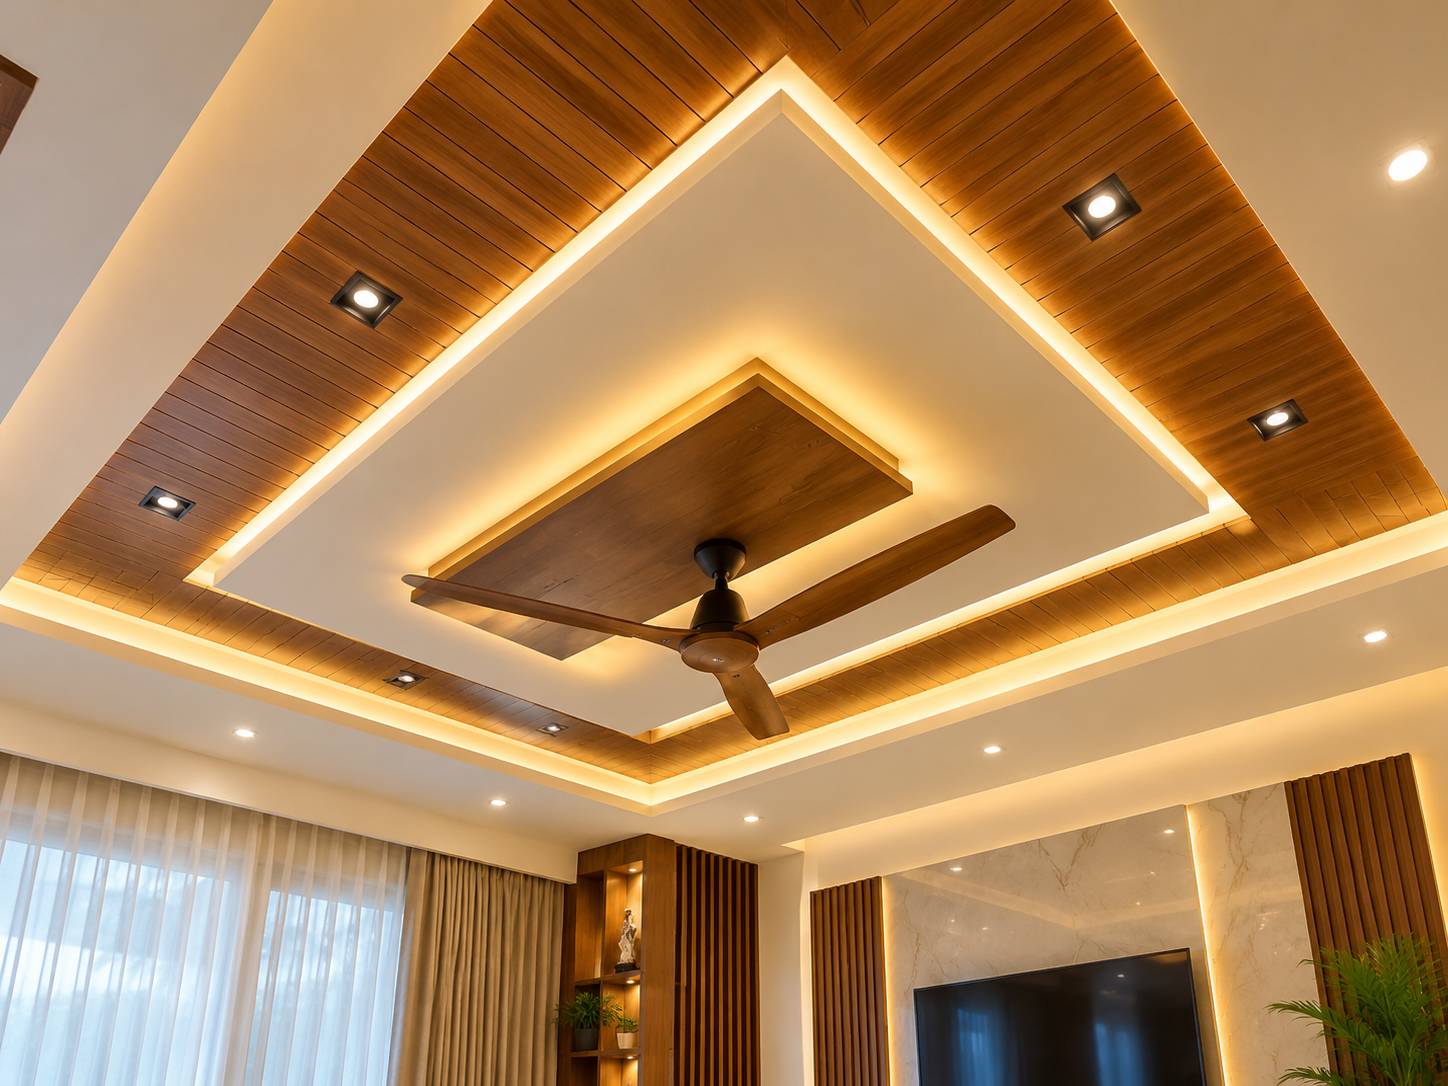
Wood panel false ceiling with recessed spotlights.
Open preview →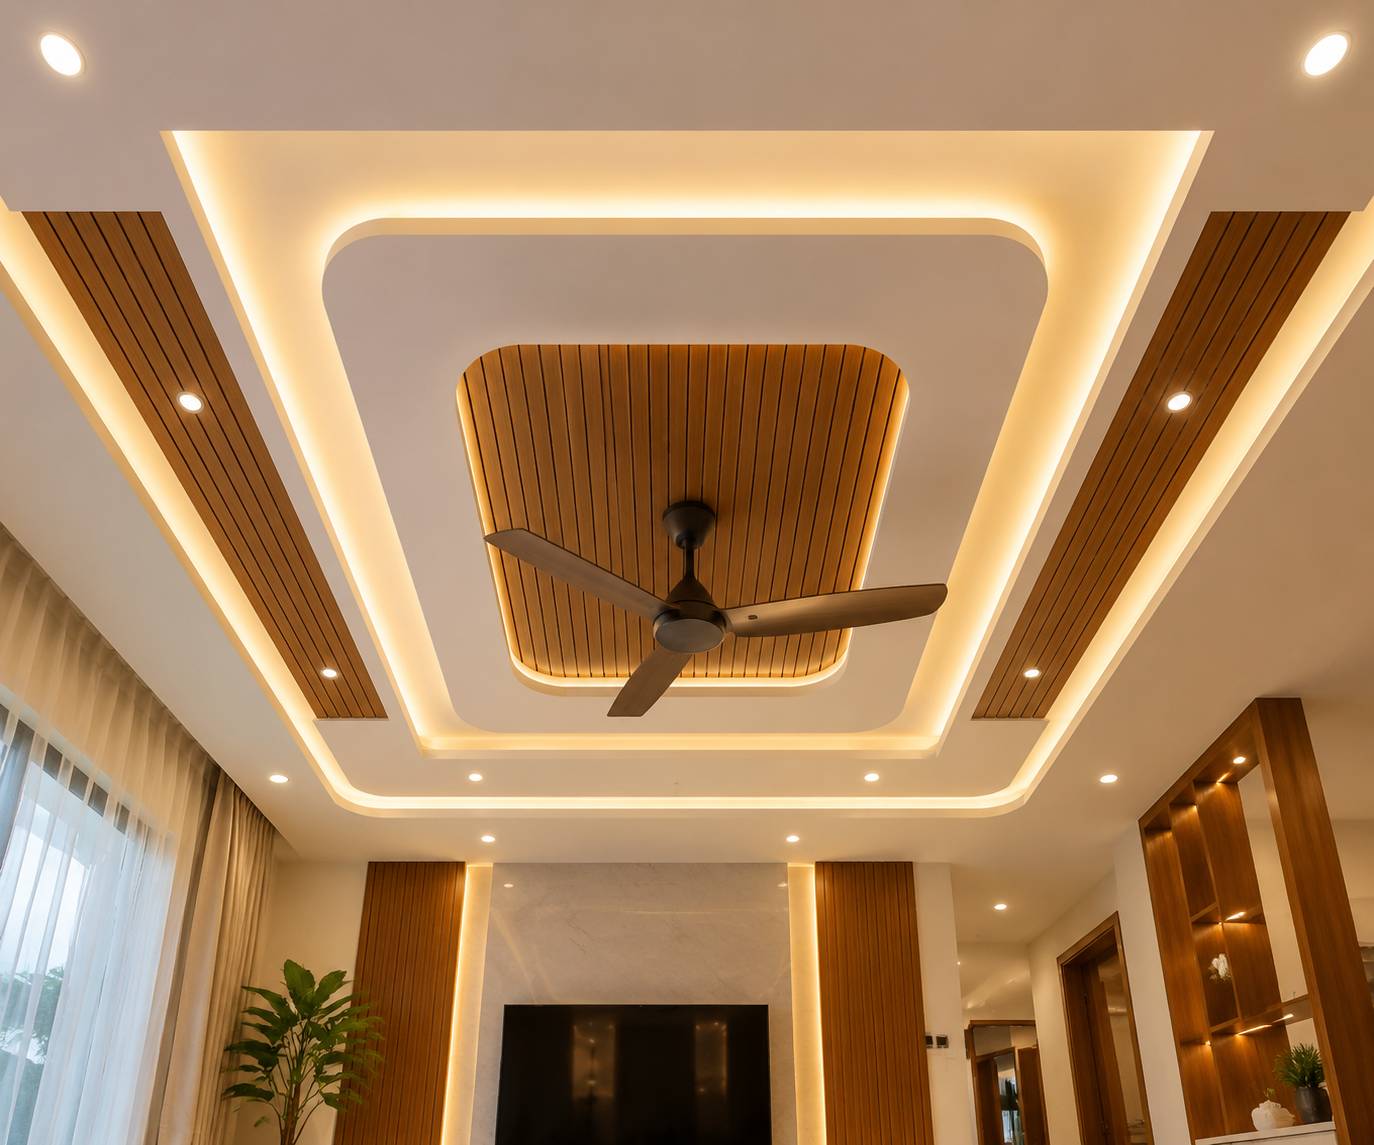
Symmetric false ceiling with wooden centre panel and side slats.
Open preview →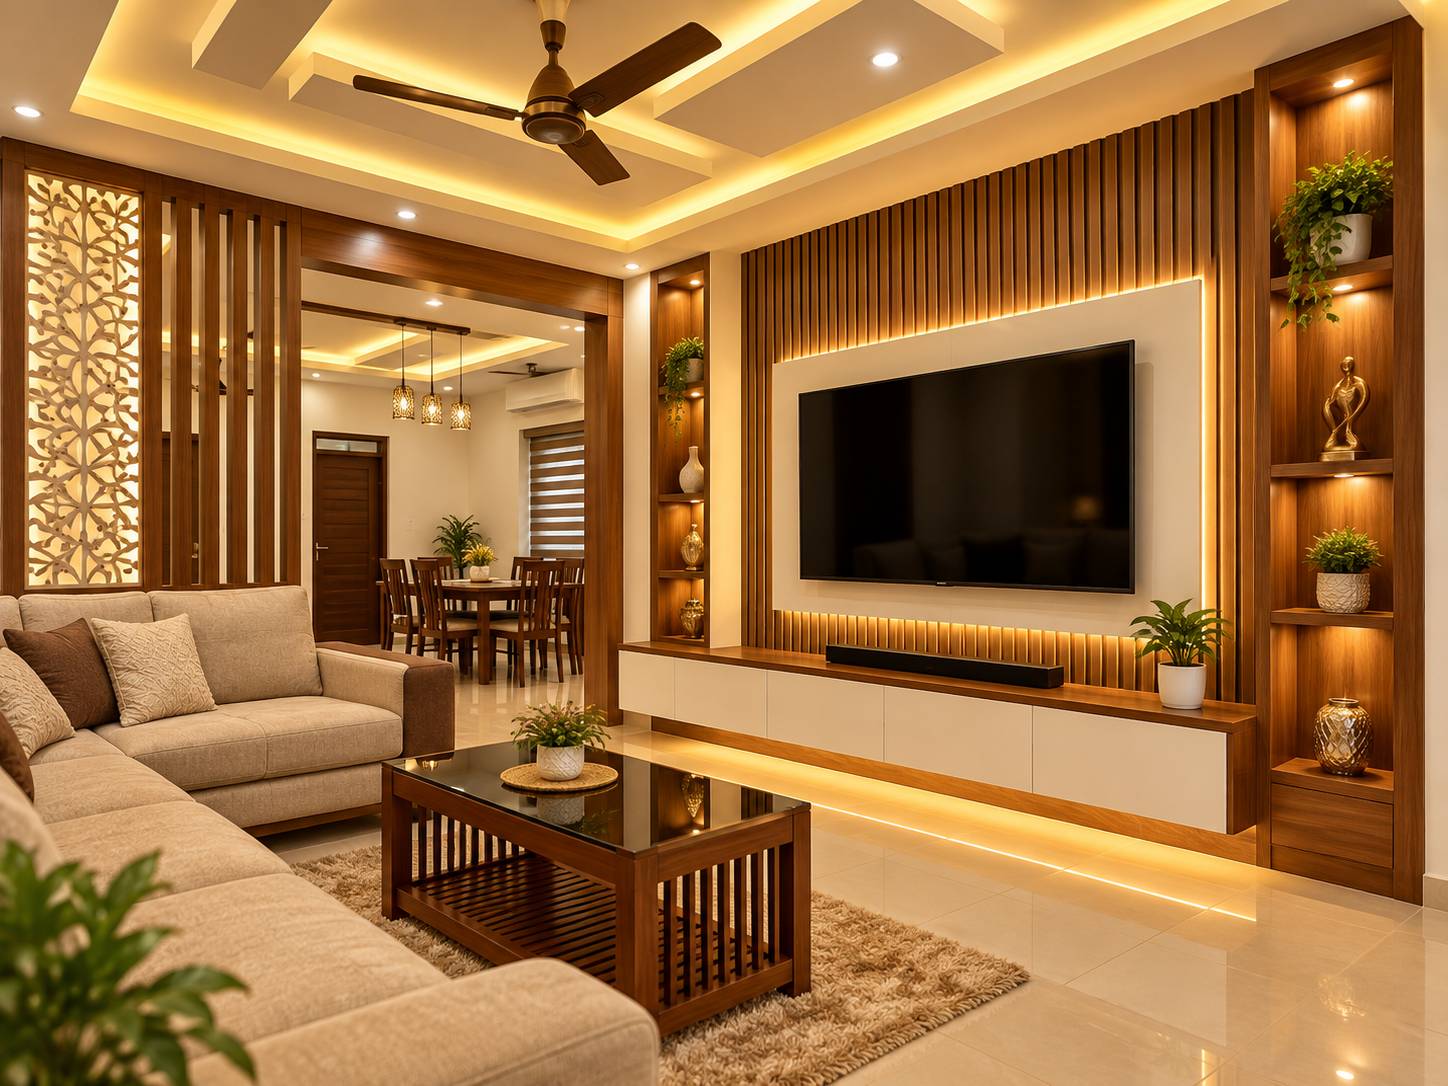
Slatted wood TV wall with backlit panel and display shelves.
Open preview →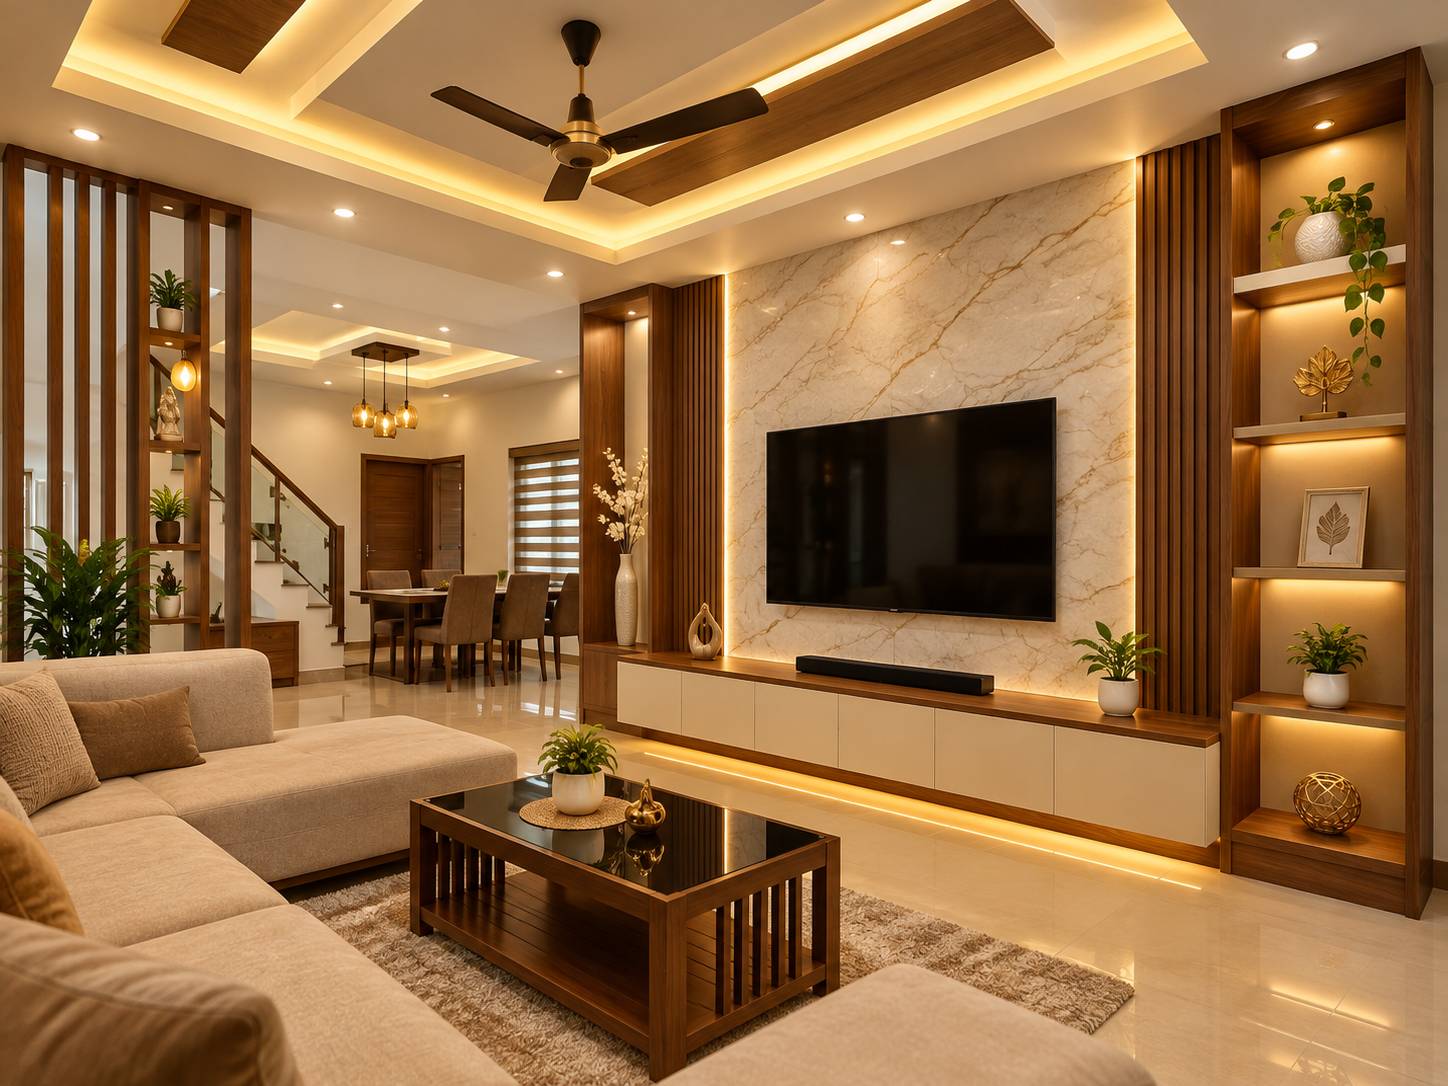
Marble-finish TV wall with wooden shelves and cove lighting.
Open preview →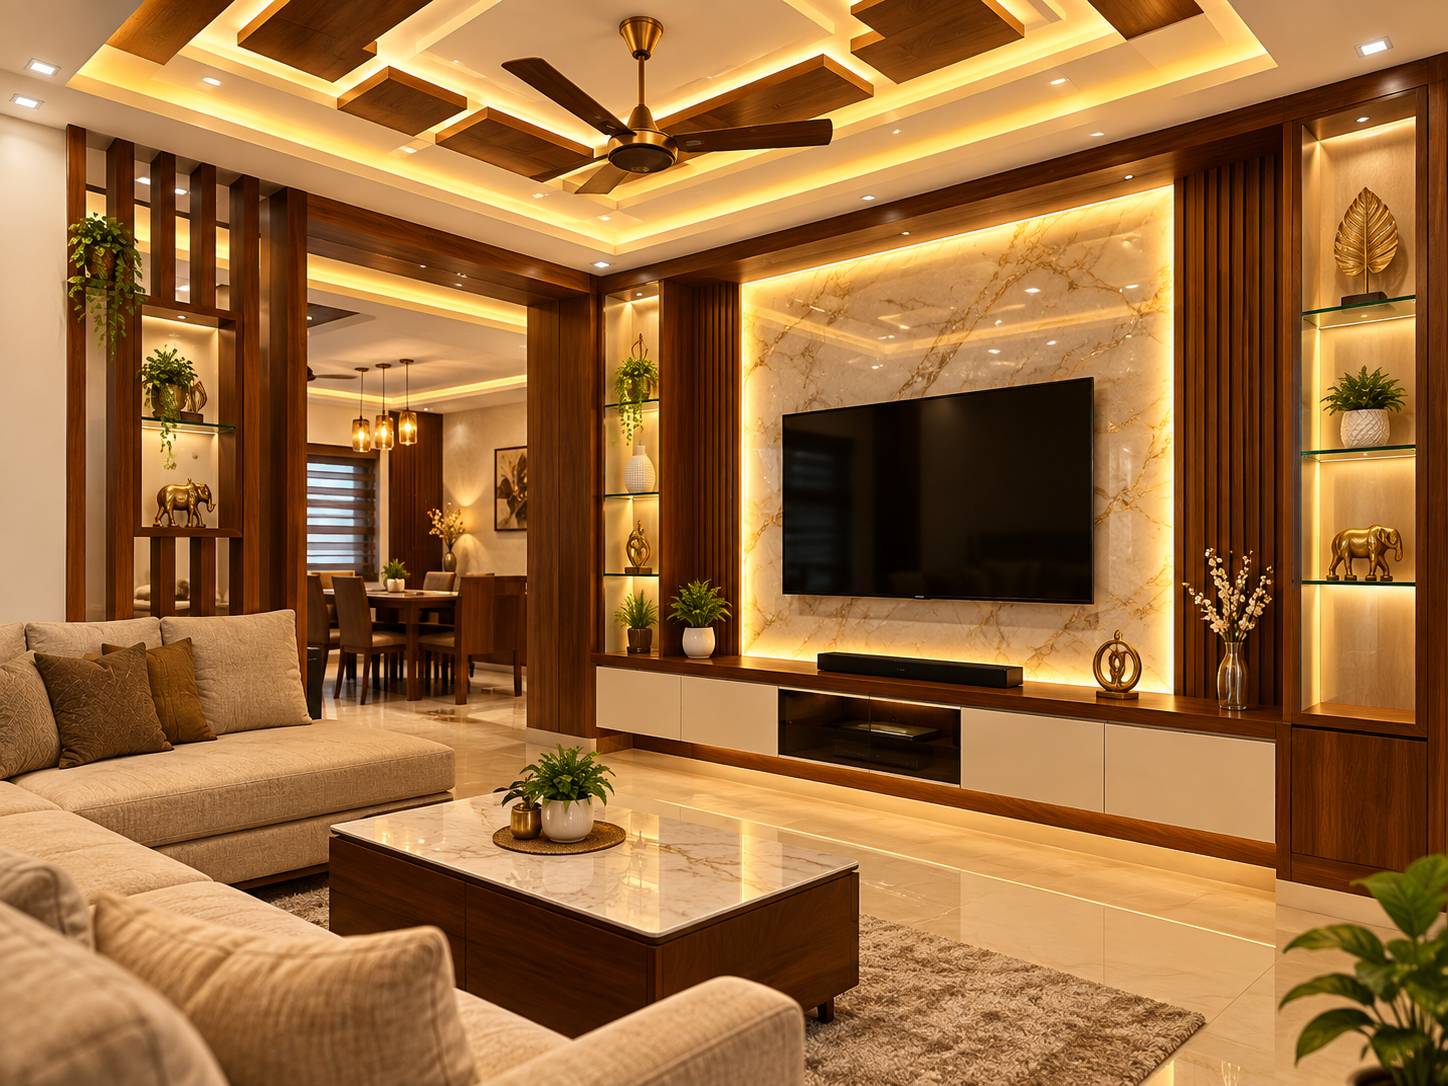
TV unit with lit marble panel and glass display shelving.
Open preview →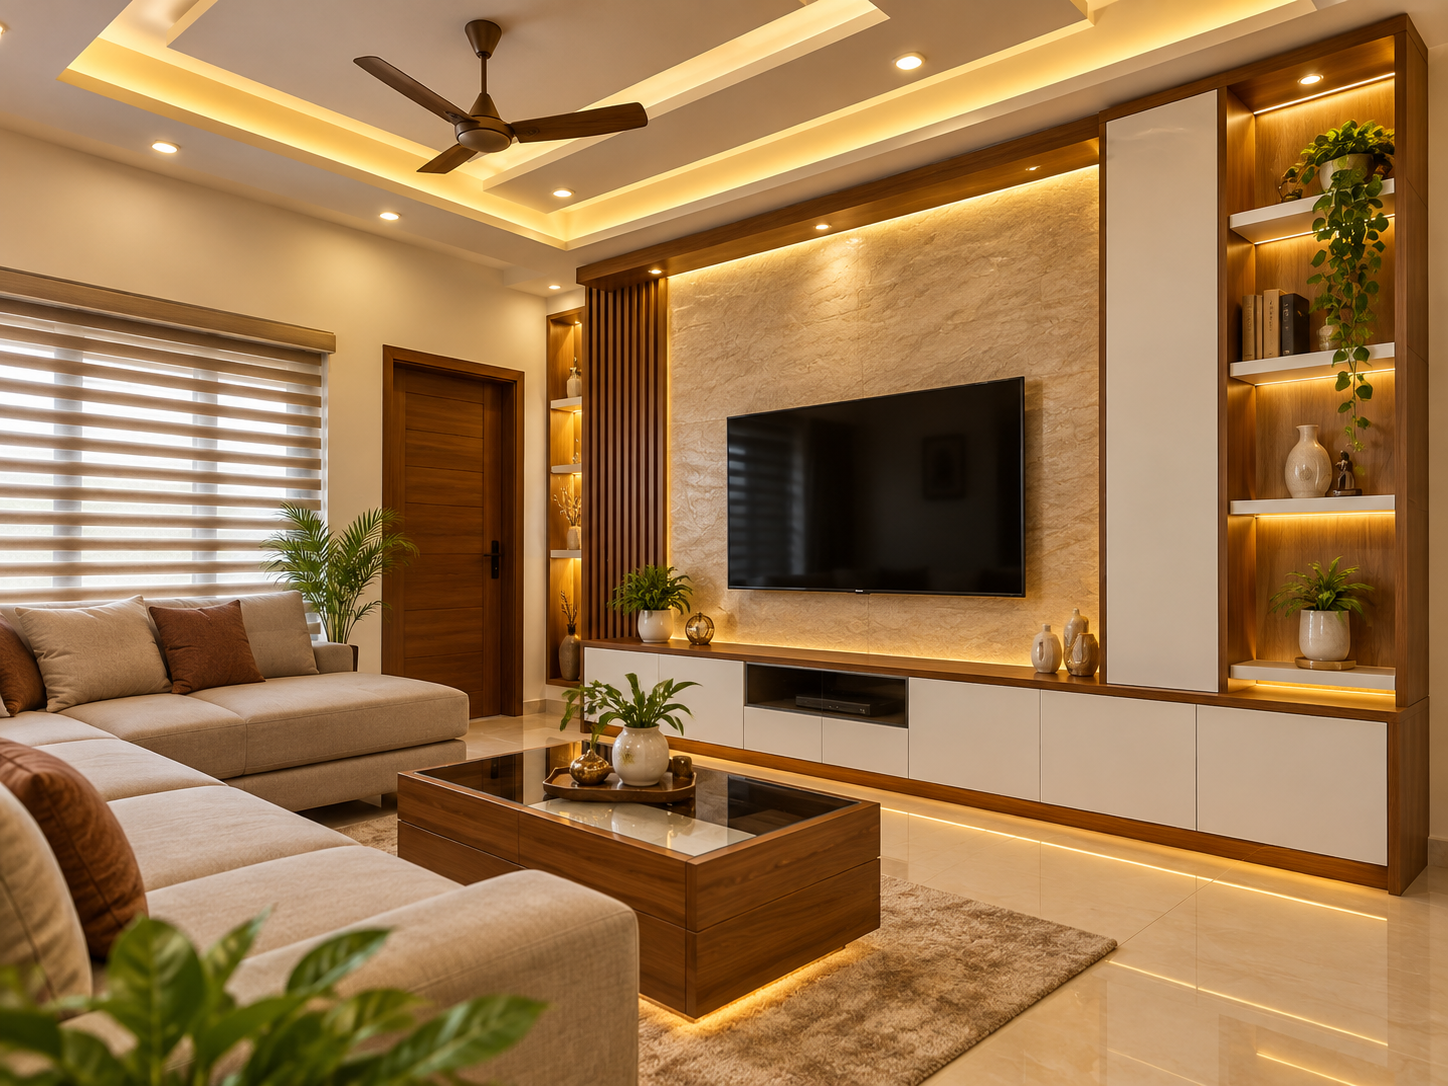
TV wall with stone panel, white base unit and lit shelves.
Open preview →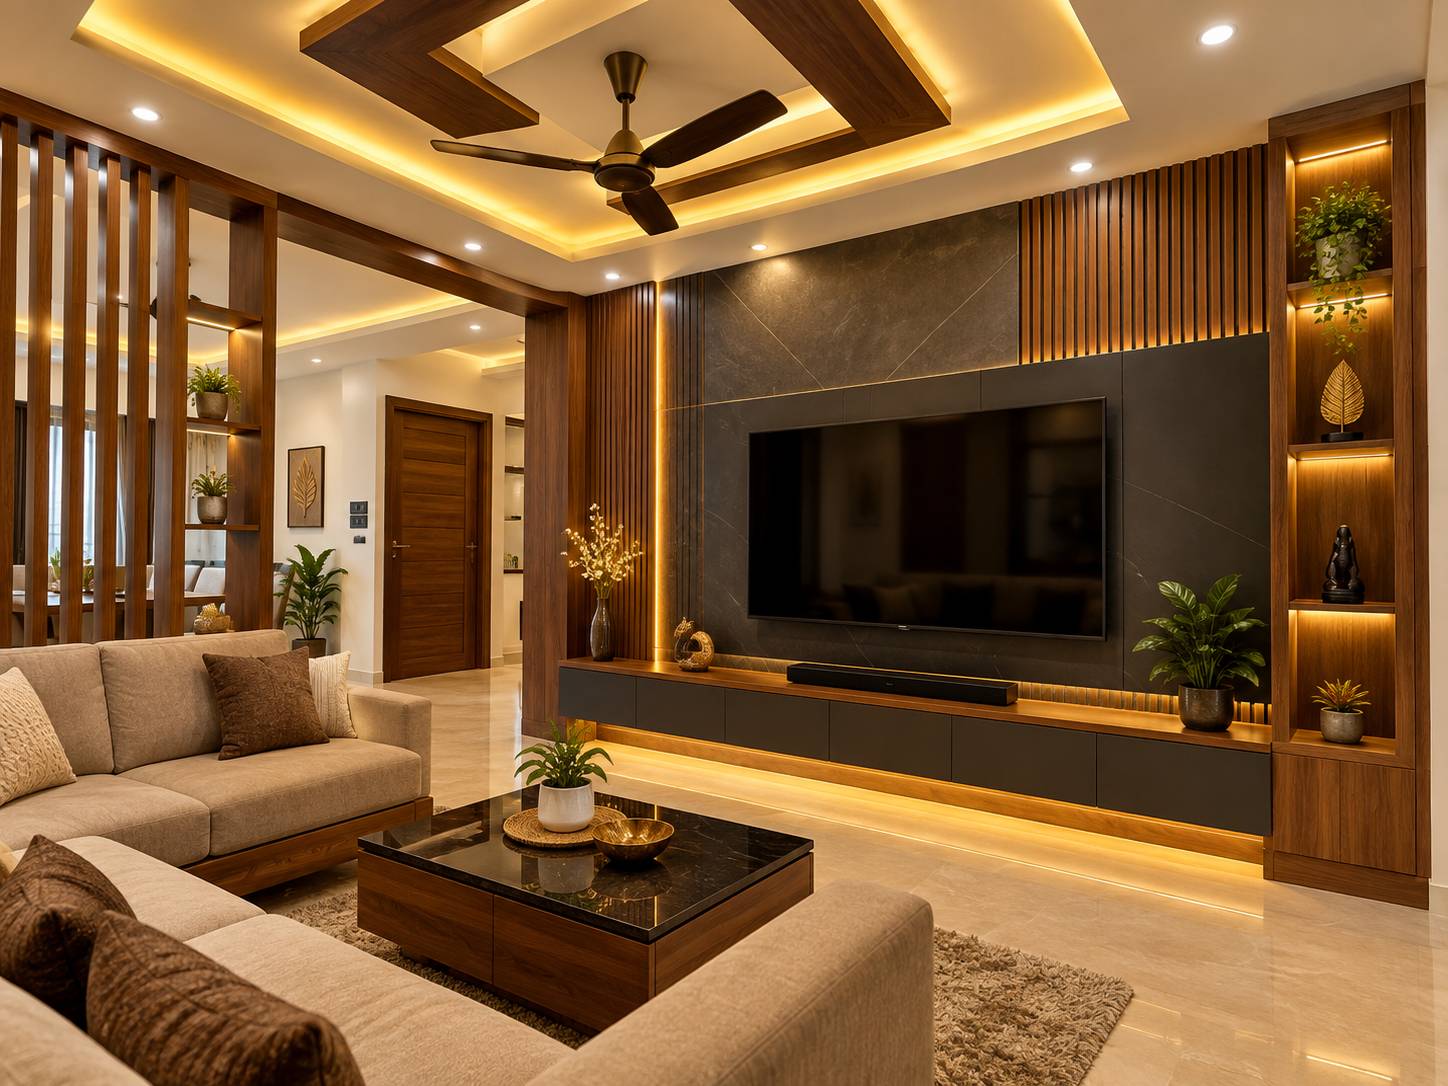
Dark panel TV unit with wooden shelves and warm underlighting.
Open preview →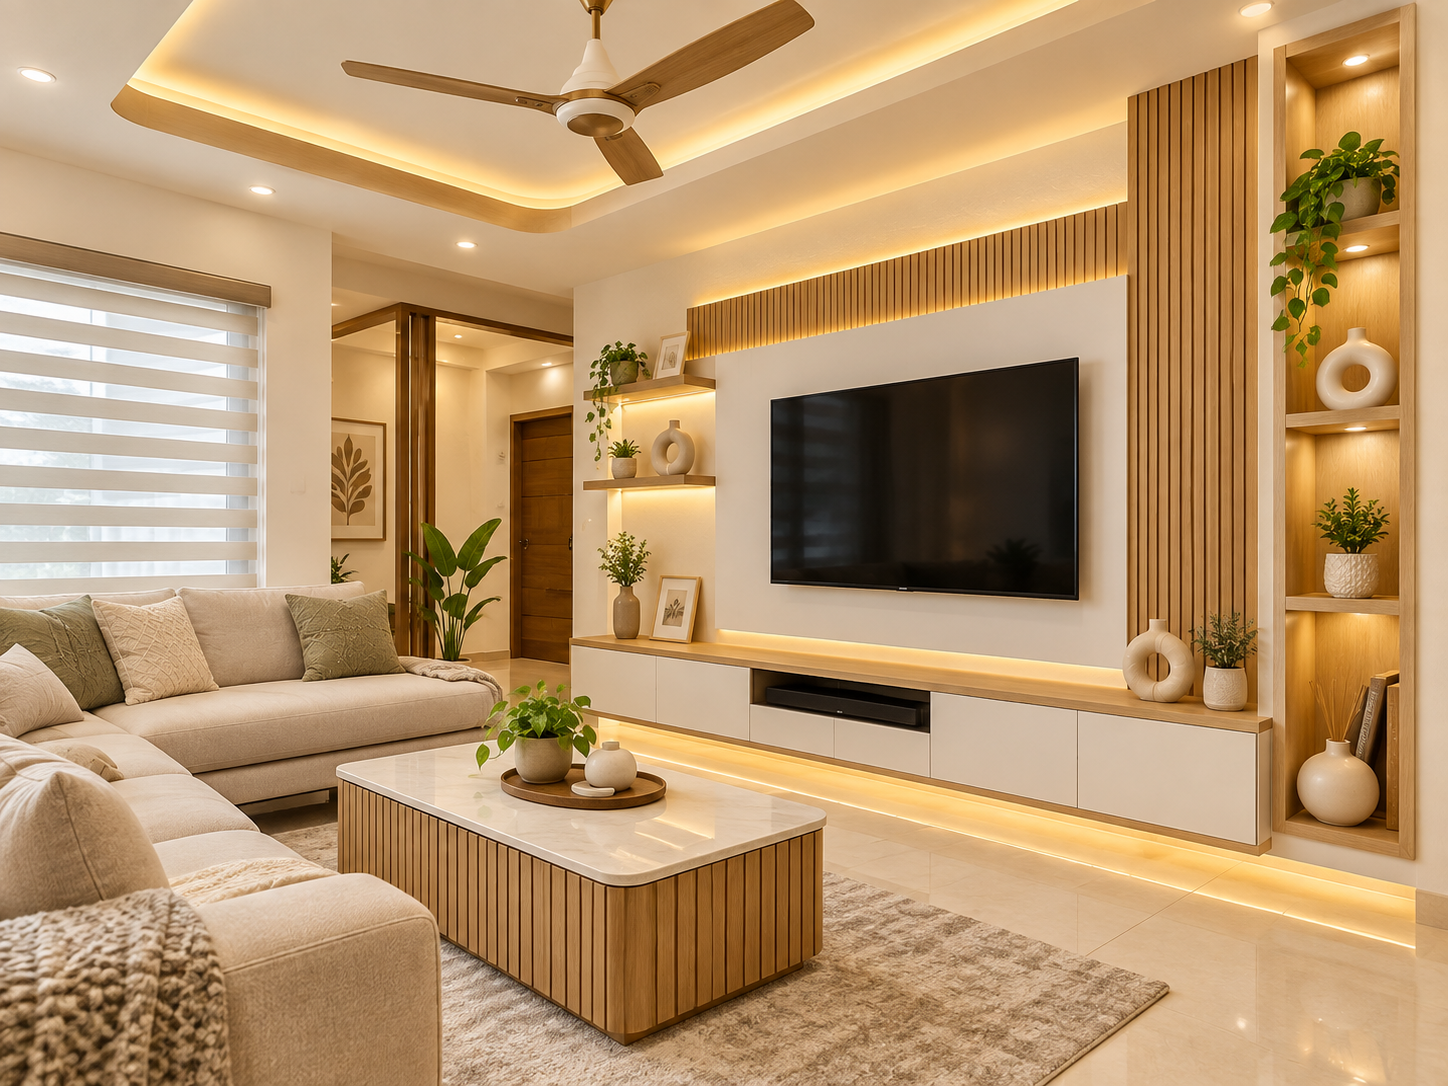
White TV unit with wooden slat accent and side display shelves.
Open preview →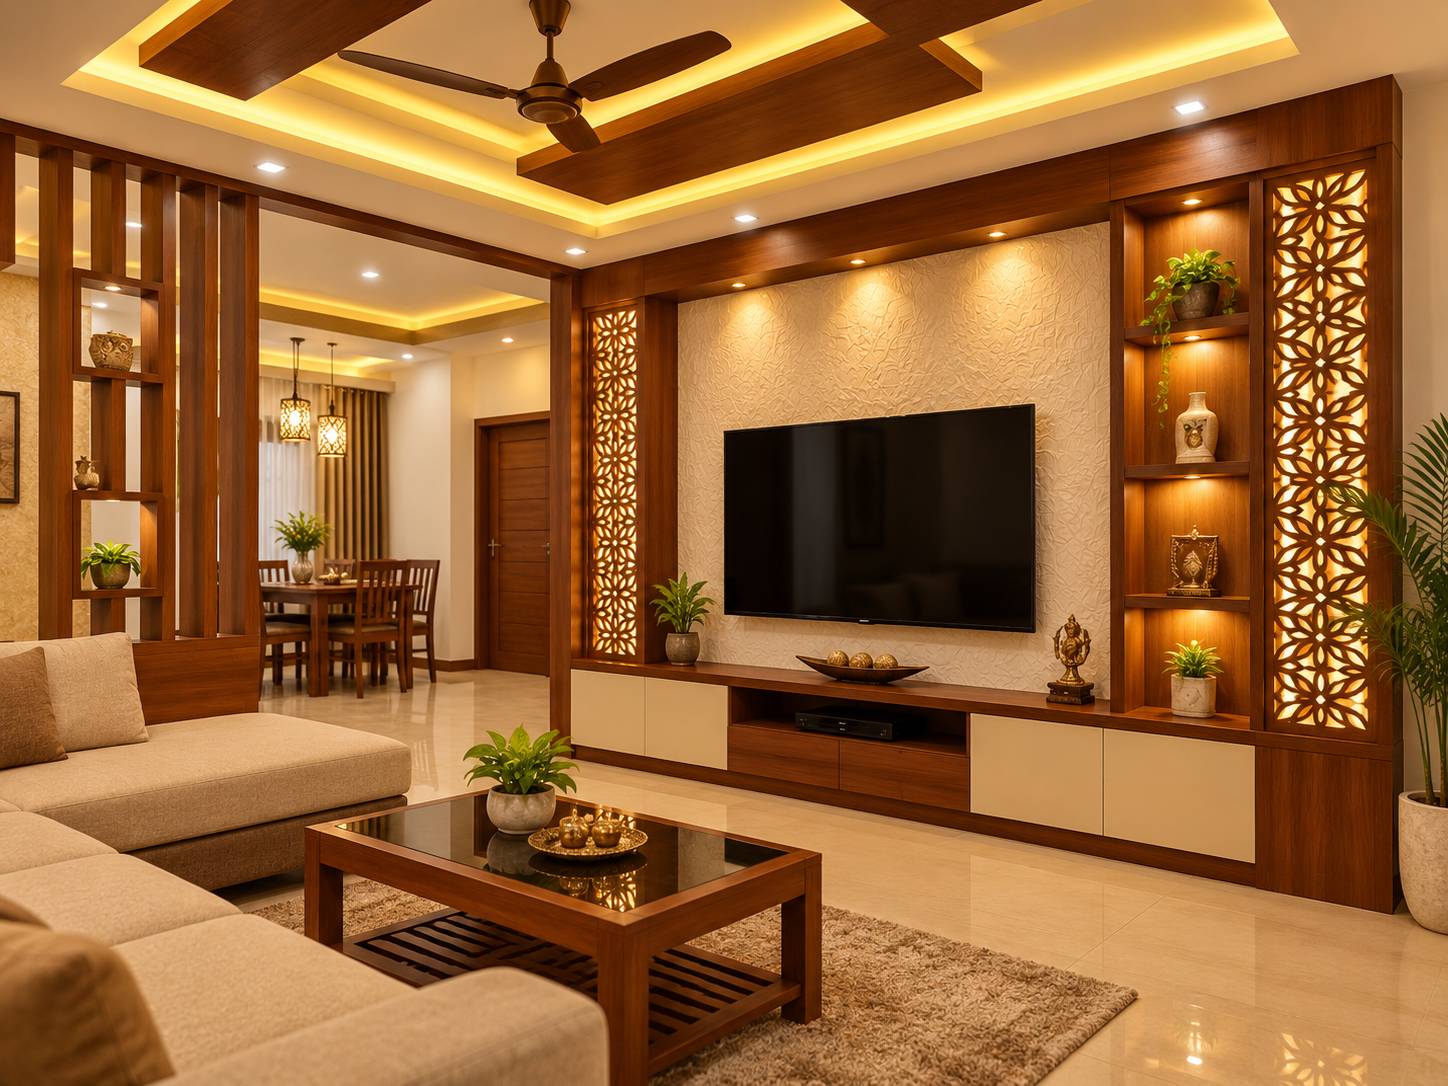
TV unit with carved jali panel and lit display shelves.
Open preview →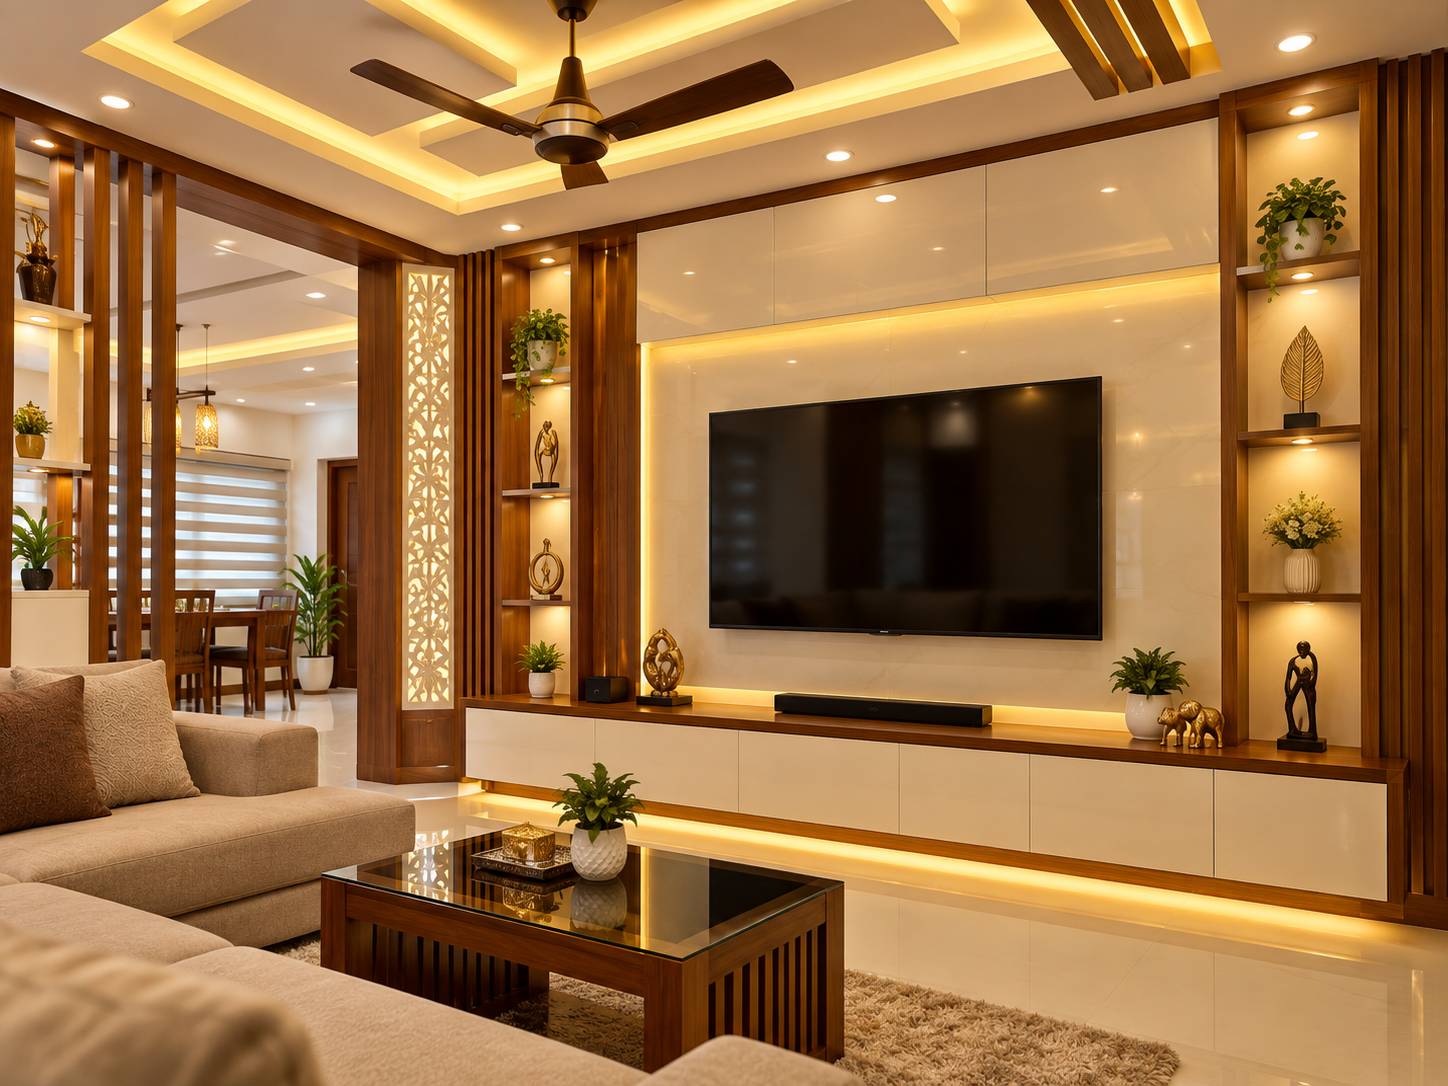
Glossy TV wall with jali detail and lit shelves.
Open preview →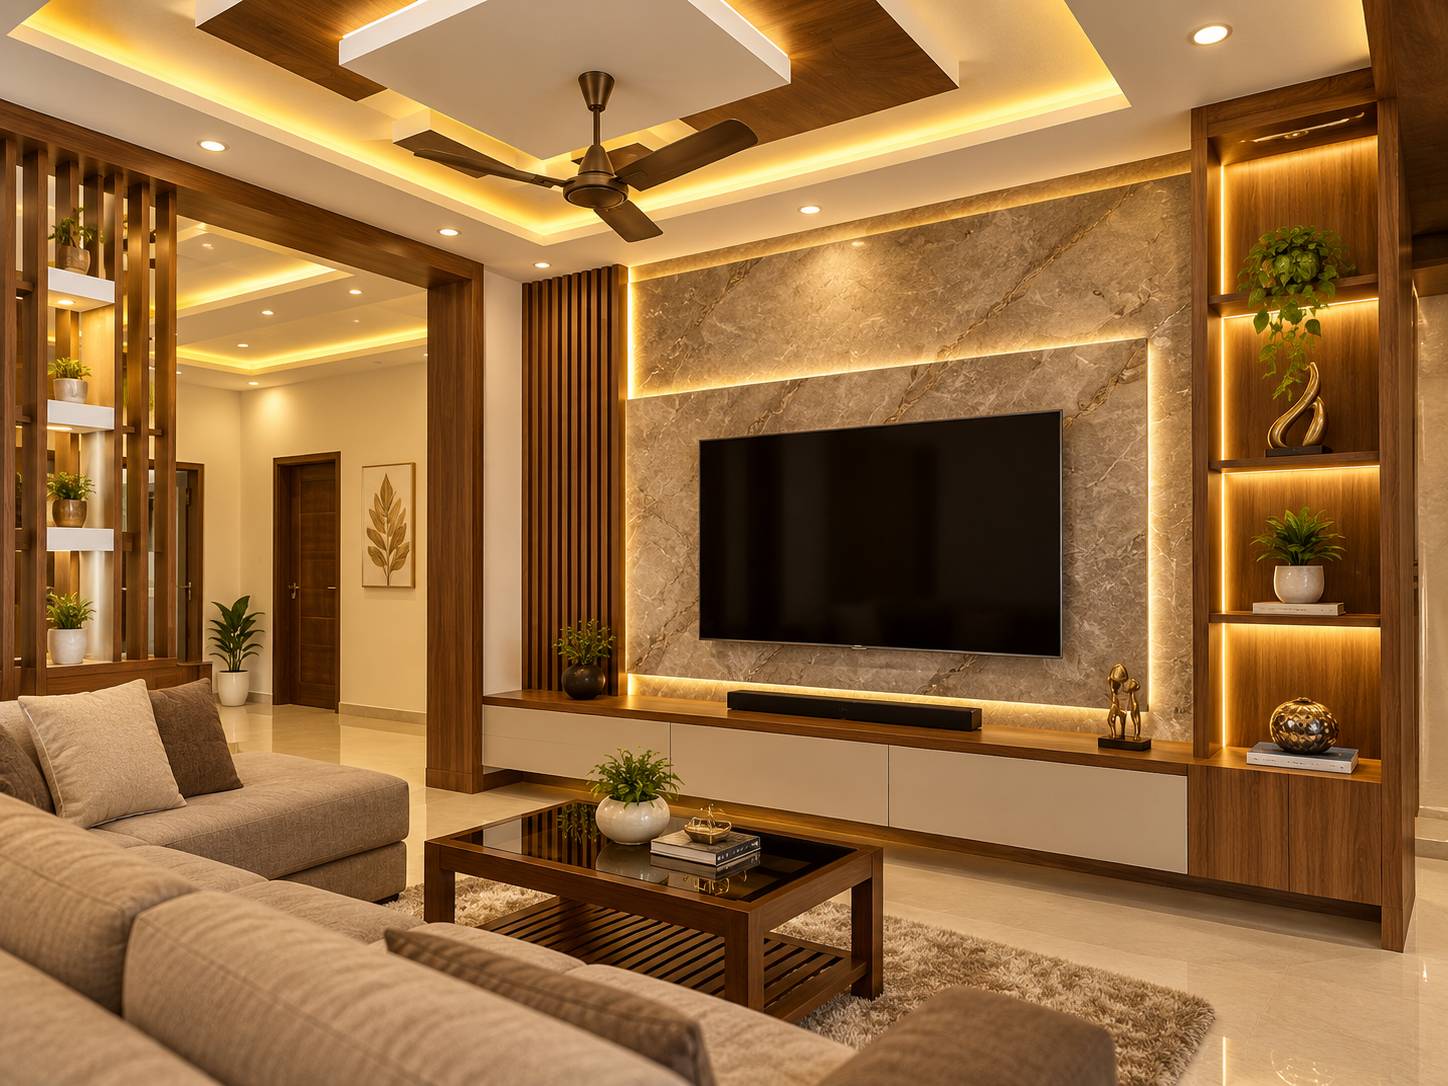
TV unit with stone panel, wood cladding and lit shelves.
Open preview →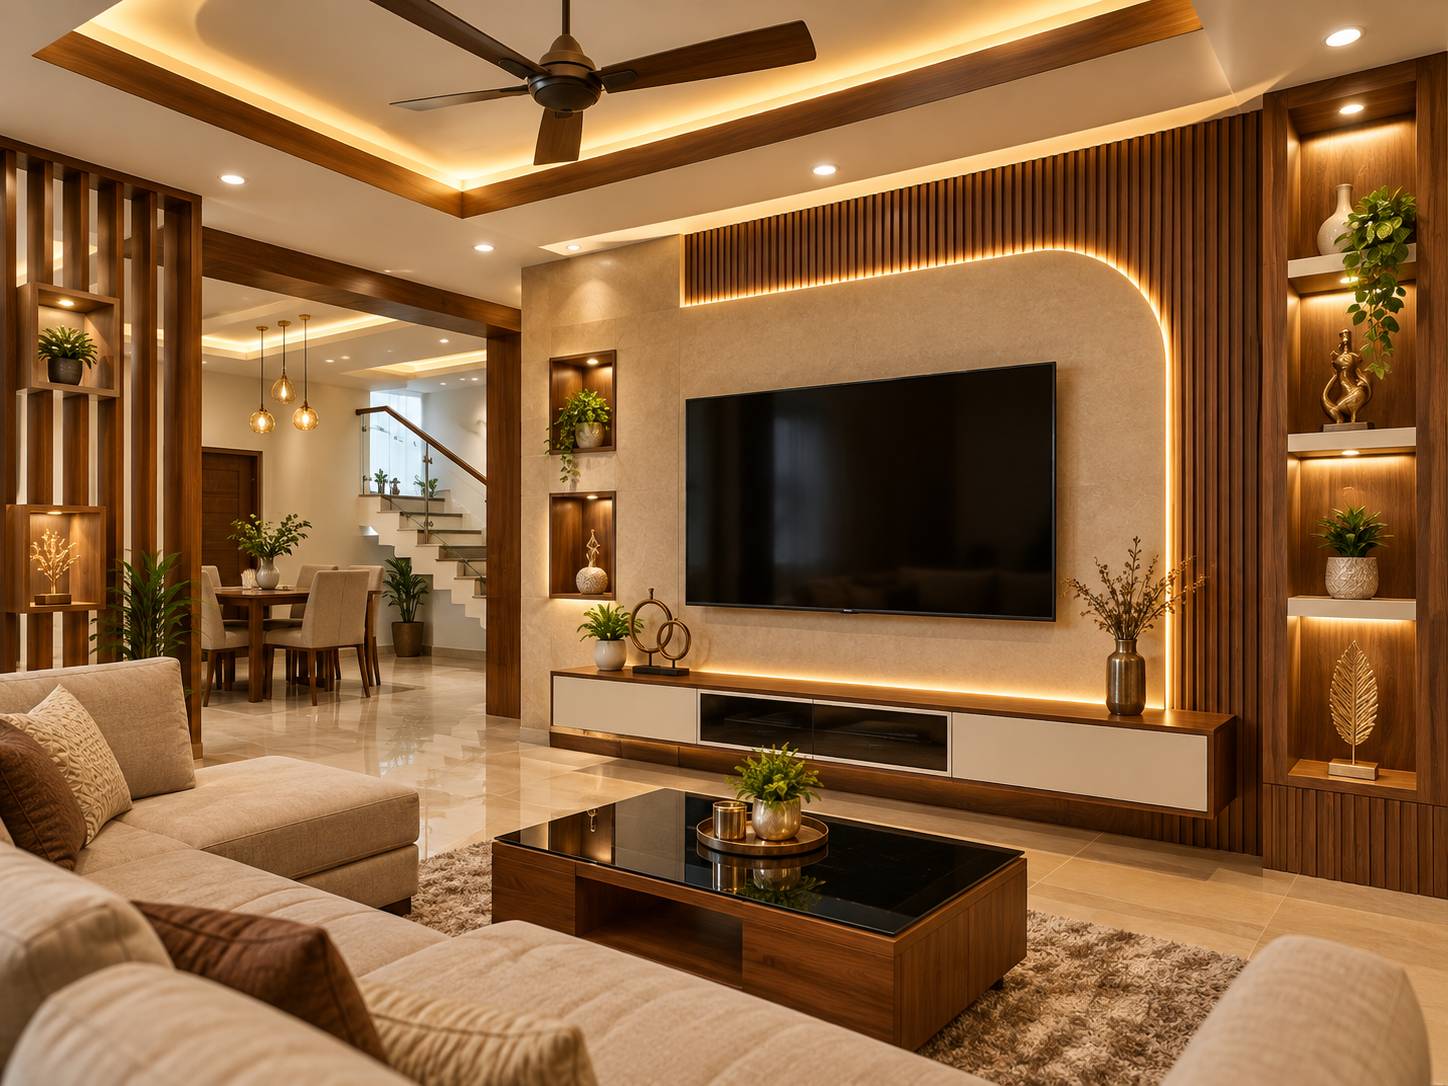
Curved wood-accent TV wall with lit side shelves.
Open preview →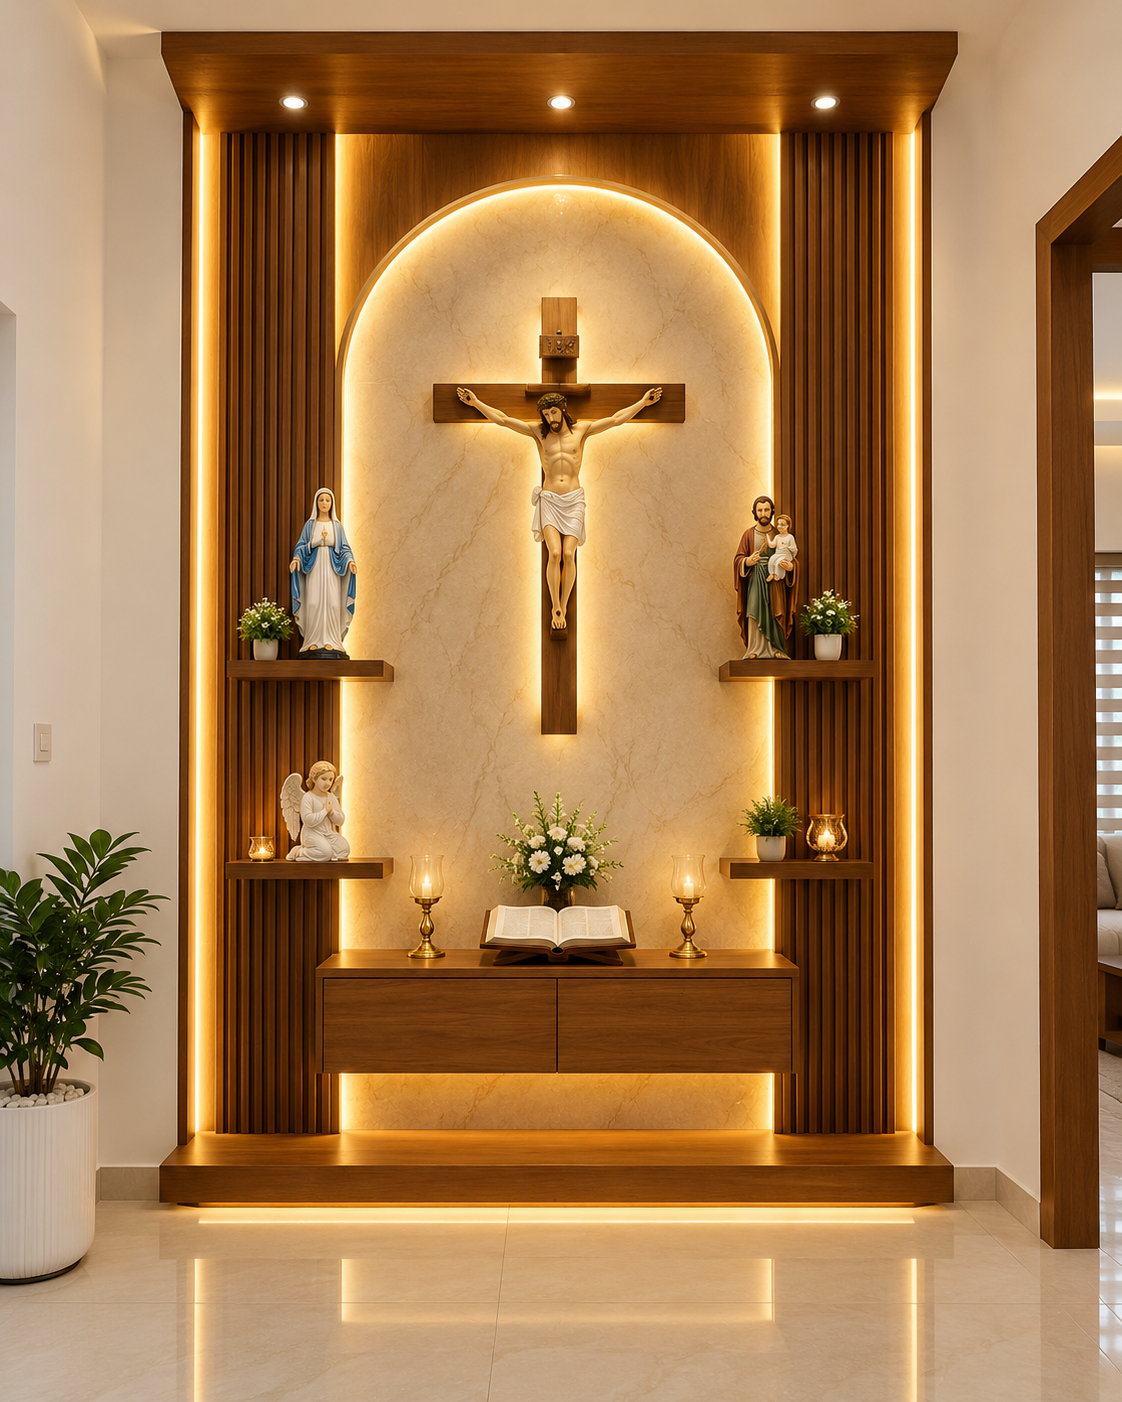
3D backlit panel with dedicated storage shelving.
Open preview →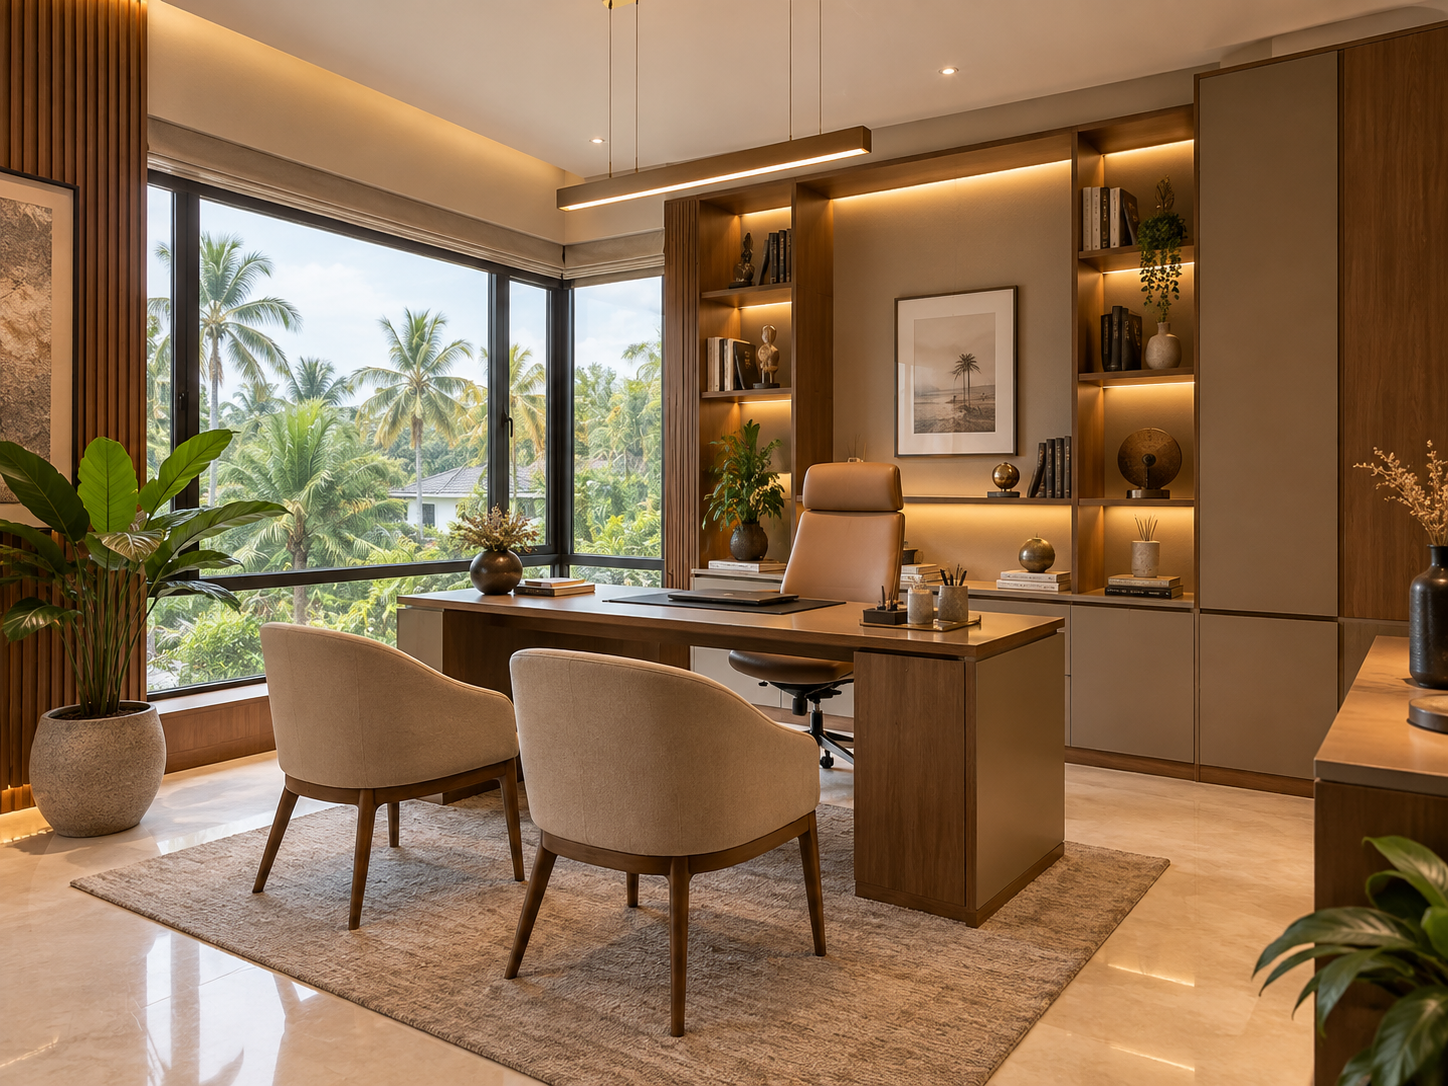
Executive office cabin with wooden desk, chairs and garden view.
Open preview →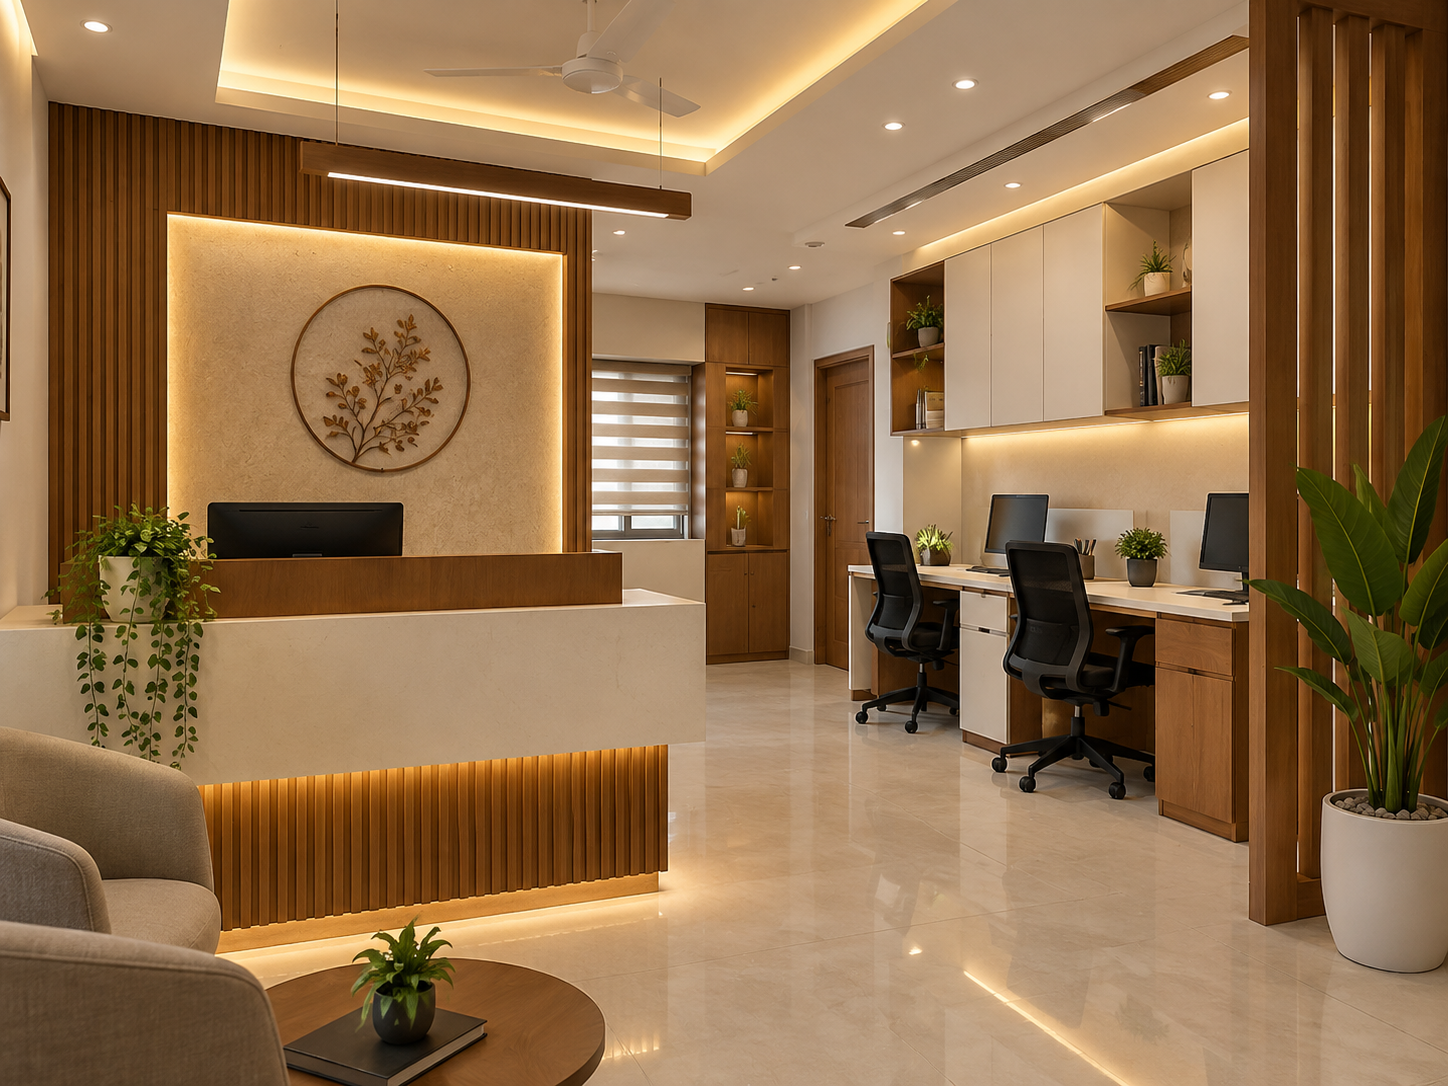
Office reception with wood-panel logo wall and workstations.
Open preview →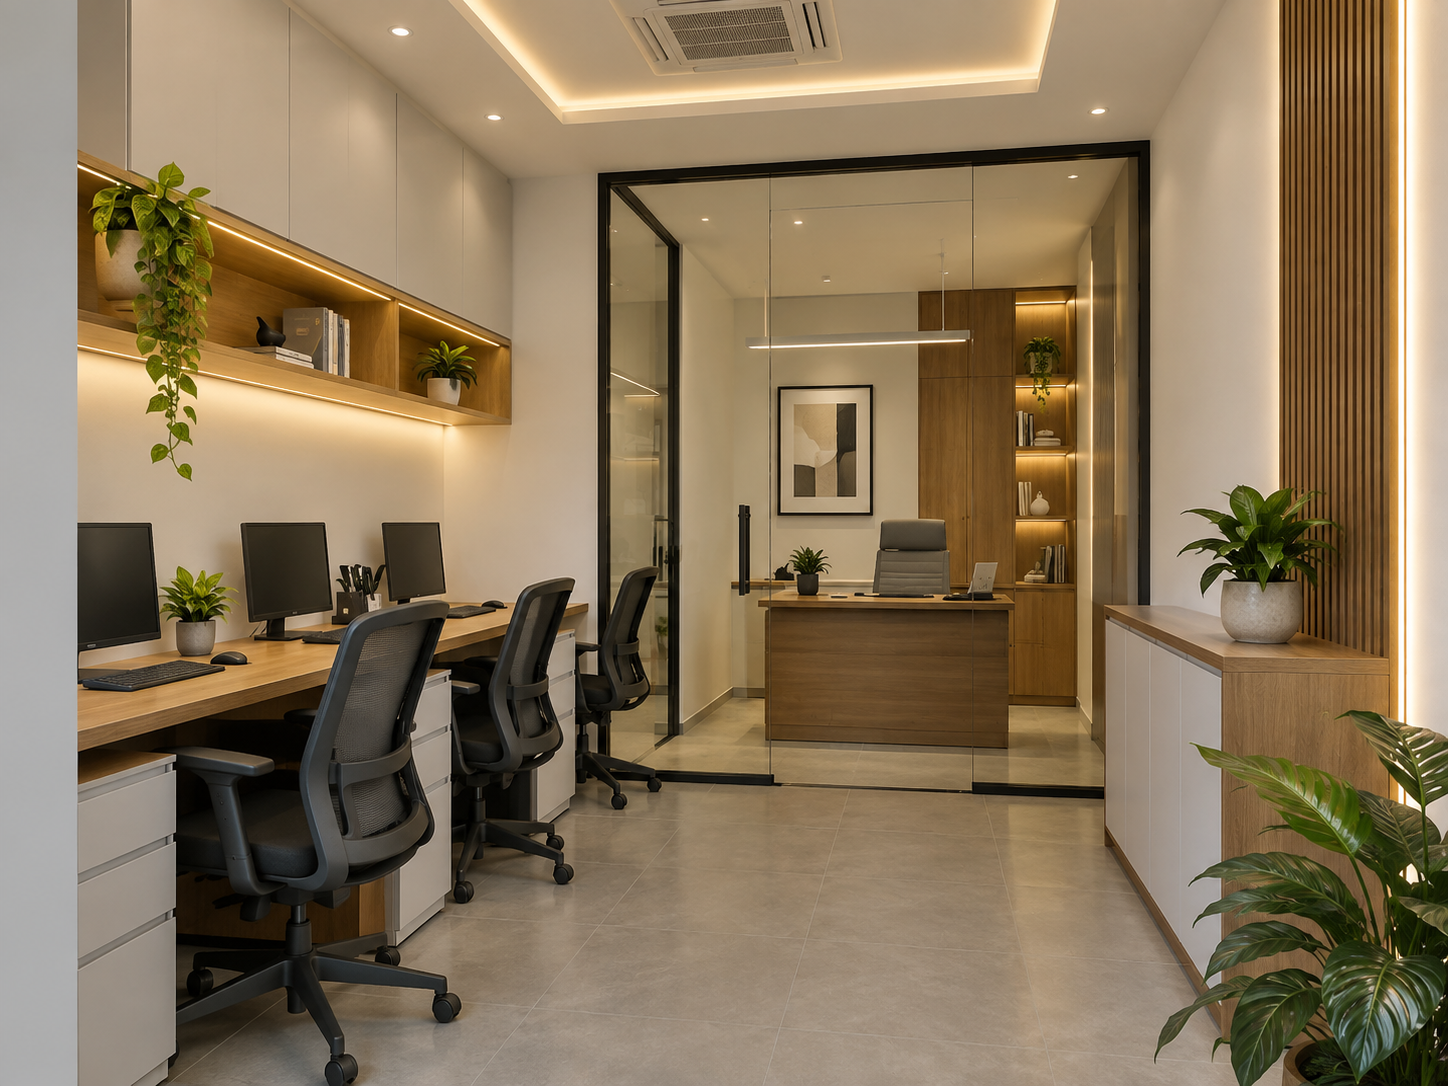
Office workstations with glass-partitioned cabin.
Open preview →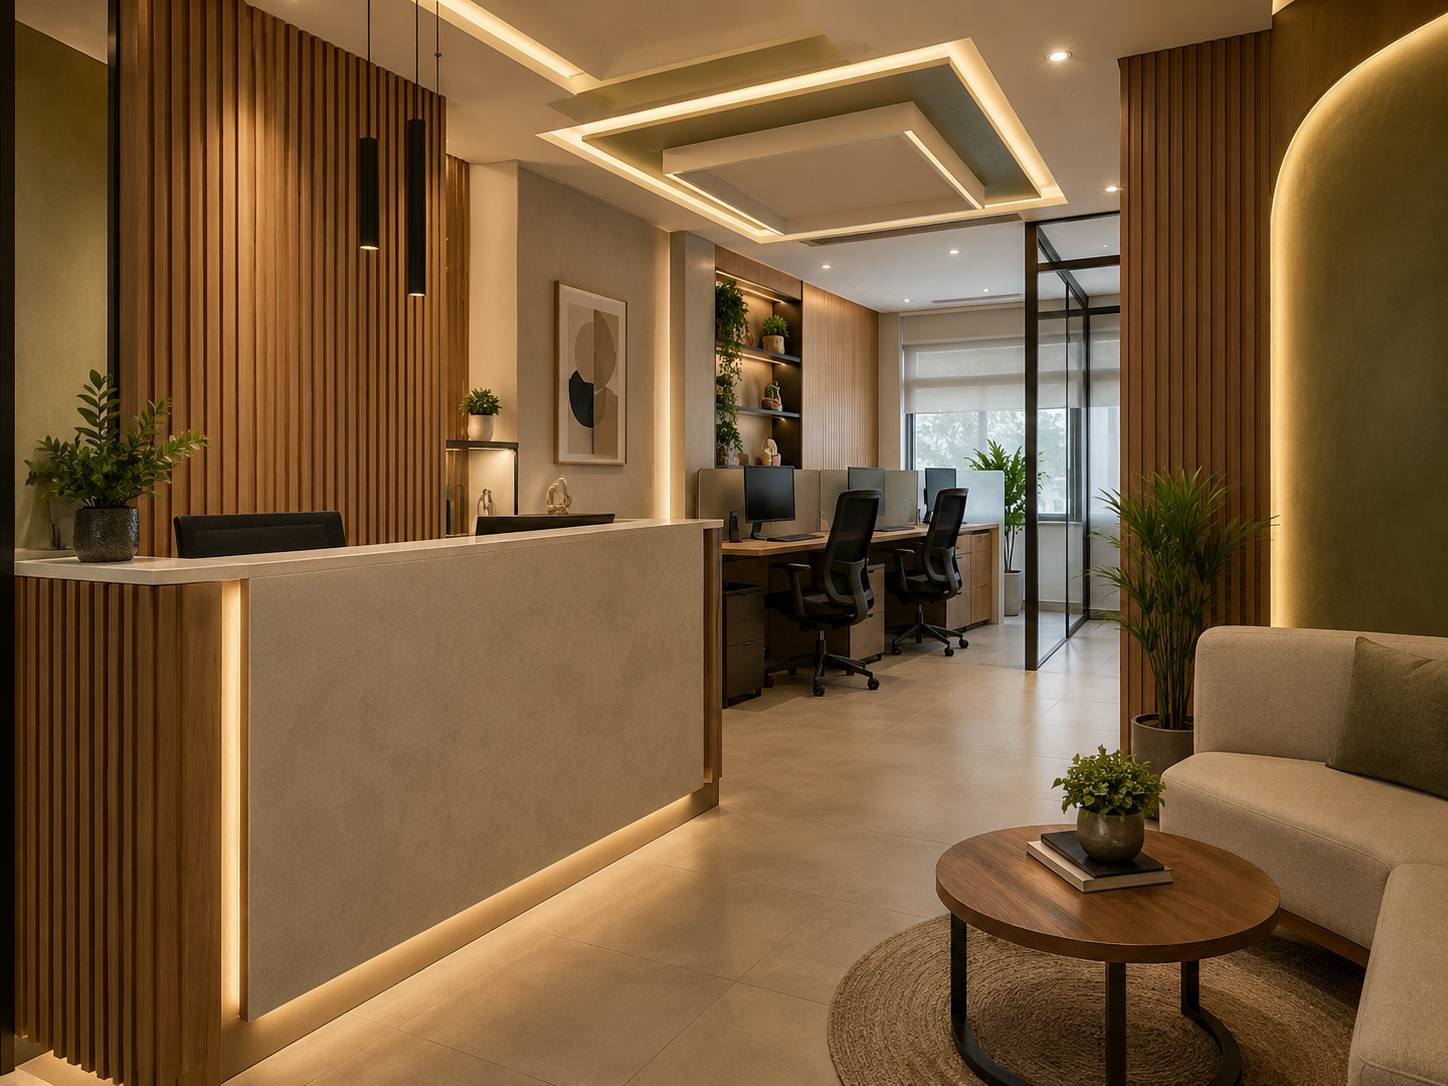
Reception counter with wood slat cladding and seating lounge.
Open preview →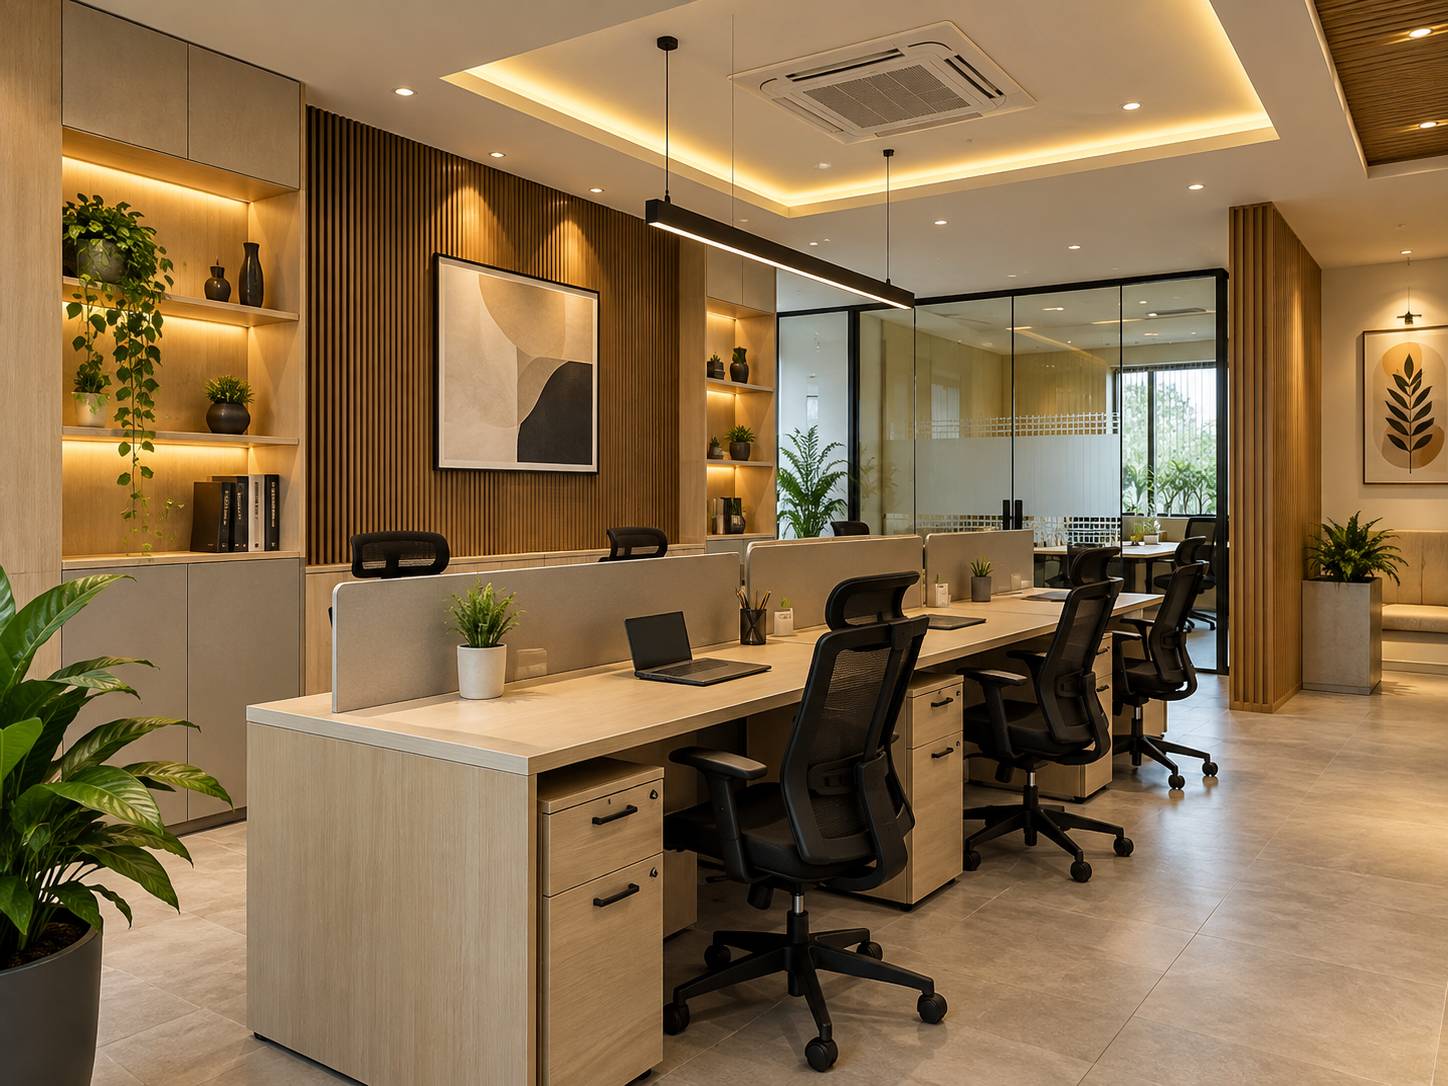
Open-plan office workstations with wooden panels and display shelves.
Open preview →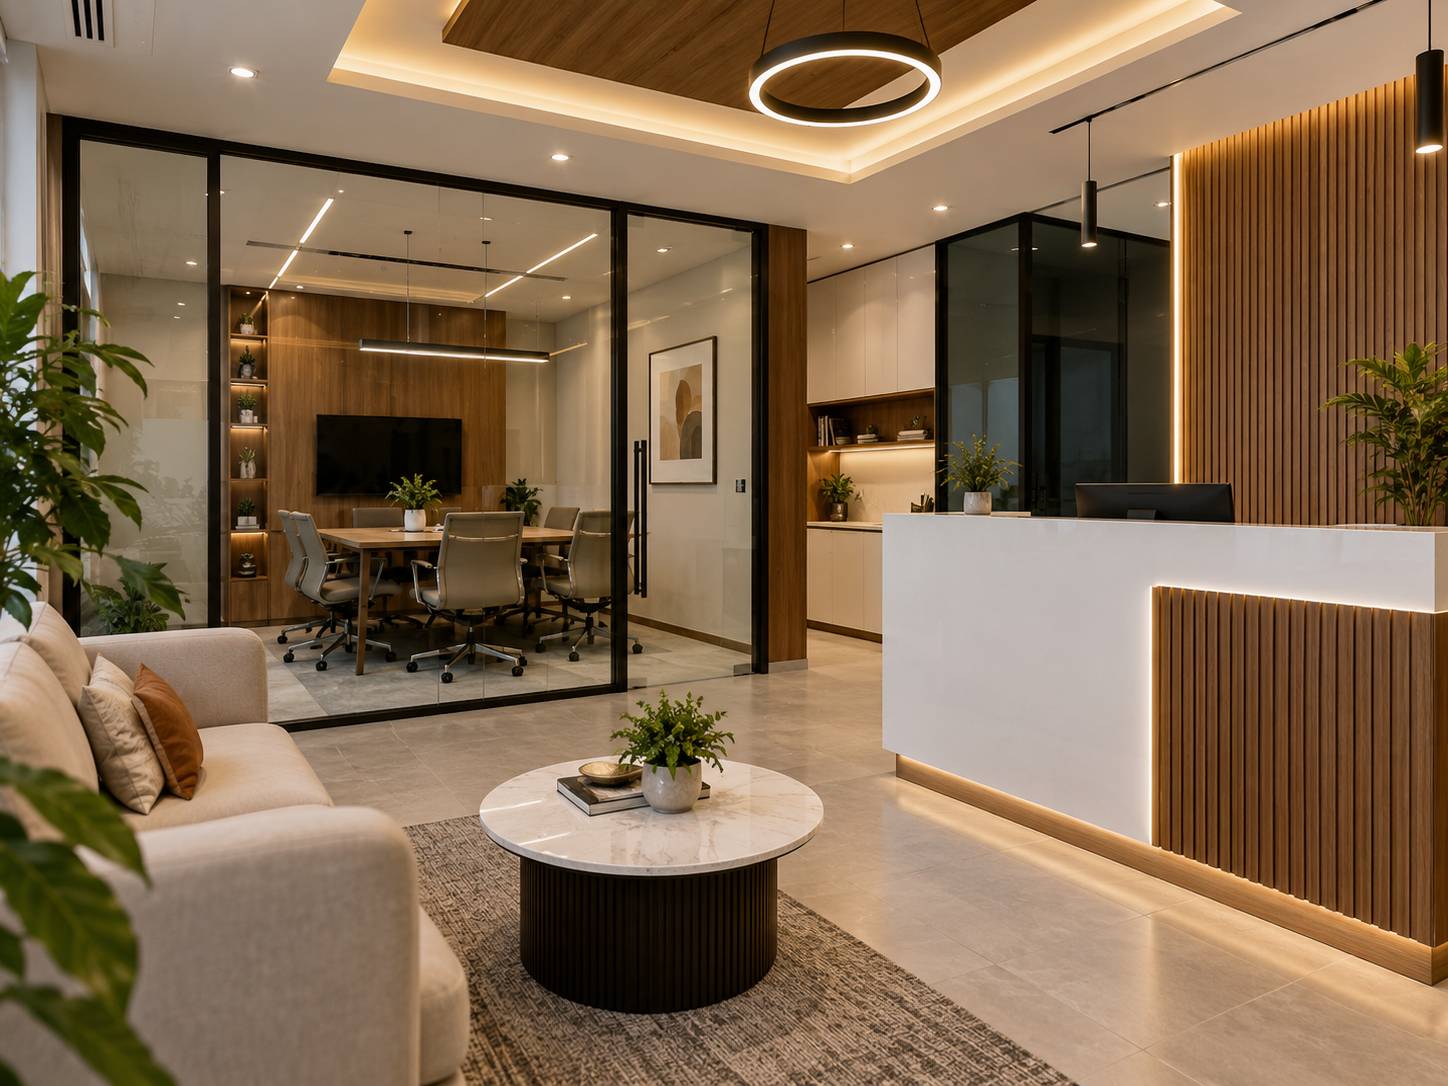
Office reception with glass meeting room and lounge seating.
Open preview →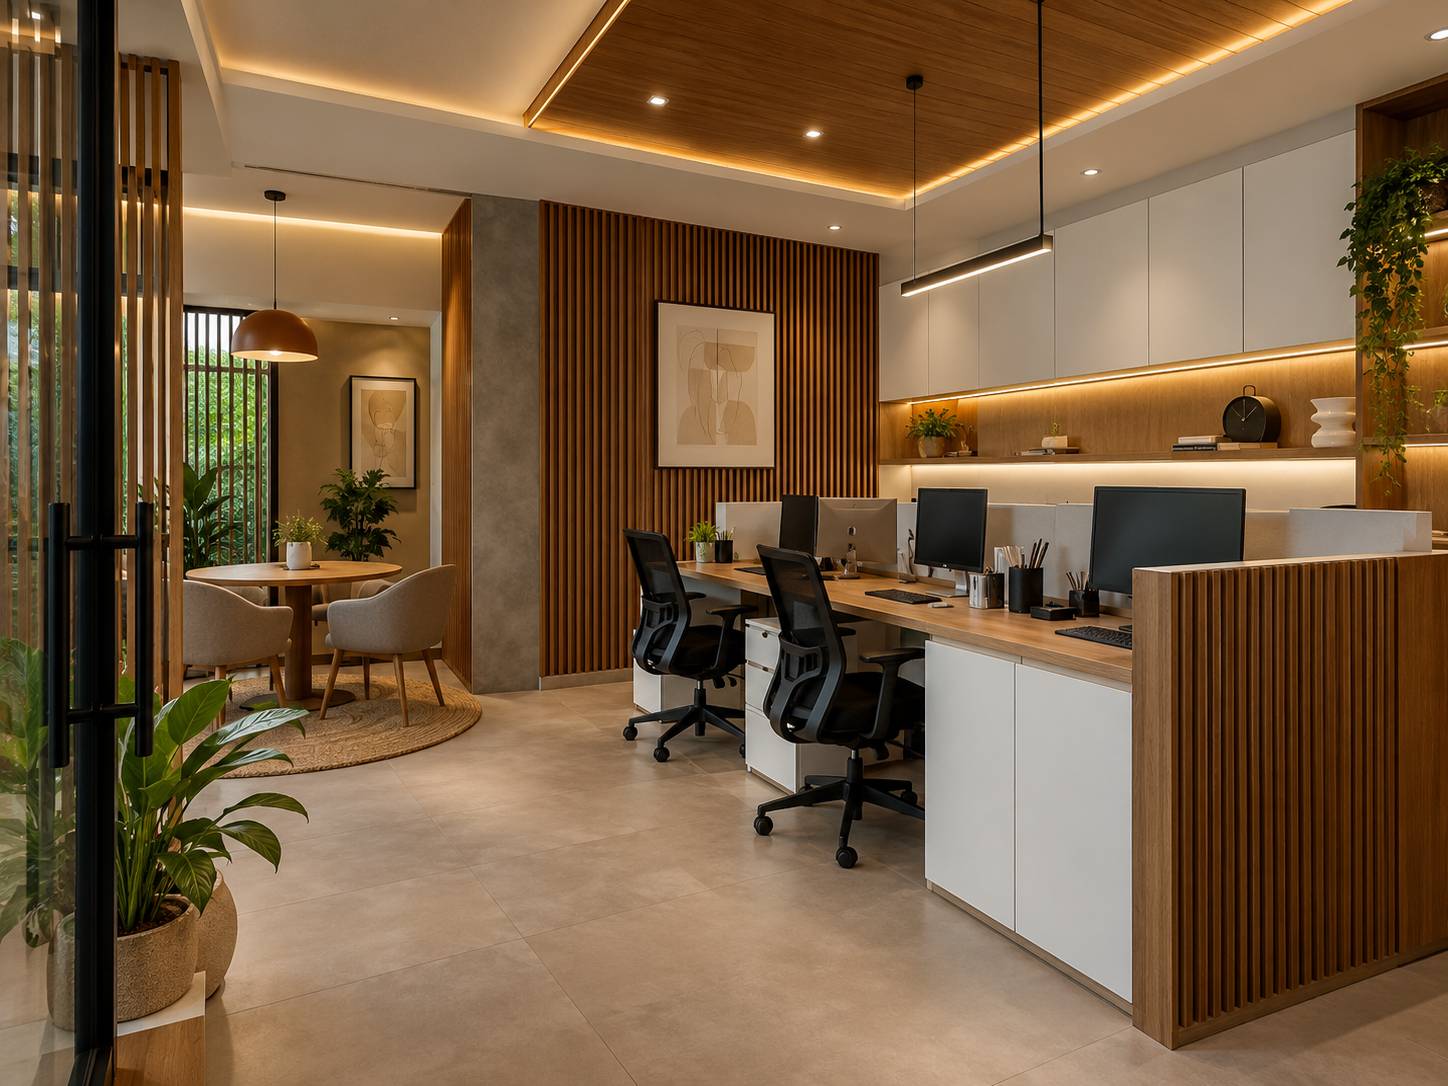
Office workspace with wooden ceiling accent and slatted partition.
Open preview →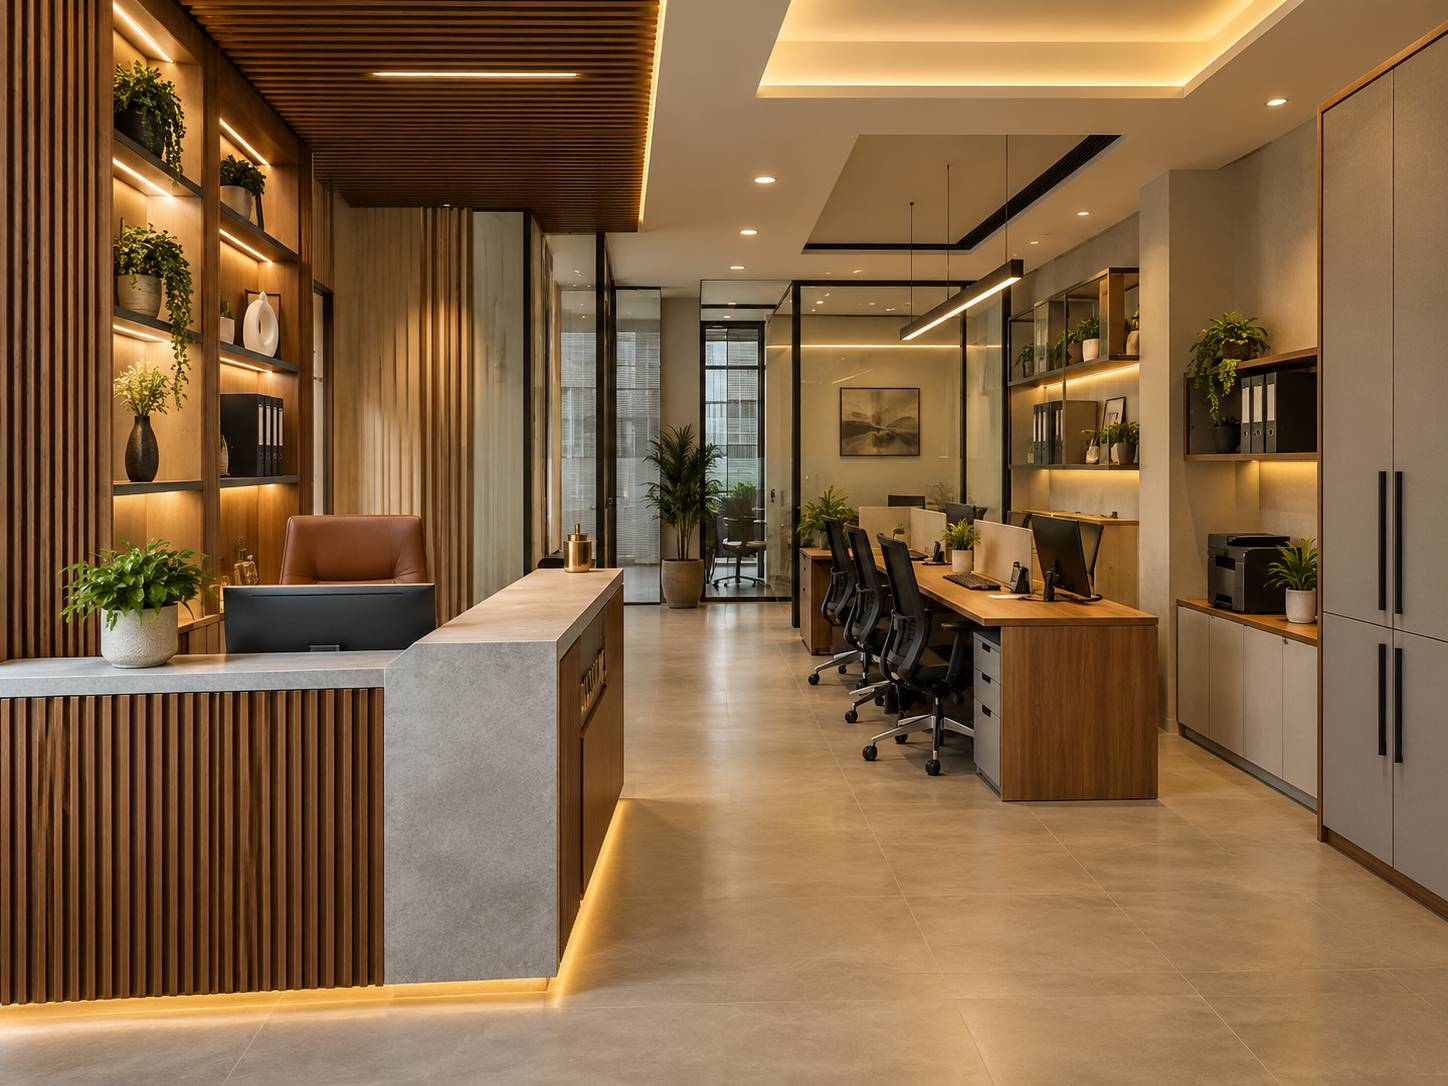
Reception desk with wood-fluted front and lit display shelves.
Open preview →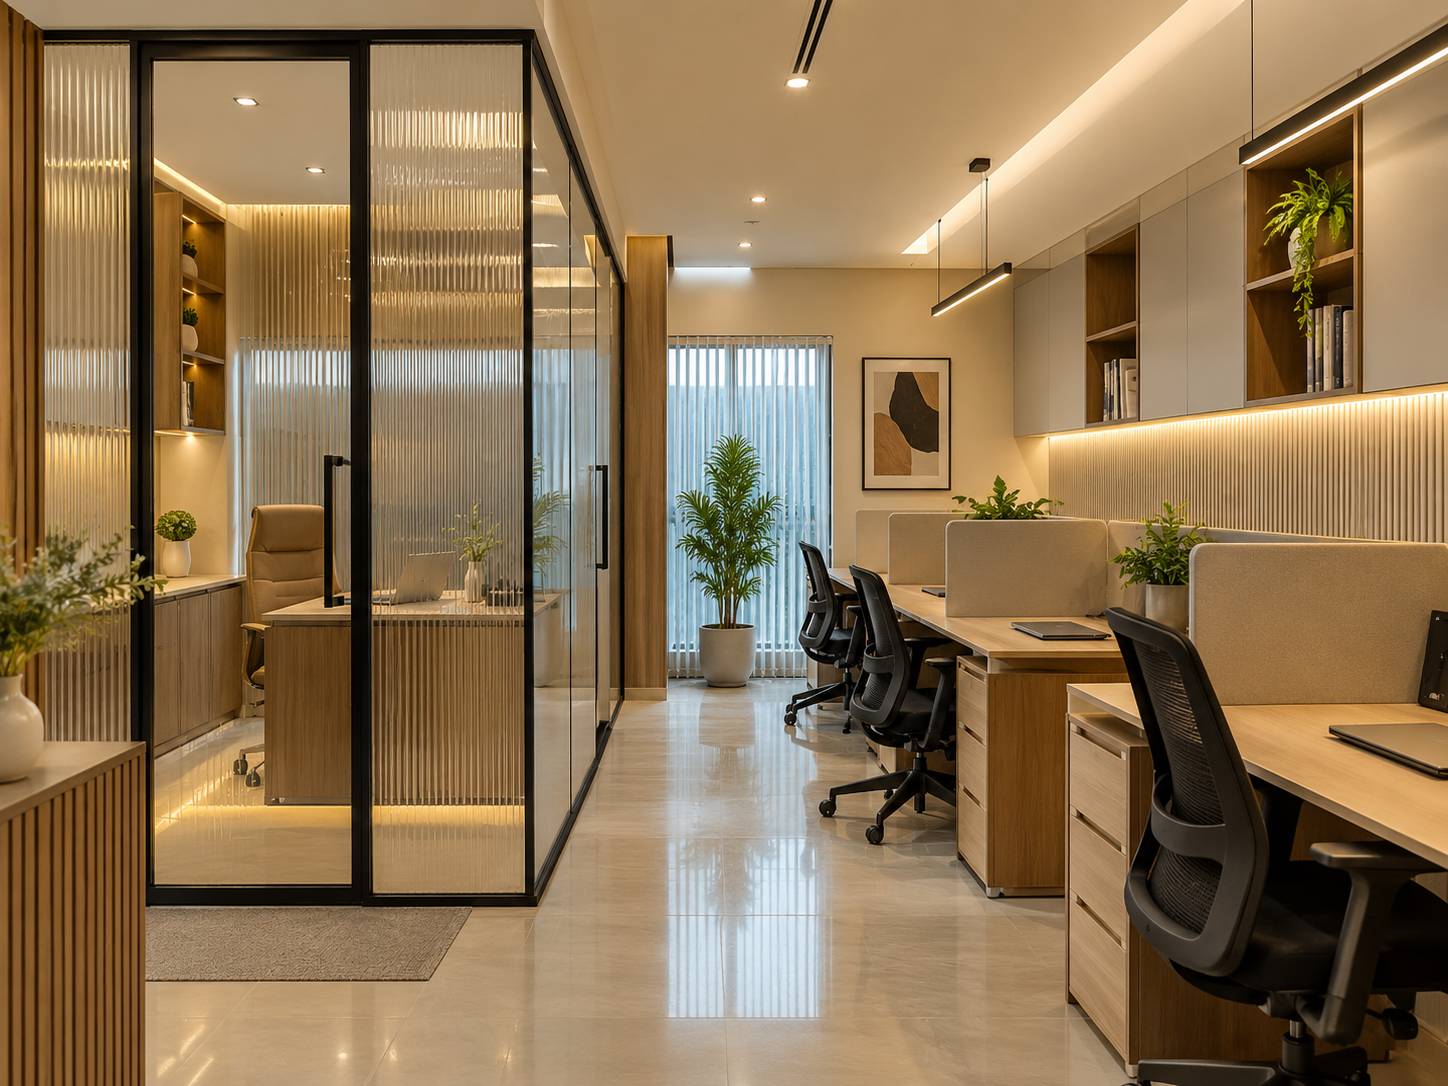
Office with glass cabin, workstations and pendant lights.
Open preview →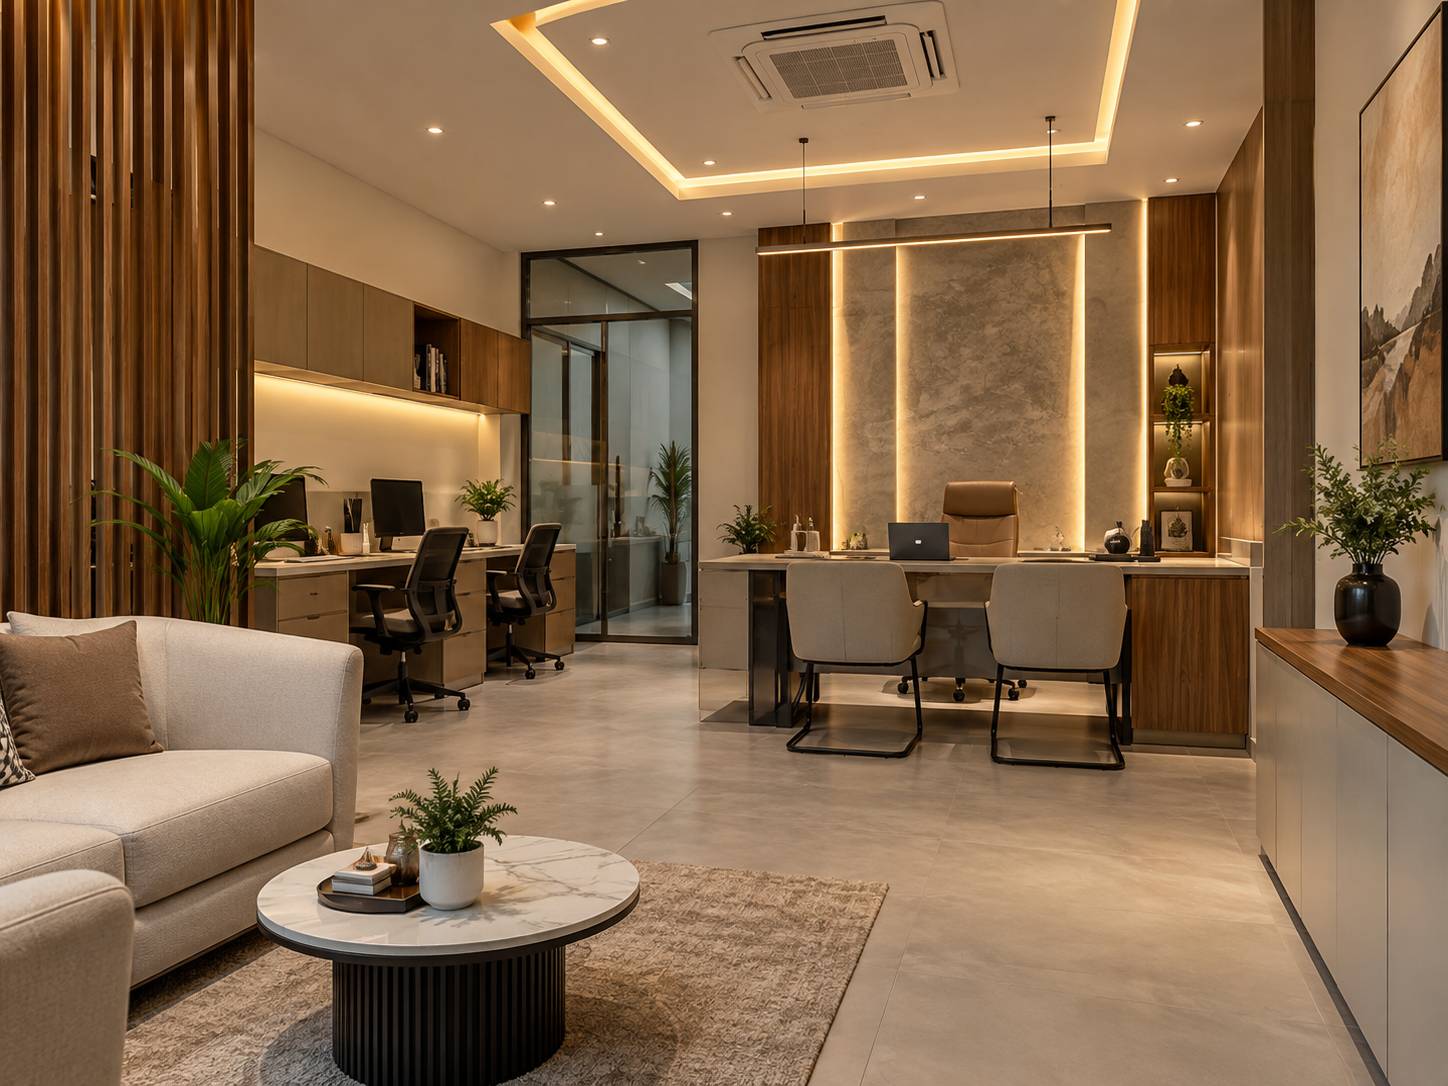
Office lounge with meeting table, wood slats and cove lighting.
Open preview →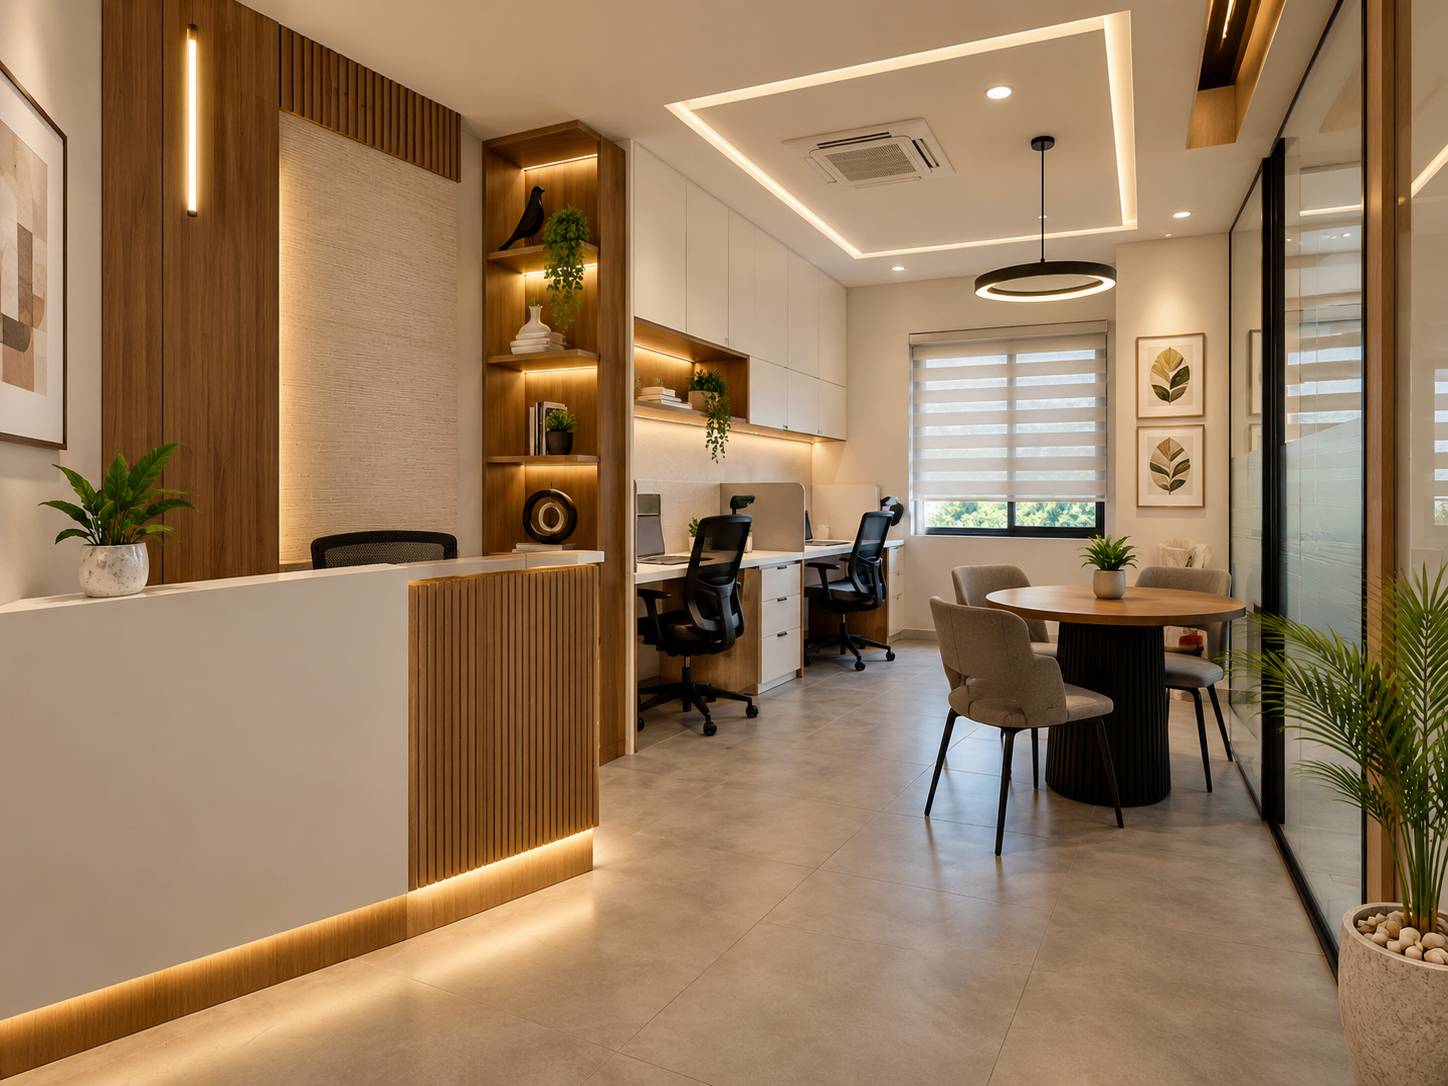
Office reception, discussion table and glass partition.
Open preview →Each image card is structured for clear service discovery, better visual engagement and fast customer action.
Dark charcoal base with aqua, lime, magenta and gold accents matched to the logo identity.
Visitors can quickly view kitchens, bedrooms, storage, living areas and commercial designs.
Built-in lightbox opens each project photograph with a short description.
Responsive layout, sticky mobile call buttons and touch-friendly gallery cards.
The page guides visitors from visual inspiration to consultation through a simple project-discovery sequence.
Visitors browse images by room, material mood and design requirement.
They identify kitchen, wardrobe, bedroom, ceiling or commercial ideas.
Direct call and WhatsApp buttons make it easy to request a site visit.
Design, material selection, fabrication and installation can be planned clearly.
Contact Realtech Interiors for modular kitchens, wardrobes, living rooms, bedrooms, false ceiling, lighting and complete interior solutions in and around Angamaly and Ernakulam.
Project description