
01
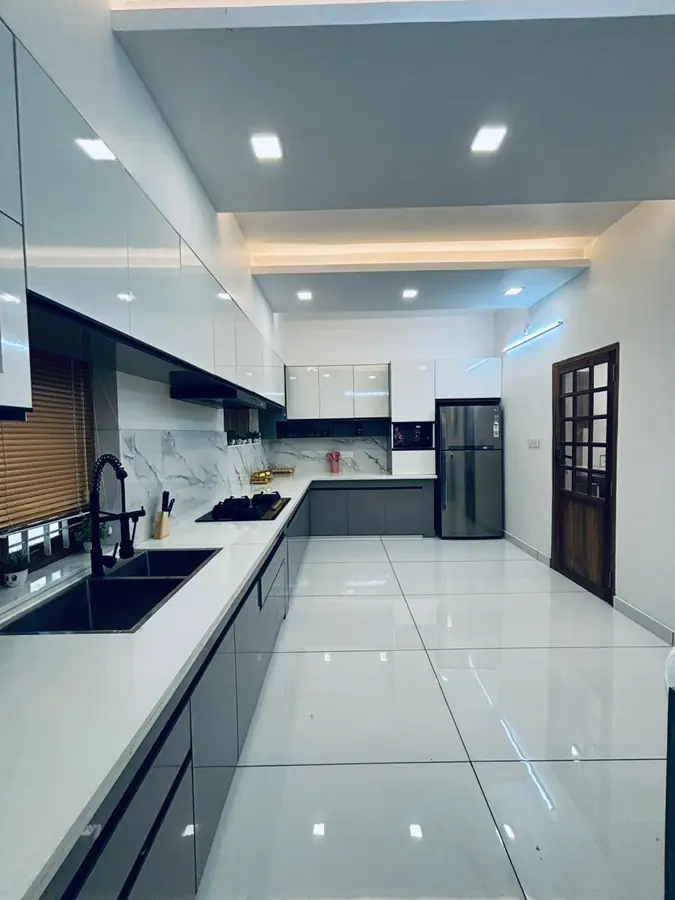
Modular Kitchen
Smart kitchen layouts, premium countertops, soft-close hardware, chimney planning and storage optimisation for everyday cooking.
View serviceThoughtfully designed interiors for homes, villas, apartments, offices and commercial spaces. From site visit to handover, we plan materials, storage, lighting and execution with clarity.
Realtech Interiors creates complete interior solutions for homes and commercial spaces. Our work combines space planning, furniture design, modular kitchen expertise, wardrobe storage, wall treatments, lighting and execution support.
Every project begins with understanding the site, the family or business requirement, available space and finish expectations. The goal is a home that looks premium, works practically and remains easy to maintain.
Ernakulam interiors are mostly apartment interiors, and apartment interiors are won or lost on two things: storage planning inside a tight carpet area, and material choices that survive coastal humidity.
Most enquiries from Ernakulam and greater Kochi are for 2BHK and 3BHK flats in gated projects around Kakkanad, Edappally, Palarivattom, Vyttila and Marine Drive. The floor plan is fixed, the carpet area is modest and every millimetre has to earn its place. Our planning starts with a measured drawing of the flat, not with a moodboard, so wardrobe depths, kitchen work triangle and circulation are settled before any finish is chosen.
Coastal air is the second constraint. Salt-laden humidity attacks hardware long before it attacks the panel. For Ernakulam projects we specify BWP grade plywood in the kitchen and utility, BWR grade elsewhere, and stainless or powder-coated hinges, channels and lift-up fittings instead of plain MS. Edge banding is sealed on all four sides so moisture cannot creep into the core.
Apartment work also has rules that a standalone house does not. Service lift slots, permitted working hours, restrictions on wet cutting and debris removal all change the sequencing. We prefer factory-finished modular units that arrive ready to assemble, which cuts on-site dust, noise and the number of days your neighbours are inconvenienced.
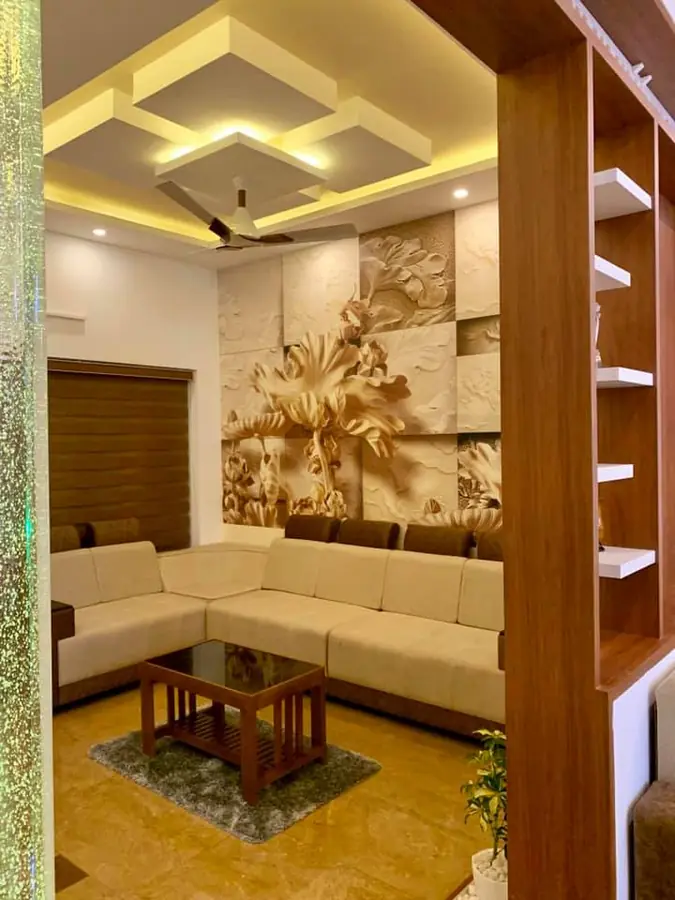
Typical Ernakulam scope: a modular kitchen with tall unit and utility integration, wardrobes in two or three bedrooms, a TV and storage wall in the living room, a compact crockery or study nook near the dining area, and a false ceiling that hides AC ducting and carries cove and spot lighting. Balcony and utility zones are planned as working spaces rather than leftovers.
If the flat is bought as an investment or for rental to IT professionals near Infopark, we plan a leaner package: durable finishes, neutral laminates, essential storage and lighting, and no bespoke joinery that a future tenant will not value.
Choose a complete turnkey package or start with a single room. Each service is planned with measurements, materials, finish options, storage needs and lighting before execution.
Smart kitchen layouts, premium countertops, soft-close hardware, chimney planning and storage optimisation for everyday cooking.
View service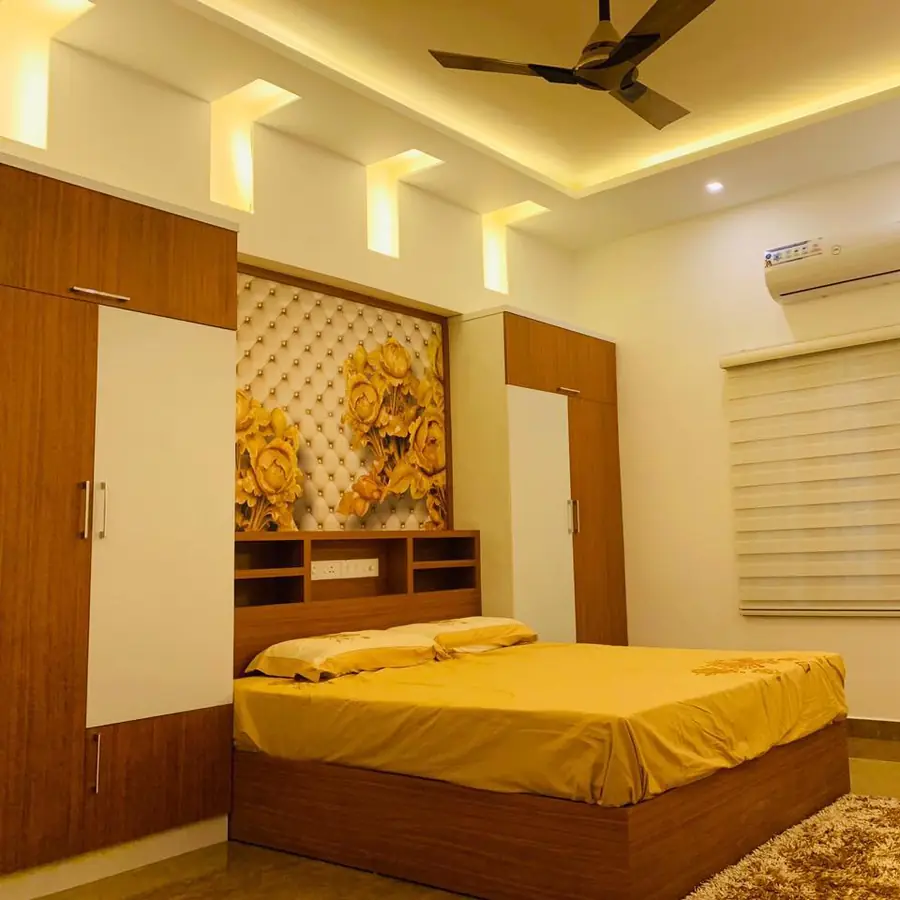
Custom wardrobes, loft storage, study units, shoe racks and concealed storage with durable finish options.
View service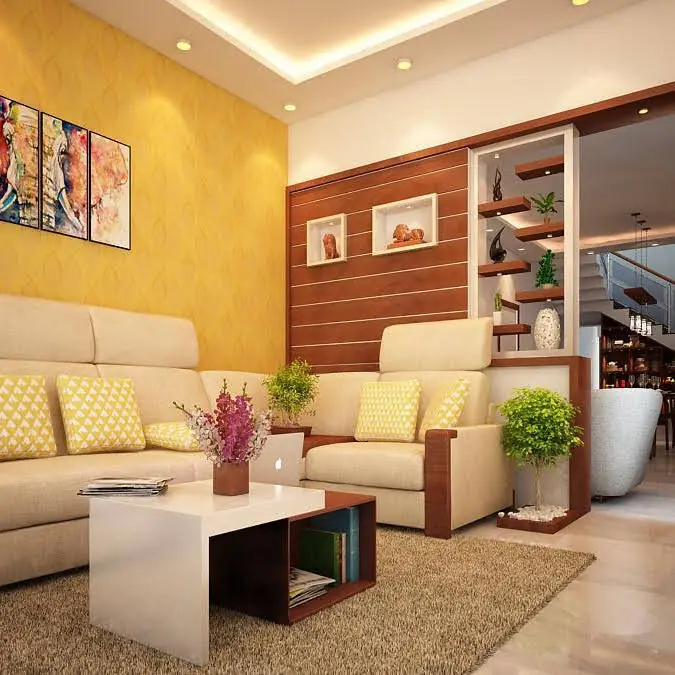
TV units, media walls, sofa planning, wall panels, lighting layers and decor styling for welcoming family spaces.
View service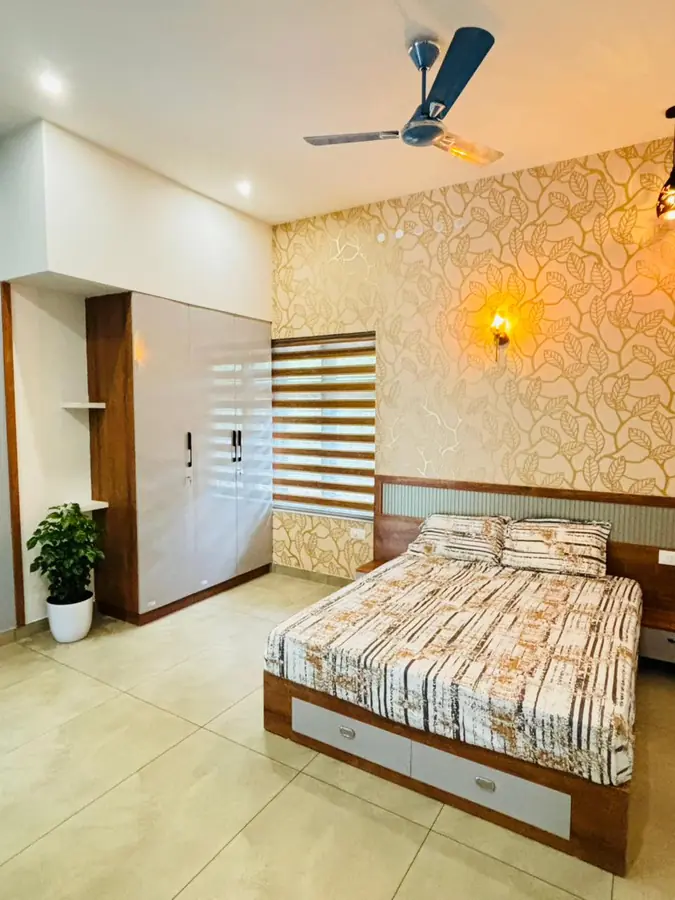
Comfort-first bedroom planning with wardrobes, dressing units, headboards, side tables and layered lighting.
View service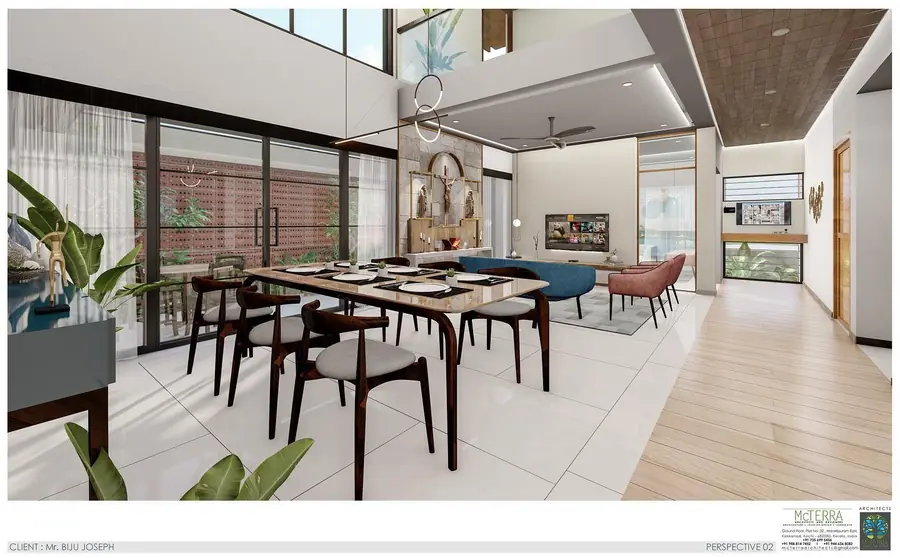
Dining furniture planning, crockery units, feature walls, pendant lighting and storage elements for refined hosting.
View service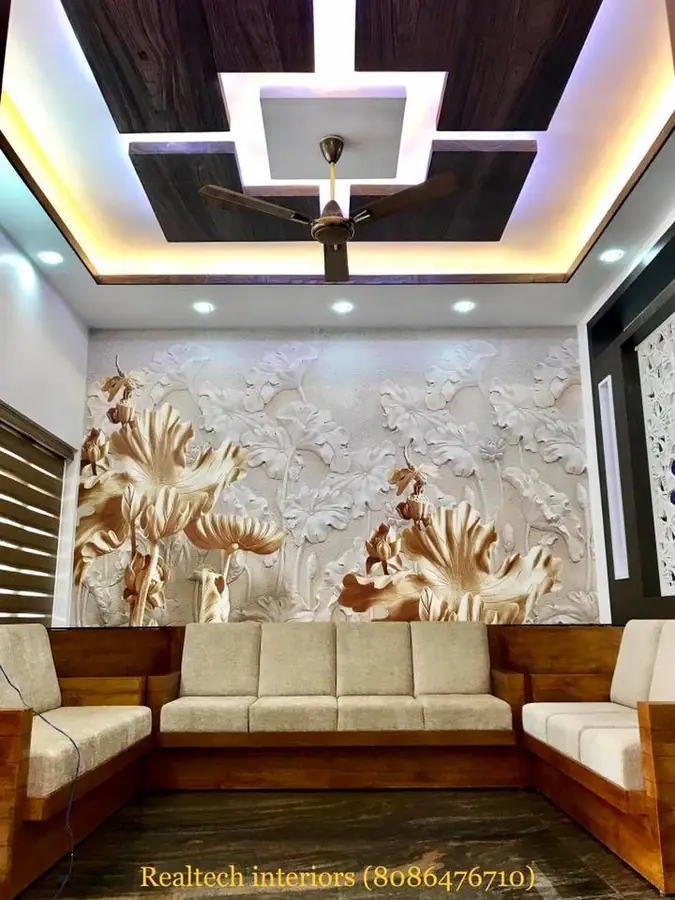
Cove lights, profile lights, spotlights, ceiling detailing and warm ambience planning for modern homes.
View service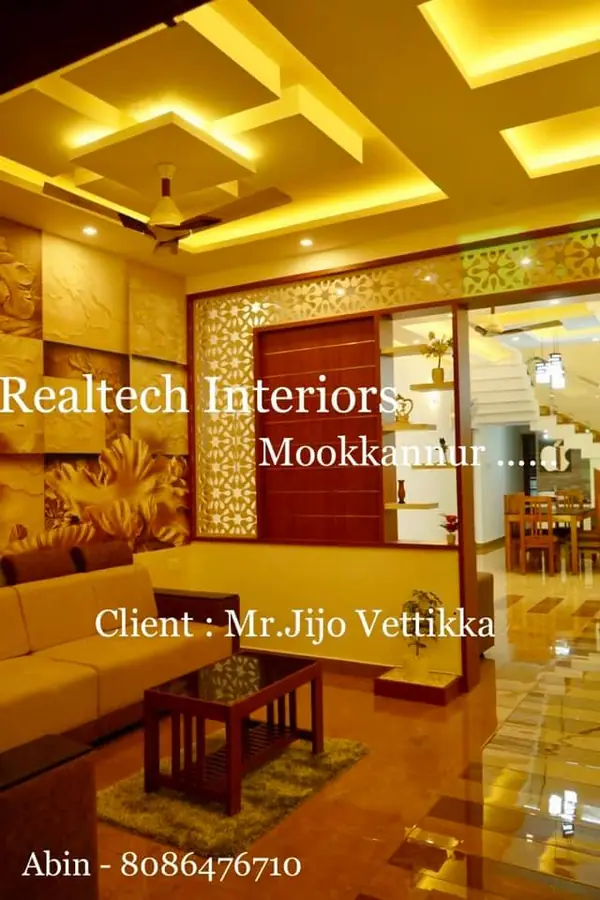
Media walls, display shelves, storage units, prayer niches and custom furniture designed around your room.
View service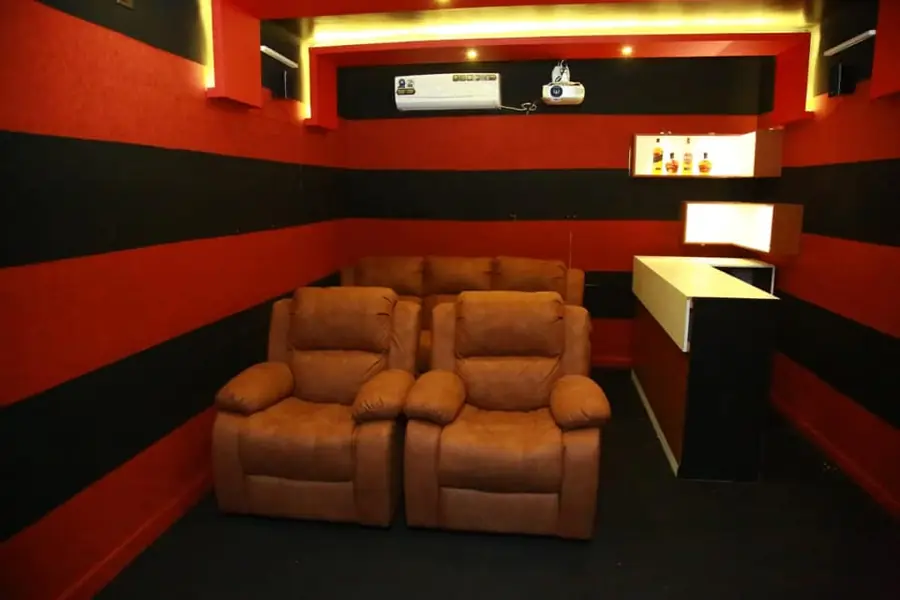
Brand-led office, retail and commercial interior solutions for productivity, reception areas and customer experience.
View serviceChoosing the right interior design solutions is an important investment for your home or workspace. Explore our expert insights on design styles, material options, space planning, furniture, lighting, modular kitchens, wardrobes, and renovation solutions to make informed decisions. We focus on delivering interiors that combine functionality, quality craftsmanship, and timeless aesthetics to suit your lifestyle and budget
BWP plywood, HDHMR, MDF and particle board guidance based on room use, moisture exposure and budget.
Matte, glossy, acrylic, veneer and wooden textures selected to match the design theme and maintenance needs.
Granite, quartz, marble and solid-surface options for kitchens, vanities and utility zones.
Hinges, channels, handles, pull-outs and soft-close fittings chosen for durability and smooth daily use.
Cove lights, spotlights, profile lights, pendants and task lighting planned before execution.
Paint, wallpaper, wall panels, stone cladding and texture finishes for feature walls and focal points.
Tiles, marble, vinyl and wooden flooring ideas coordinated with furniture and lighting.
Fluted glass, tinted glass, mirror panels and partitions for visual depth and functional separation.
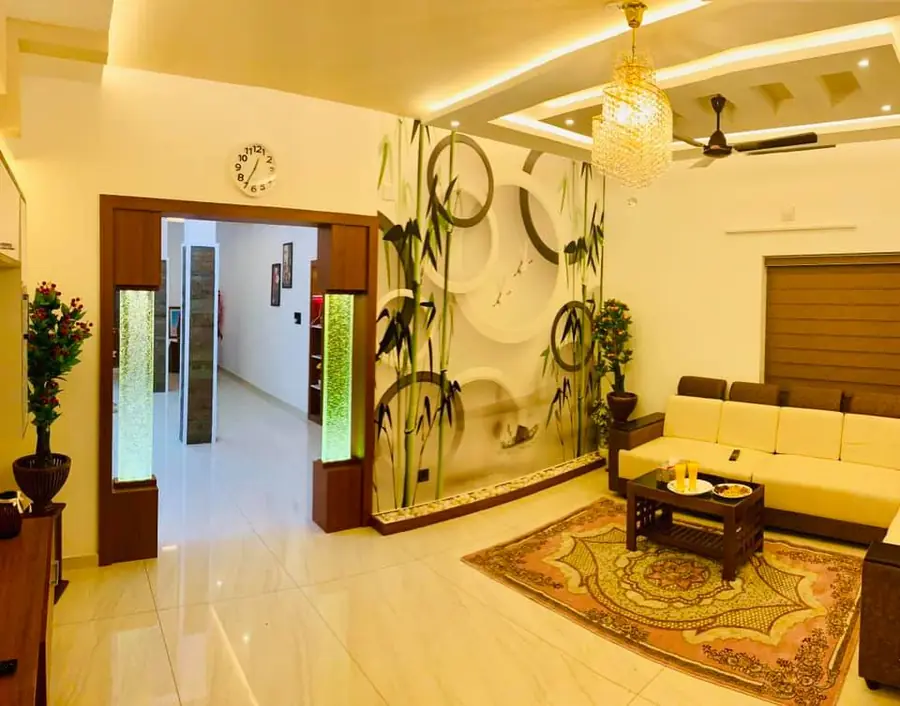
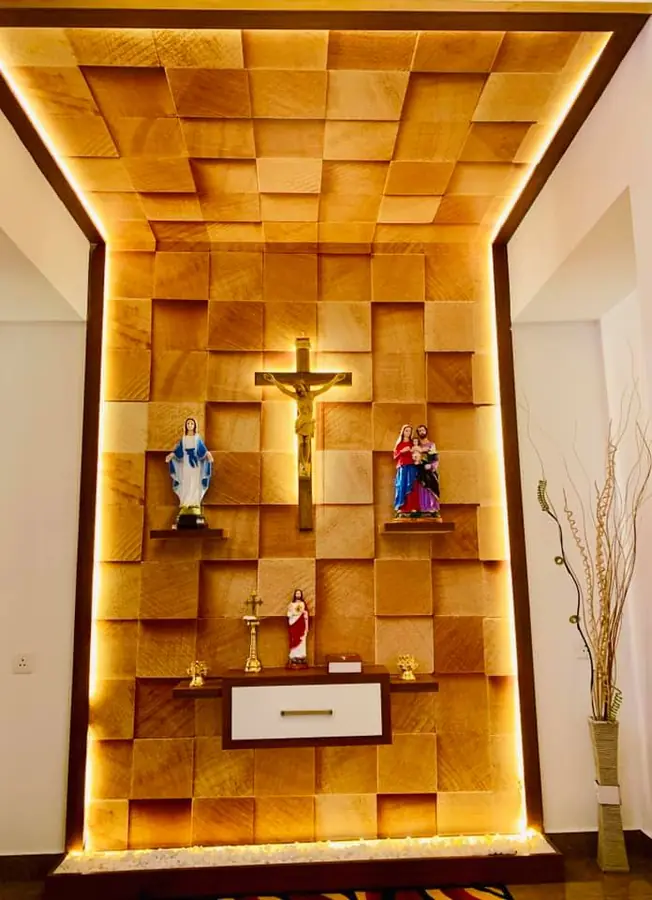
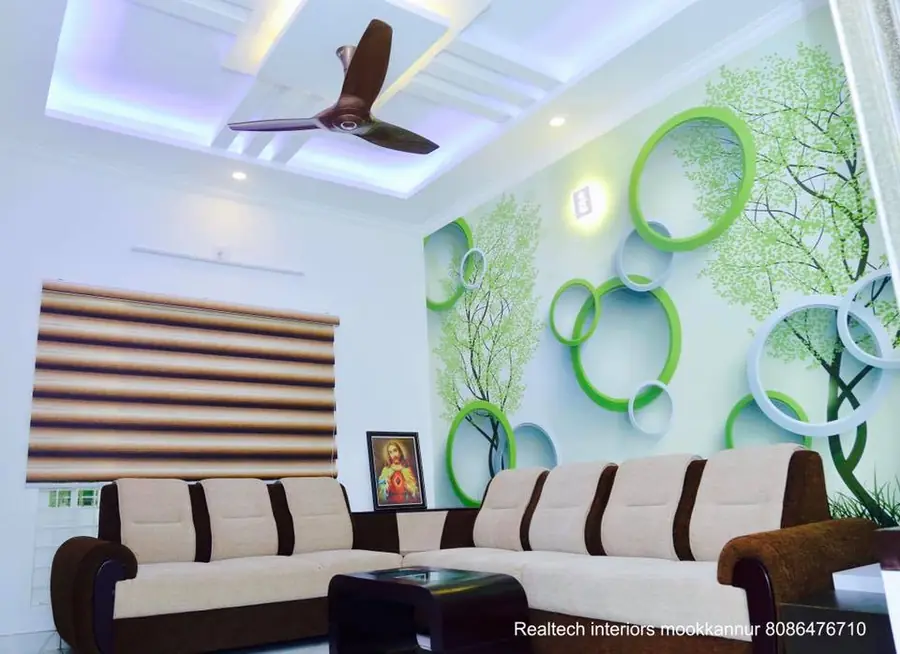
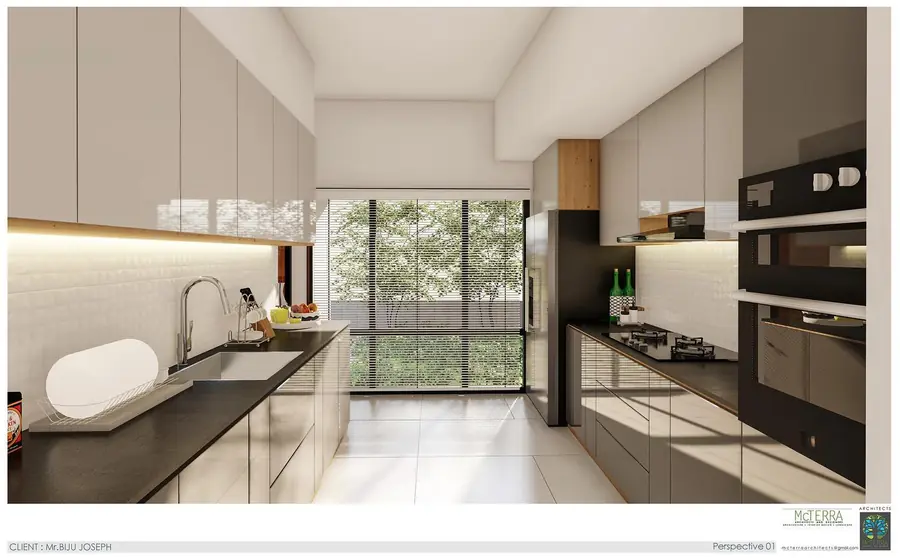
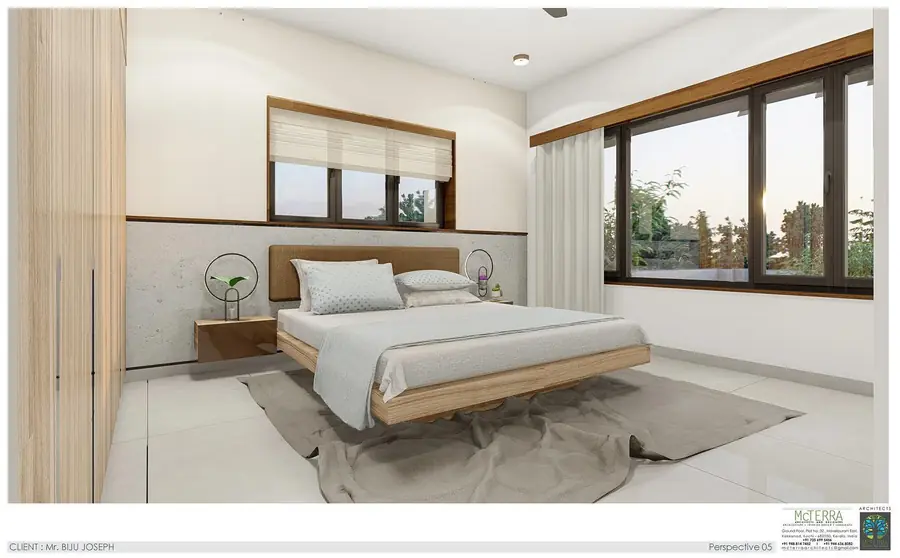
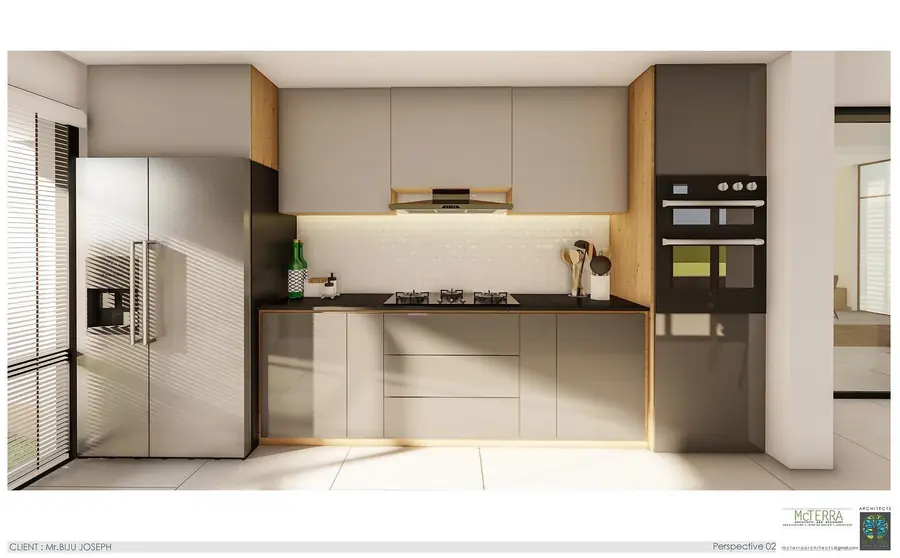
Use these featured project blocks to present work by local search intent. They support service pages, enquiries and location-specific homepage relevance.
Living room, modular kitchen, wardrobes, prayer unit, lighting and handover support for a practical family home.
Get Similar Design →
Space-saving kitchen planning with premium finish choices, soft-close fittings and service-friendly work zones.
Get Similar Design →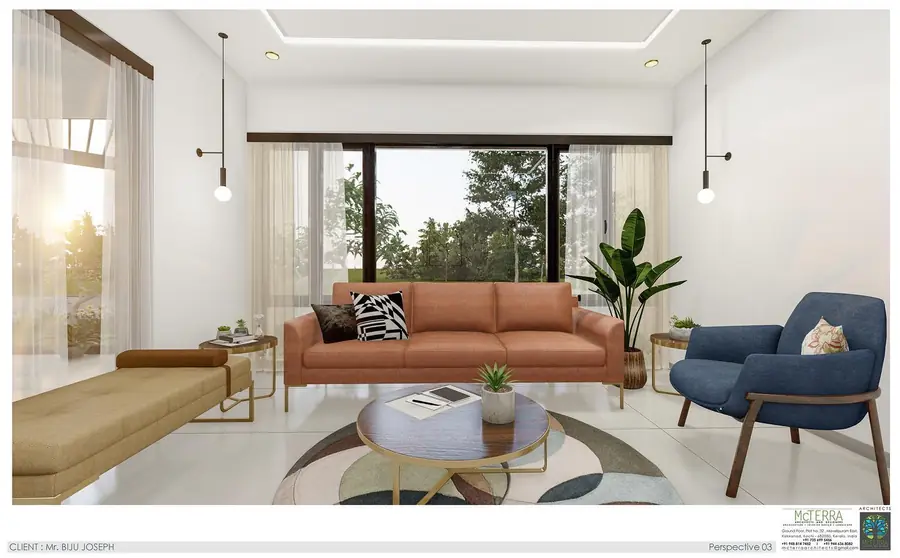
Compact apartment planning with wardrobe, TV unit, dining storage and modern ceiling lighting.
Get Similar Design →
Backlit feature panel, wood finish, shelves and decor details for a refined spiritual corner.
Get Similar Design →A well-defined design process ensures a smooth and hassle-free experience from the first consultation to the final handover. We guide you through every stage—including understanding your requirements, creating customized designs, selecting materials, project execution, and quality checks—so you always know what to expect and can move forward with confidence.
Realtech Interiors brings practical design knowledge, local project execution and room-wise planning for Kerala homes and commercial spaces. The focus is not only appearance, but also storage, movement, lighting, durability and day-to-day usability.
“The design made our living room brighter, more useful and easier to maintain.”Home Interior Client · Mookkannur
“Material options were explained clearly before the kitchen work started.”Modular Kitchen Client · Angamaly
“Good planning for storage, lighting and final finishing in every room.”Apartment Interior Client · Ernakulam
Explore answers to the most frequently asked questions about our interior design solutions, from consultation and planning to execution and project completion. We believe in transparency, making it easy for you to understand our services before requesting a quote or scheduling a consultation.
Yes. Apartment and flat interiors are the most common project type we handle in Ernakulam, including 2BHK and 3BHK units in gated projects around Kakkanad, Edappally, Vyttila and Marine Drive.
We specify BWP grade plywood for kitchen and utility zones, BWR grade for bedrooms and living areas, sealed edge banding on all sides, and stainless or powder-coated hardware instead of plain mild steel.
Yes. We plan around service lift slots and permitted working hours, and we use factory-finished modular units so that most fabrication happens off site and only assembly happens in your flat.
A modular kitchen with utility integration, wardrobes for two or three bedrooms, a living room TV and storage wall, a dining side unit, and a false ceiling with concealed AC ducting and lighting.
Yes. For rental and resale units we plan a leaner specification with neutral finishes, essential storage and durable laminates, and we leave out bespoke joinery that a tenant will not pay for.
It depends on scope and approvals, but a typical 3BHK flat with kitchen, wardrobes, living storage and ceiling work runs as a multi-week programme. We share a written stage-wise schedule with the estimate.
Talk to Realtech Interiors for a practical interior plan, material guidance and complete execution support. Call or WhatsApp to book your consultation or share your room details.
Phone / WhatsApp: +91 8086 476 710
Email: realtechinteriors@gmail.com
Location: Mookkannur, Angamaly, Ernakulam, Kerala (serving Ernakulam and surrounding areas)