
01
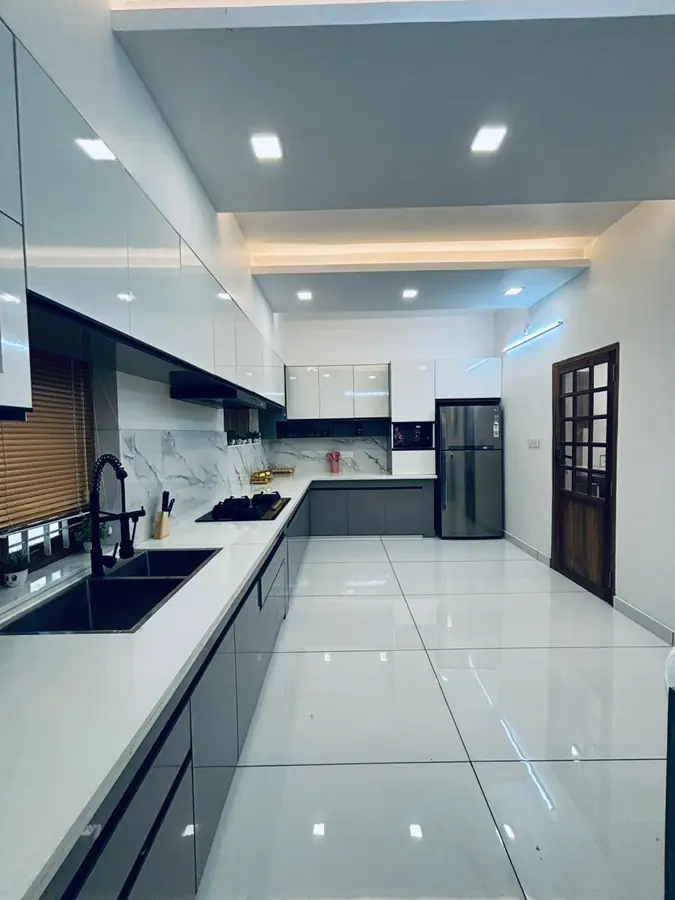
Modular Kitchen
Smart kitchen layouts, premium countertops, soft-close hardware, chimney planning and storage optimisation for everyday cooking.
View serviceThoughtfully designed interiors for homes, villas, apartments, offices and commercial spaces. From site visit to handover, we plan materials, storage, lighting and execution with clarity.
Realtech Interiors creates complete interior solutions for homes and commercial spaces. Our work combines space planning, furniture design, modular kitchen expertise, wardrobe storage, wall treatments, lighting and execution support.
Every project begins with understanding the site, the family or business requirement, available space and finish expectations. The goal is a home that looks premium, works practically and remains easy to maintain.
Angamaly is our home ground. We are based at Mookkannur, minutes away, which means site visits, measurement checks and snag-list visits happen quickly instead of being scheduled around travel.
The area along the NH-544 corridor and around the Kochi airport has grown fast, and most of our Angamaly work reflects that: newly completed villas, plotted-development houses and first-time family homes where the shell is ready and the interior has to be planned from scratch. Because the building is new, we can coordinate directly with the site electrician and plumber before panelling starts, which avoids the usual clash between a finished wardrobe and a badly placed switchboard.
Being local changes the working method. Measurements are verified on site rather than taken from a builder drawing, shutters are checked against actual openings, and if a panel arrives a few millimetres off, it goes back and returns the same week. Fabrication and hardware suppliers in the Angamaly and Aluva belt are close enough that replacements do not stall the programme.
Climate here is inland-coastal: humid, warm and wet in season without the salt exposure of the shoreline. BWR grade plywood is generally sufficient for bedrooms and living areas, with BWP reserved for kitchen and utility. Hardware is chosen for smooth long-term operation rather than for a specification sheet.
Typical Angamaly scope is a full first-time fit-out: a modular kitchen sized for daily family cooking, wardrobes in every bedroom, a TV and storage wall, a dining side unit, a prayer or pooja feature, and a false ceiling that carries cove lighting and conceals wiring. Many clients also ask for a small home-office corner, which we plan into a bedroom or under a stair rather than losing a room to it.
For families building a first home on a defined budget, we phase the work and are explicit about what is standard and what is premium, so the money goes into storage, hardware and finishes that get used every day.
Choose a complete turnkey package or start with a single room. Each service is planned with measurements, materials, finish options, storage needs and lighting before execution.
Smart kitchen layouts, premium countertops, soft-close hardware, chimney planning and storage optimisation for everyday cooking.
View service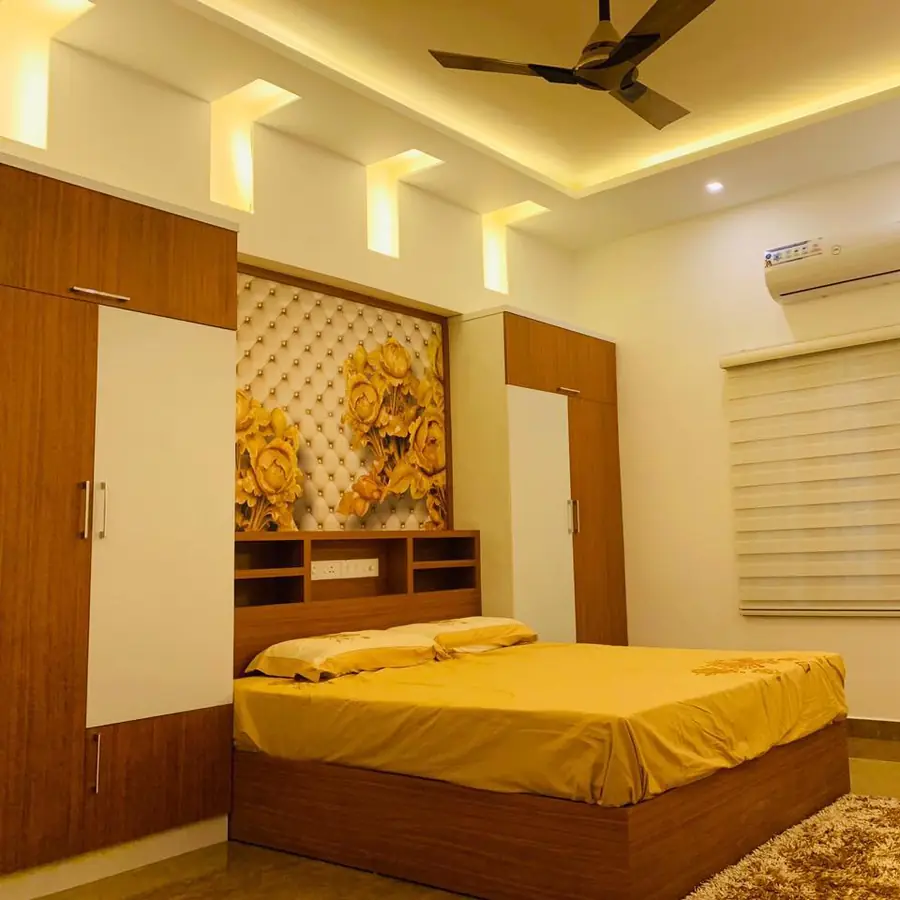
Custom wardrobes, loft storage, study units, shoe racks and concealed storage with durable finish options.
View service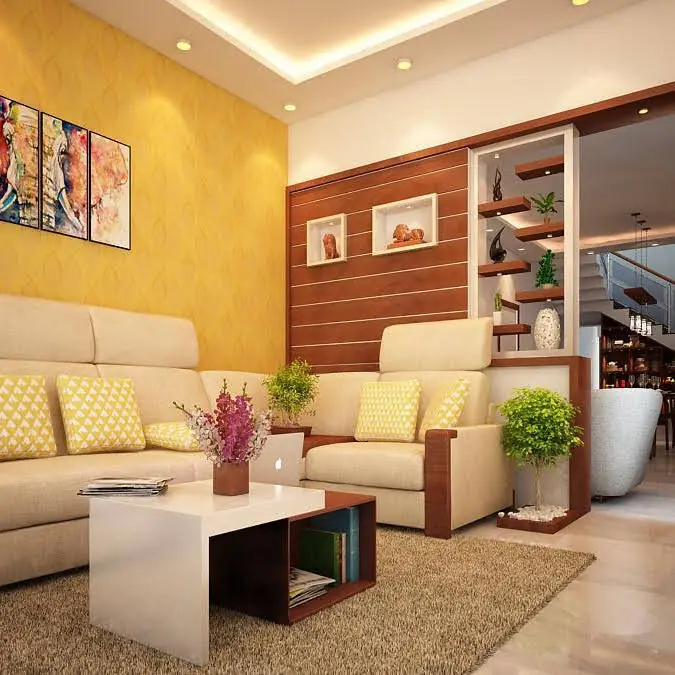
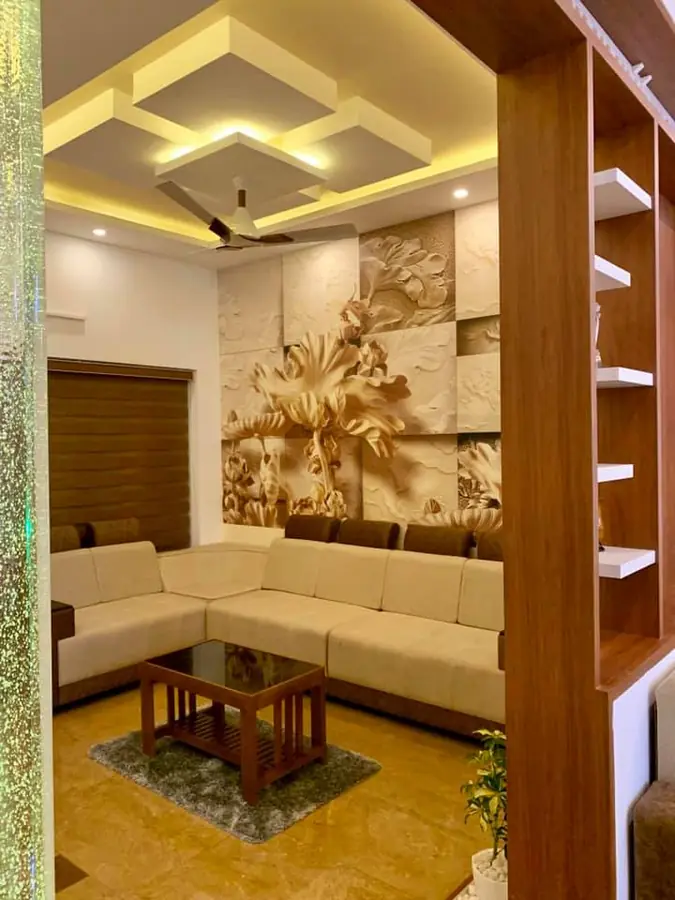
TV units, media walls, sofa planning, wall panels, lighting layers and decor styling for welcoming family spaces.
View service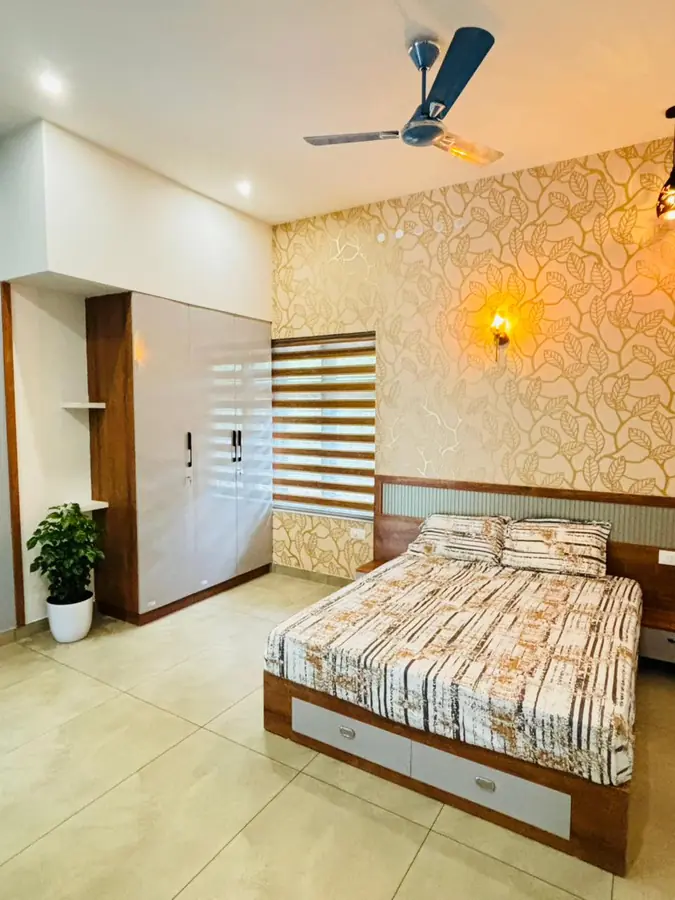
Comfort-first bedroom planning with wardrobes, dressing units, headboards, side tables and layered lighting.
View service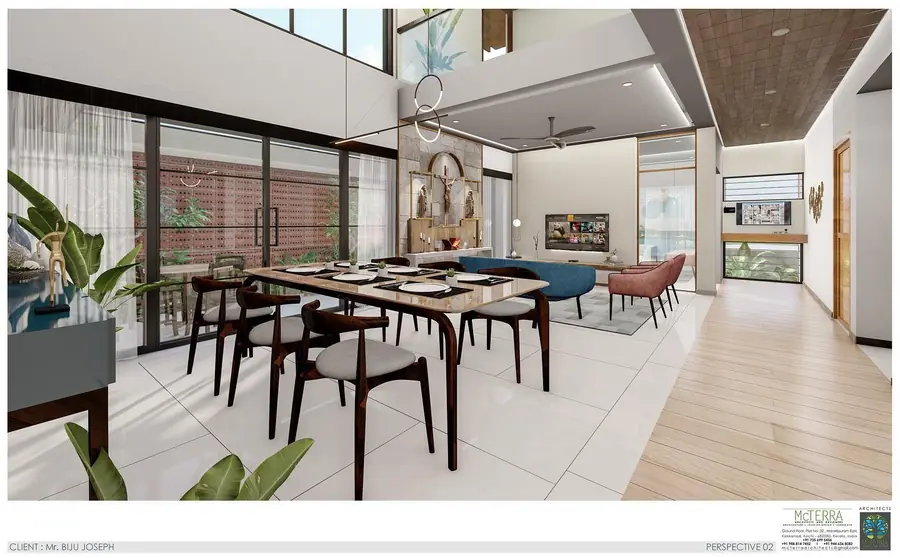
Dining furniture planning, crockery units, feature walls, pendant lighting and storage elements for refined hosting.
View service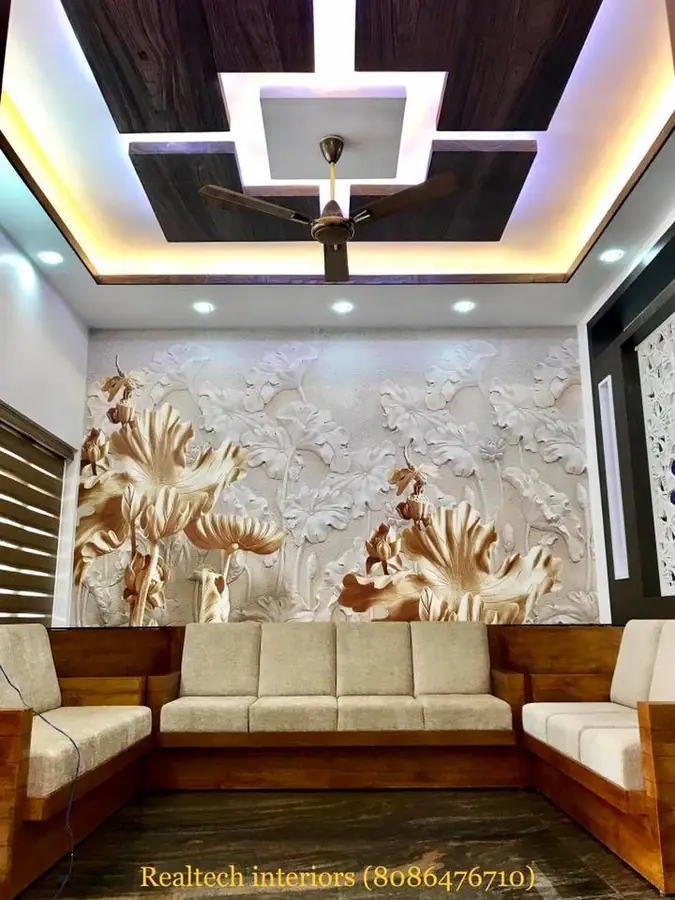
Cove lights, profile lights, spotlights, ceiling detailing and warm ambience planning for modern homes.
View service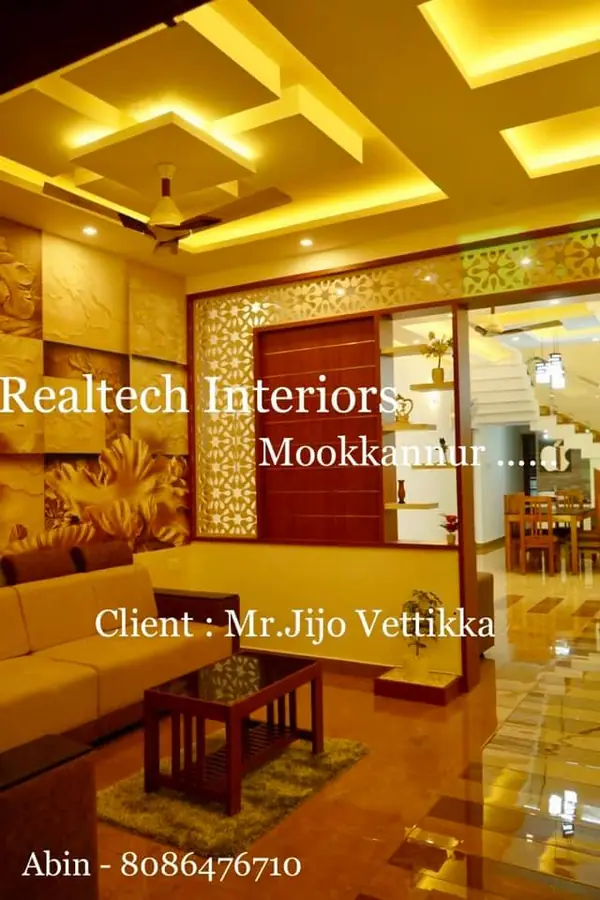
Media walls, display shelves, storage units, prayer niches and custom furniture designed around your room.
View service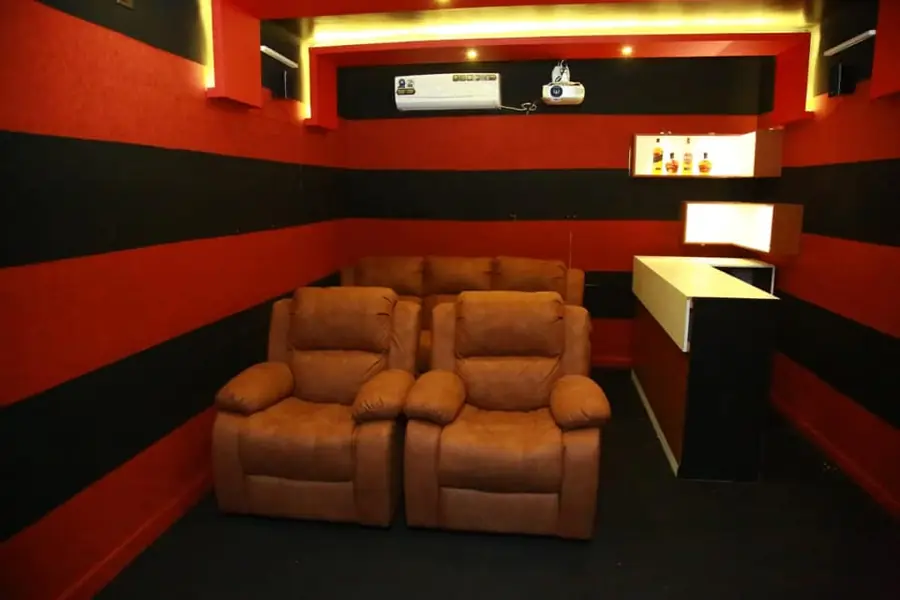
Brand-led office, retail and commercial interior solutions for productivity, reception areas and customer experience.
View serviceChoosing the right interior design solutions is an important investment for your home or workspace. Explore our expert insights on design styles, material options, space planning, furniture, lighting, modular kitchens, wardrobes, and renovation solutions to make informed decisions. We focus on delivering interiors that combine functionality, quality craftsmanship, and timeless aesthetics to suit your lifestyle and budget
BWP plywood, HDHMR, MDF and particle board guidance based on room use, moisture exposure and budget.
Matte, glossy, acrylic, veneer and wooden textures selected to match the design theme and maintenance needs.
Granite, quartz, marble and solid-surface options for kitchens, vanities and utility zones.
Hinges, channels, handles, pull-outs and soft-close fittings chosen for durability and smooth daily use.
Cove lights, spotlights, profile lights, pendants and task lighting planned before execution.
Paint, wallpaper, wall panels, stone cladding and texture finishes for feature walls and focal points.
Tiles, marble, vinyl and wooden flooring ideas coordinated with furniture and lighting.
Fluted glass, tinted glass, mirror panels and partitions for visual depth and functional separation.
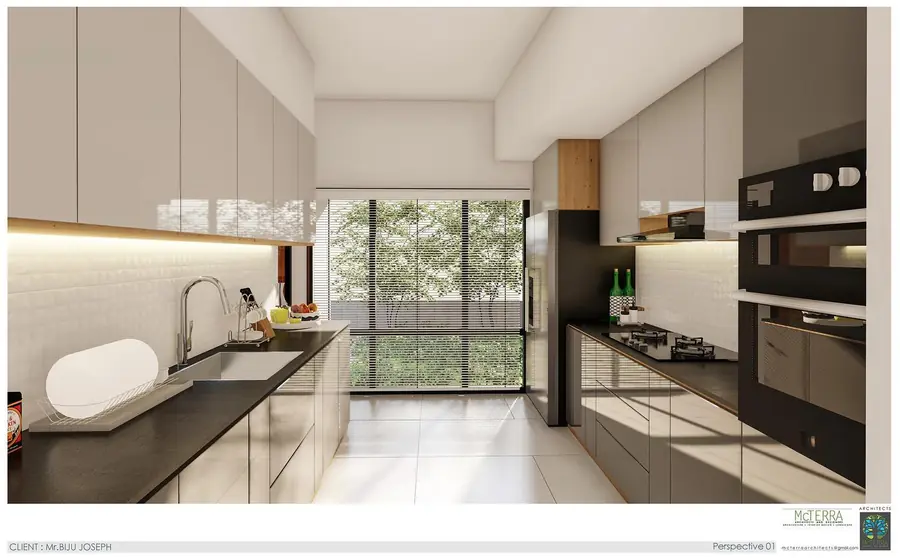
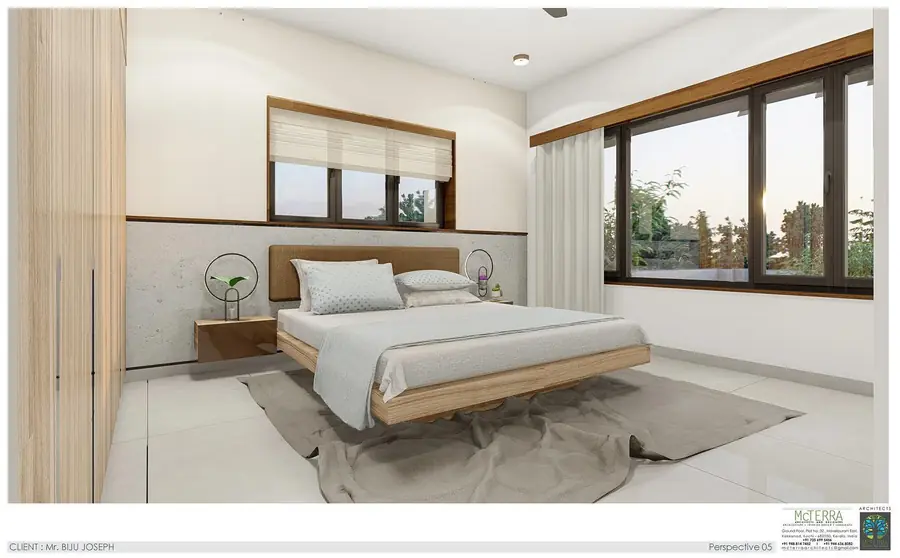
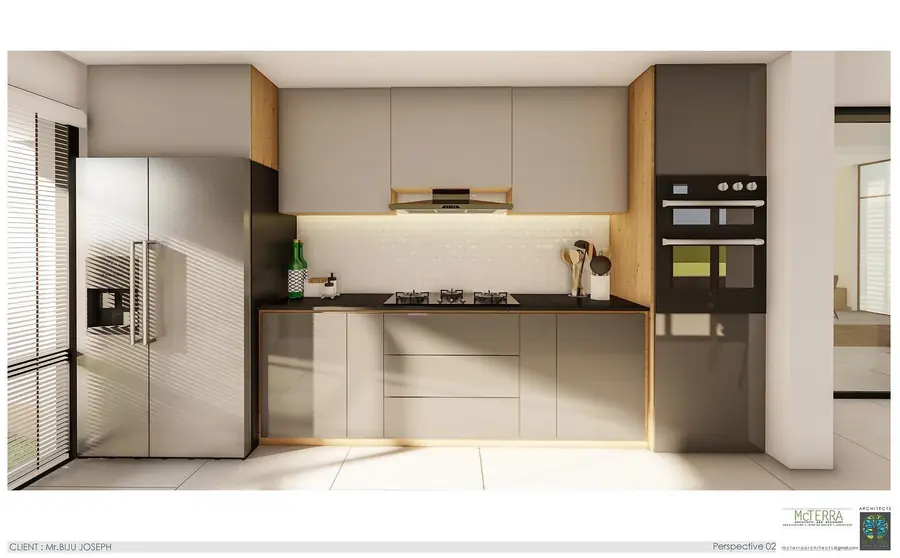
Use these featured project blocks to present work by local search intent. They support service pages, enquiries and location-specific homepage relevance.
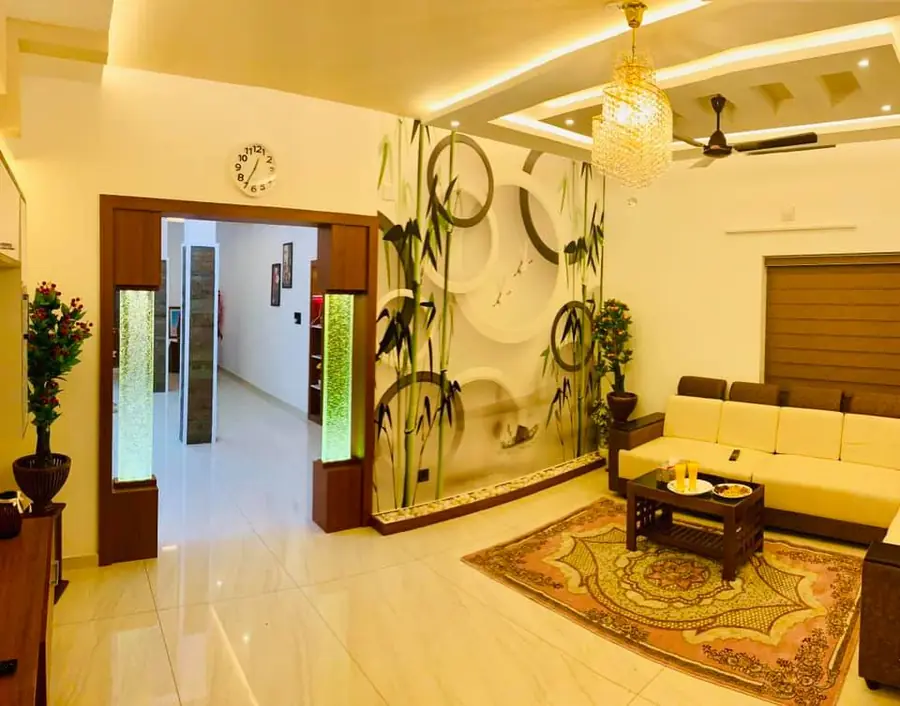
Living room, modular kitchen, wardrobes, prayer unit, lighting and handover support for a practical family home.
Get Similar Design →
Space-saving kitchen planning with premium finish choices, soft-close fittings and service-friendly work zones.
Get Similar Design →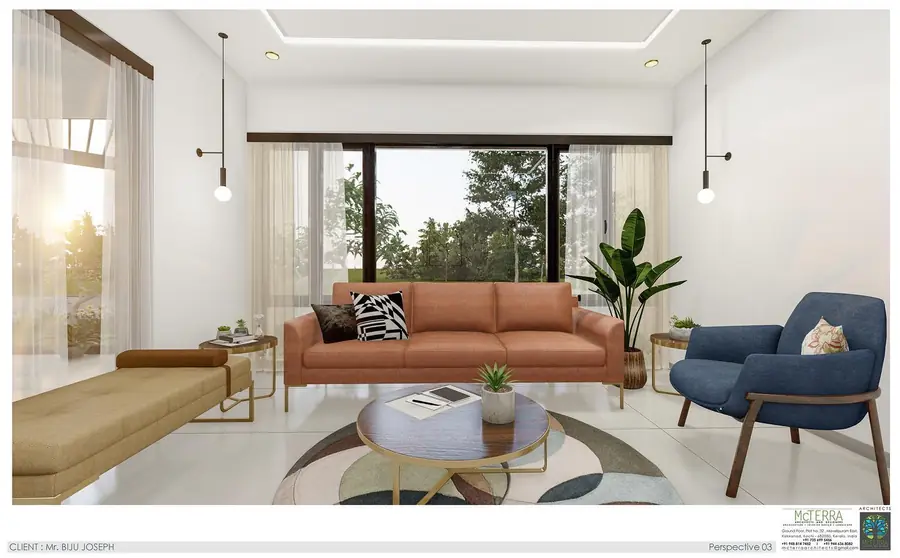
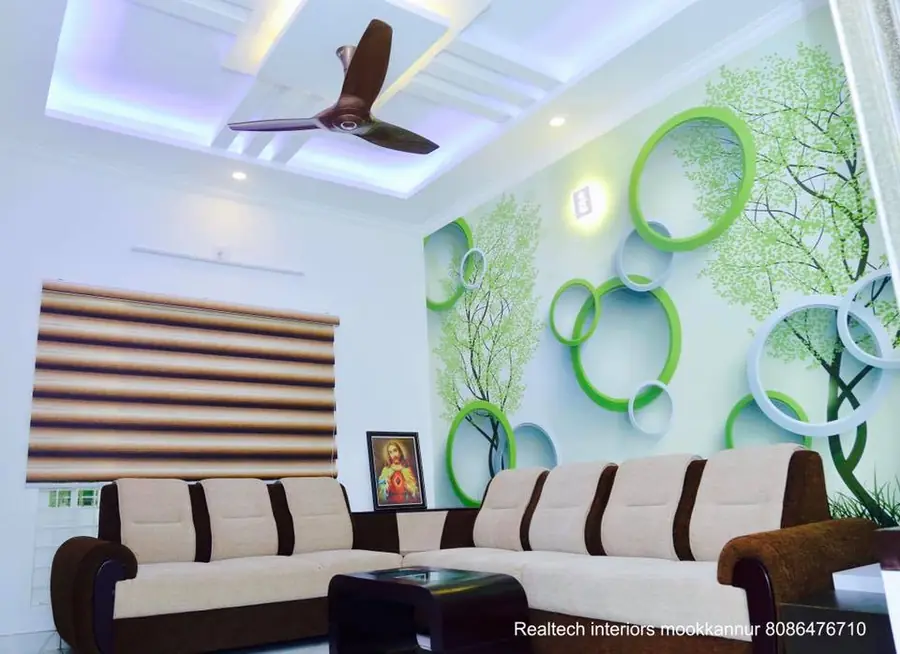
Compact apartment planning with wardrobe, TV unit, dining storage and modern ceiling lighting.
Get Similar Design →
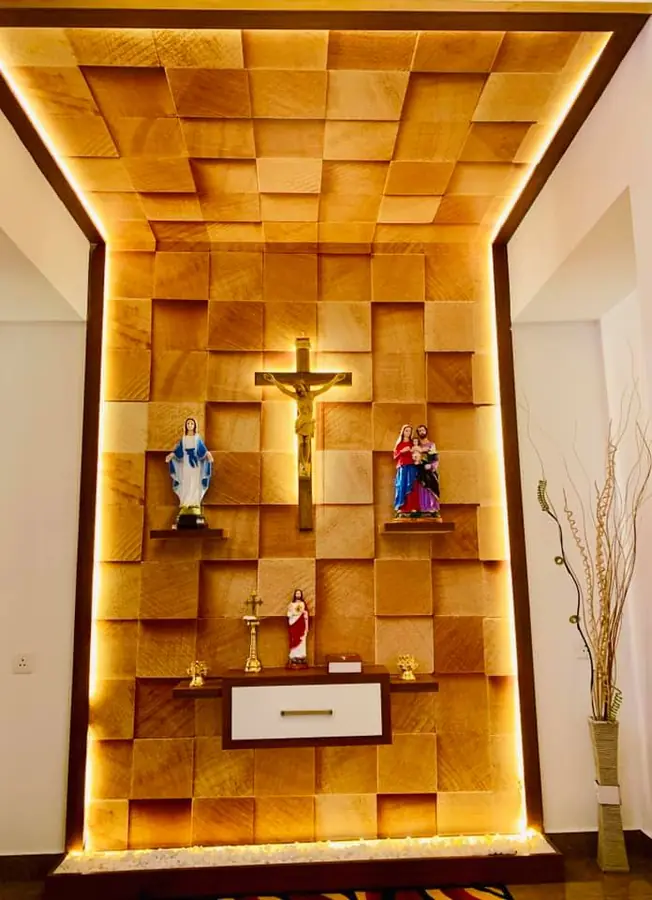
Backlit feature panel, wood finish, shelves and decor details for a refined spiritual corner.
Get Similar Design →A well-defined design process ensures a smooth and hassle-free experience from the first consultation to the final handover. We guide you through every stage—including understanding your requirements, creating customized designs, selecting materials, project execution, and quality checks—so you always know what to expect and can move forward with confidence.
Realtech Interiors brings practical design knowledge, local project execution and room-wise planning for Kerala homes and commercial spaces. The focus is not only appearance, but also storage, movement, lighting, durability and day-to-day usability.
“The design made our living room brighter, more useful and easier to maintain.”Home Interior Client · Mookkannur
“Material options were explained clearly before the kitchen work started.”Modular Kitchen Client · Angamaly
“Good planning for storage, lighting and final finishing in every room.”Apartment Interior Client · Ernakulam
Explore answers to the most frequently asked questions about our interior design solutions, from consultation and planning to execution and project completion. We believe in transparency, making it easy for you to understand our services before requesting a quote or scheduling a consultation.
We are based at Mookkannur, next to Angamaly, so site visits, measurement checks and snag-list visits are quick and do not need to be scheduled around long travel.
Yes. New villas and plotted-development houses are our most common Angamaly project. We prefer to start before painting so wardrobe, switchboard and plumbing positions can be coordinated.
BWR grade is generally sufficient for bedrooms and living areas in this inland-coastal climate, with BWP grade used for kitchen and utility zones.
A modular kitchen, wardrobes in each bedroom, a TV and storage wall, a dining side unit, a prayer or pooja feature, and a false ceiling with cove lighting and concealed wiring.
Yes. We usually plan a work corner into a bedroom or into the volume beside or under a staircase rather than giving up a full room.
Yes. Mookkannur, Angamaly, Aluva, Kalady, Chalakudy and nearby locations are all within our regular service area.
Talk to Realtech Interiors for a practical interior plan, material guidance and complete execution support. Call or WhatsApp to book your consultation or share your room details.
Phone / WhatsApp: +91 8086 476 710
Email: realtechinteriors@gmail.com
Location: Angamaly, Ernakulam, Kerala