
01
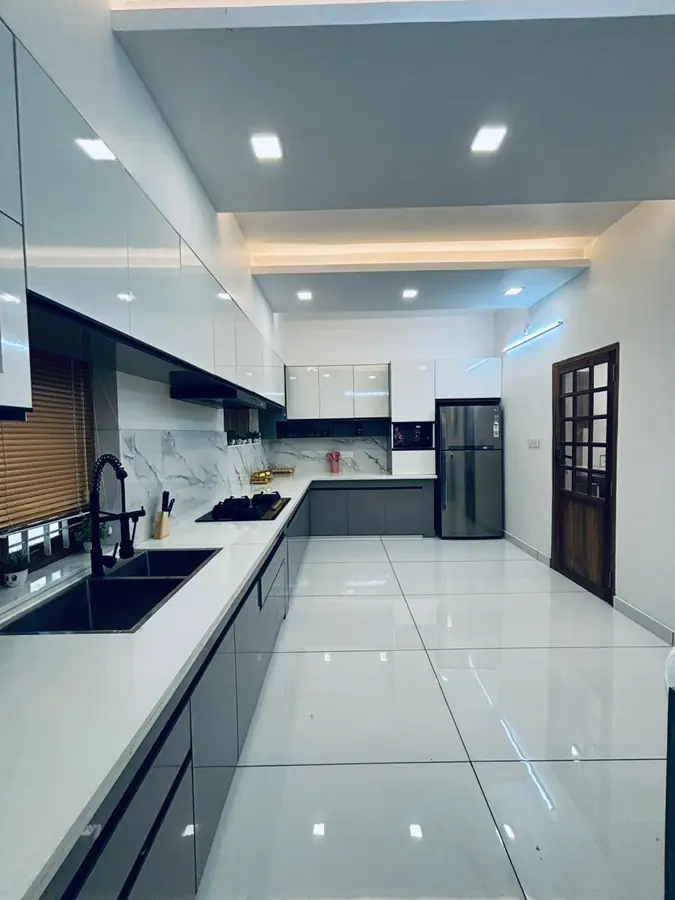
Modular Kitchen
Smart kitchen layouts, premium countertops, soft-close hardware, chimney planning and storage optimisation for everyday cooking.
View serviceThoughtfully designed interiors for homes, villas, apartments, offices and commercial spaces. From site visit to handover, we plan materials, storage, lighting and execution with clarity.
Realtech Interiors creates complete interior solutions for homes and commercial spaces. Our work combines space planning, furniture design, modular kitchen expertise, wardrobe storage, wall treatments, lighting and execution support.
Every project begins with understanding the site, the family or business requirement, available space and finish expectations. The goal is a home that looks premium, works practically and remains easy to maintain.
Thrissur projects are usually independent houses rather than flats, and that changes everything: more area, more wood, more family, and often an older home that has to be brought up to date without losing its character.
A large share of Thrissur enquiries are for standalone houses on private plots, or for renovating a family home that is twenty or thirty years old. Instead of squeezing storage into a fixed carpet area, the design problem becomes zoning: separating the formal front rooms from the working core of the house, and making a large plan feel connected rather than empty.
Wood detailing carries real weight in Thrissur homes. Rather than pushing solid teak everywhere, which inflates cost quickly, we usually build in plywood or block board cores and bring in teak, walnut or oak veneer and moulded shutters where the eye actually lands: the main door surround, the pooja unit, the TV panel and the staircase. The result reads as traditional without the timber budget of a traditional build.
A dedicated pooja or prayer space is a standard requirement, not an add-on. We plan it with its own lighting circuit, a backlit or carved panel, ventilation for lamp smoke, and materials that clean easily. Dining areas are sized for extended family, and many clients ask for a separate work kitchen behind the display kitchen so that heavy cooking stays out of sight.
Renovation work brings its own checklist. Old houses in and around Thrissur often need rewiring before any panelling goes up, ceiling heights need to be verified before a false ceiling is proposed, and existing ventilation should be preserved rather than sealed behind joinery. We survey these first and put them in the estimate instead of discovering them mid-project.
Because Thrissur homes tend to be larger, we frequently phase the work: kitchen and one bedroom first, living and dining next, remaining bedrooms last. Phasing keeps the family living in the house and spreads the spend across a schedule you control.
Choose a complete turnkey package or start with a single room. Each service is planned with measurements, materials, finish options, storage needs and lighting before execution.
Smart kitchen layouts, premium countertops, soft-close hardware, chimney planning and storage optimisation for everyday cooking.
View service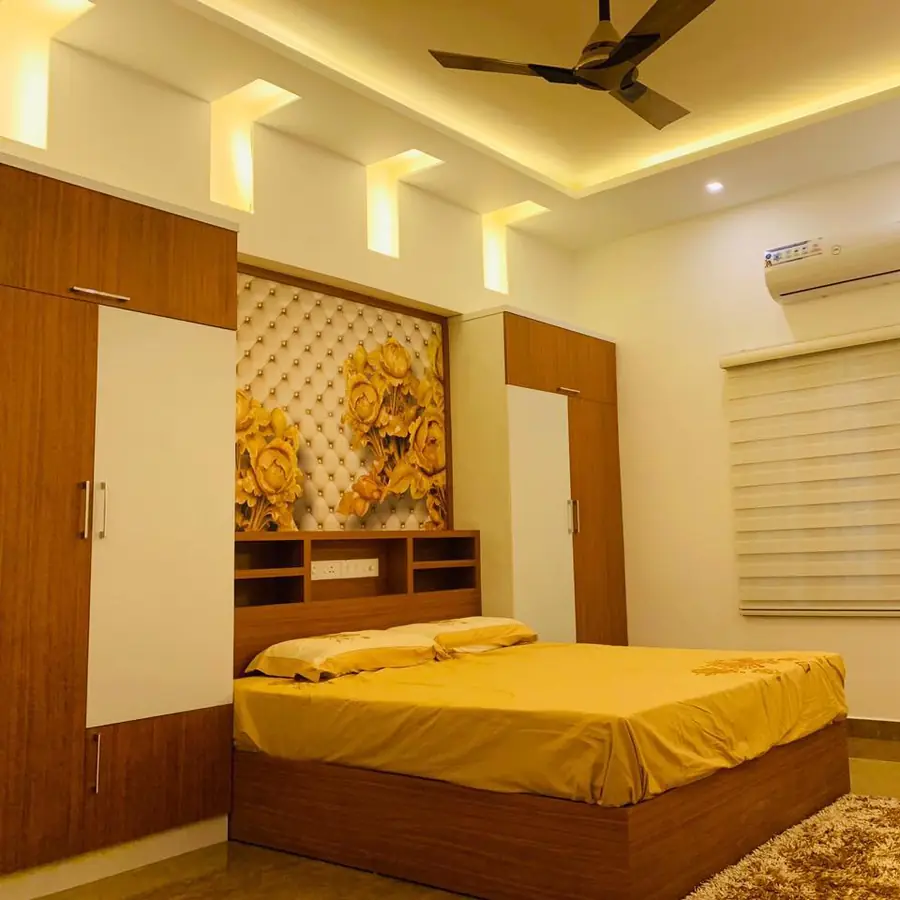
Custom wardrobes, loft storage, study units, shoe racks and concealed storage with durable finish options.
View service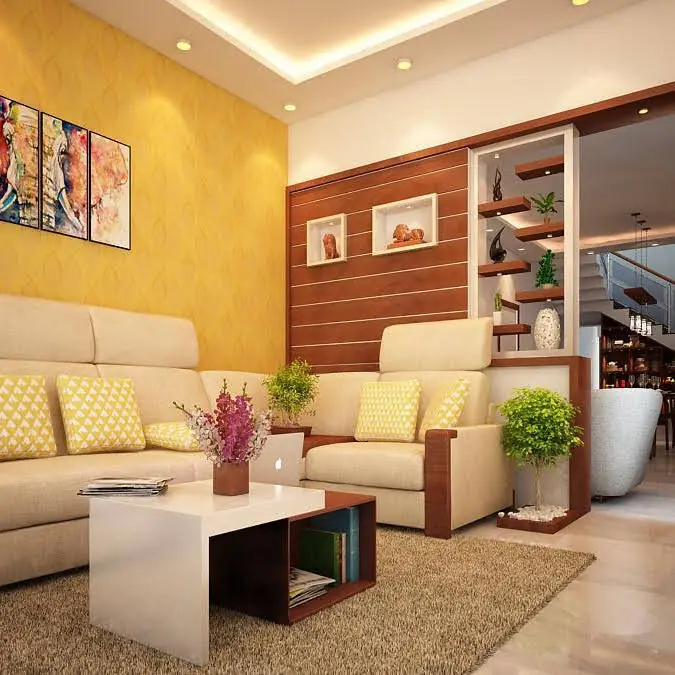
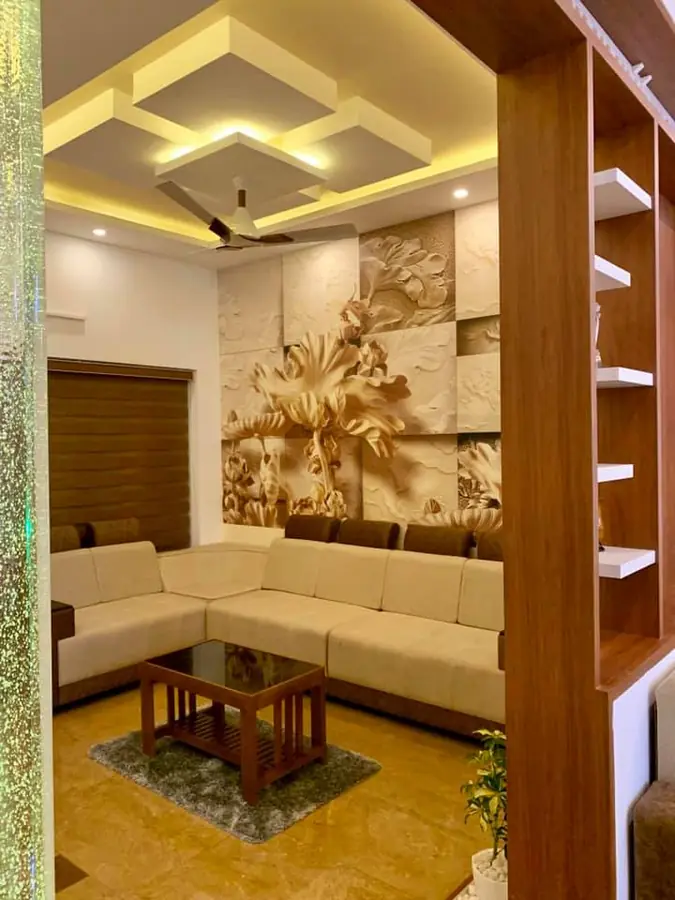
TV units, media walls, sofa planning, wall panels, lighting layers and decor styling for welcoming family spaces.
View service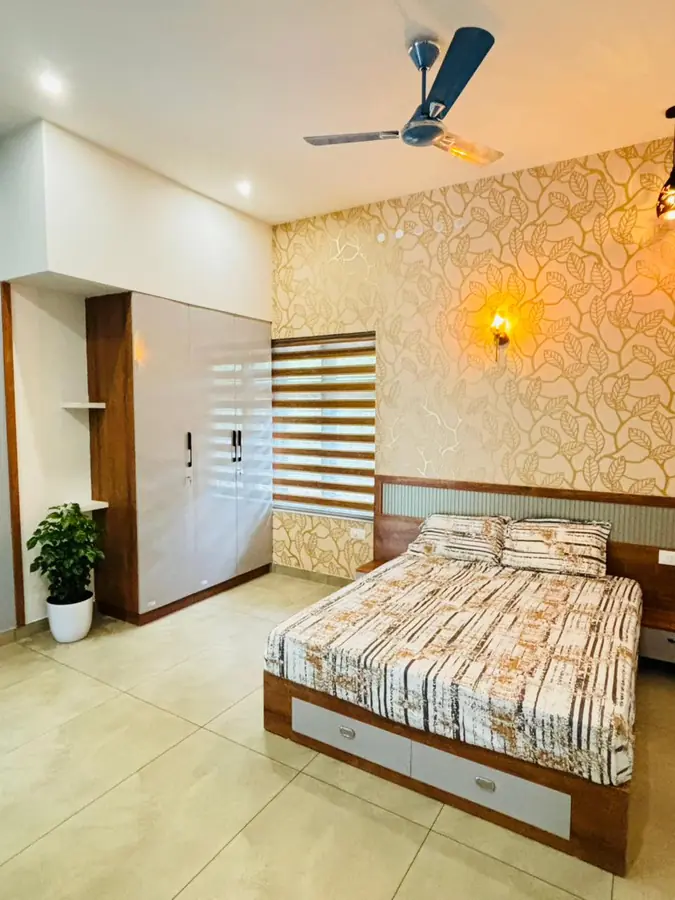
Comfort-first bedroom planning with wardrobes, dressing units, headboards, side tables and layered lighting.
View service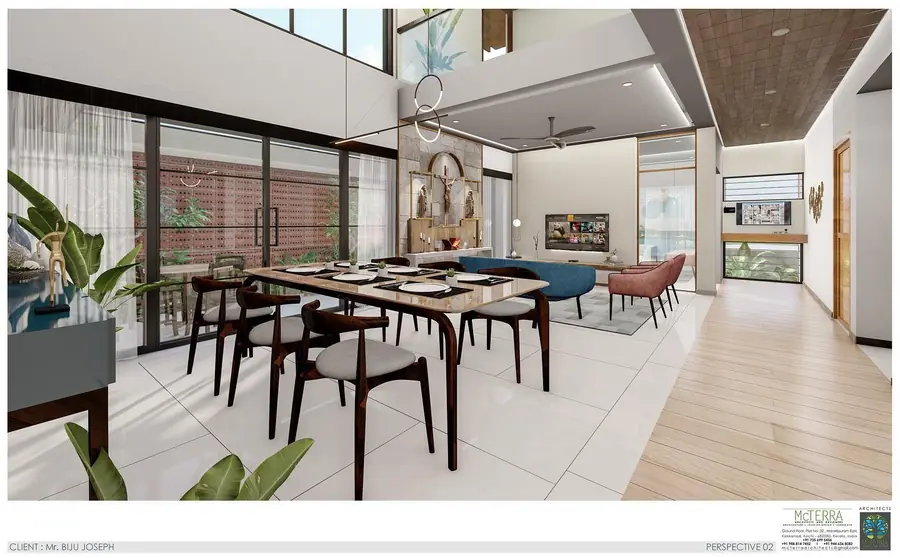
Dining furniture planning, crockery units, feature walls, pendant lighting and storage elements for refined hosting.
View service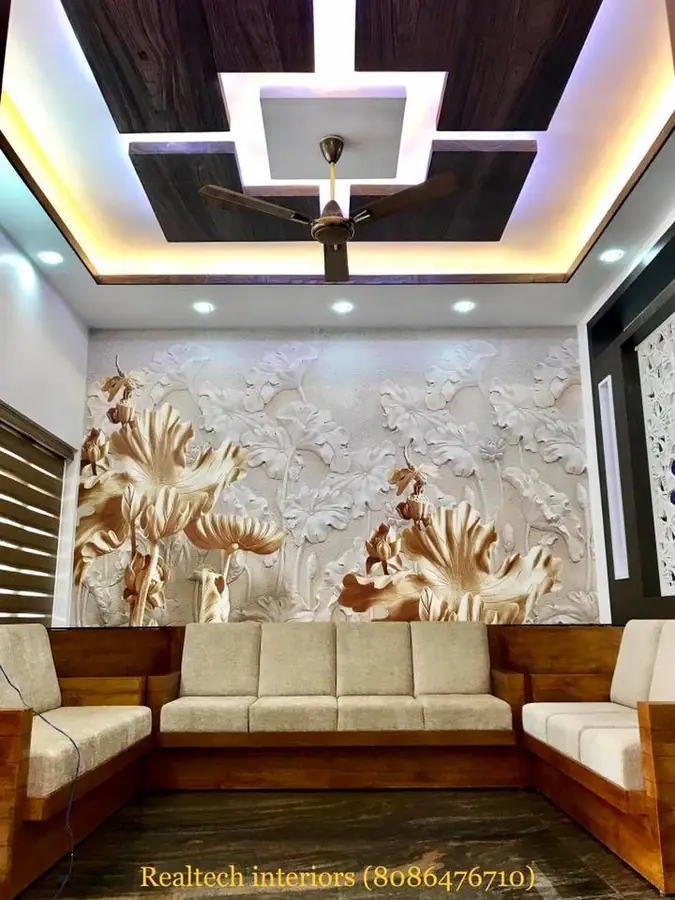
Cove lights, profile lights, spotlights, ceiling detailing and warm ambience planning for modern homes.
View service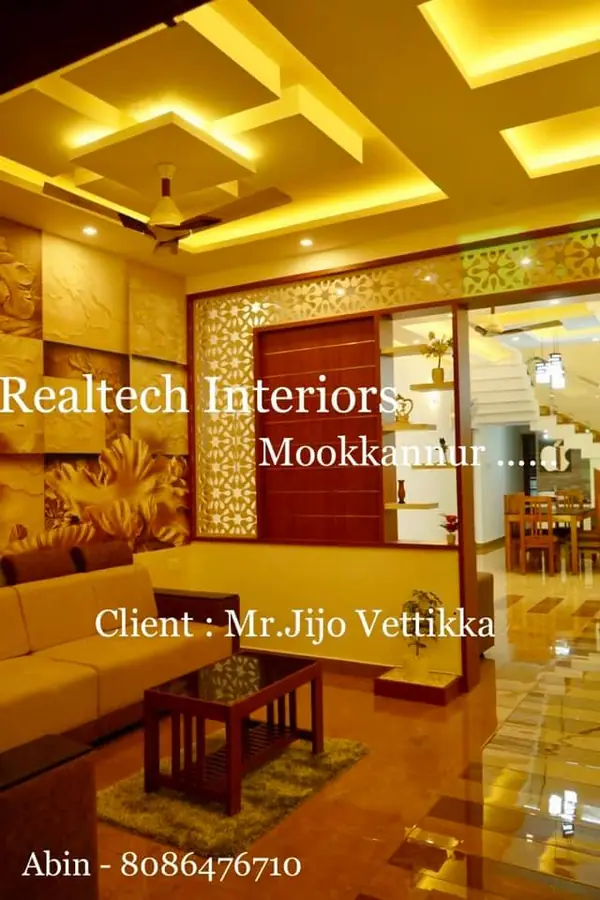
Media walls, display shelves, storage units, prayer niches and custom furniture designed around your room.
View service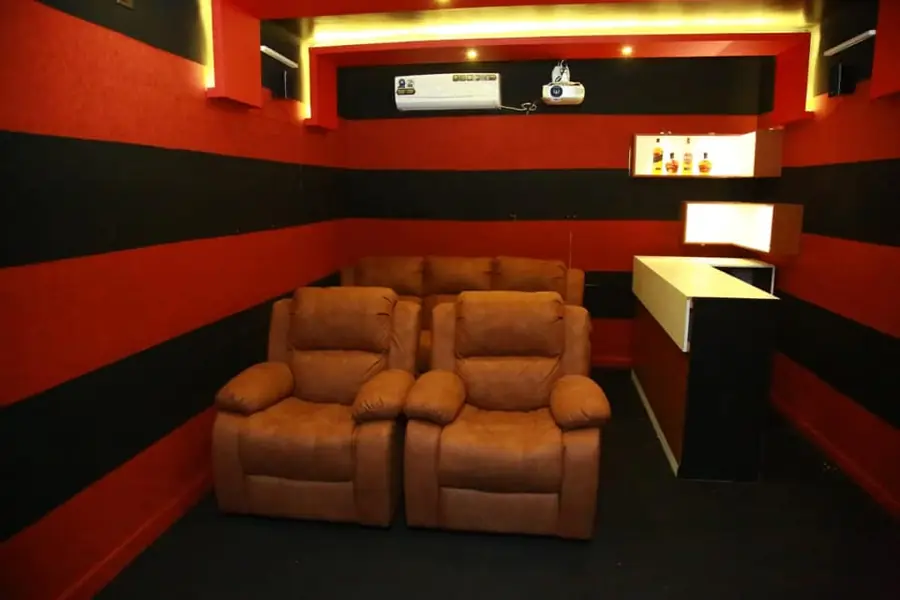
Brand-led office, retail and commercial interior solutions for productivity, reception areas and customer experience.
View serviceChoosing the right interior design solutions is an important investment for your home or workspace. Explore our expert insights on design styles, material options, space planning, furniture, lighting, modular kitchens, wardrobes, and renovation solutions to make informed decisions. We focus on delivering interiors that combine functionality, quality craftsmanship, and timeless aesthetics to suit your lifestyle and budget
BWP plywood, HDHMR, MDF and particle board guidance based on room use, moisture exposure and budget.
Matte, glossy, acrylic, veneer and wooden textures selected to match the design theme and maintenance needs.
Granite, quartz, marble and solid-surface options for kitchens, vanities and utility zones.
Hinges, channels, handles, pull-outs and soft-close fittings chosen for durability and smooth daily use.
Cove lights, spotlights, profile lights, pendants and task lighting planned before execution.
Paint, wallpaper, wall panels, stone cladding and texture finishes for feature walls and focal points.
Tiles, marble, vinyl and wooden flooring ideas coordinated with furniture and lighting.
Fluted glass, tinted glass, mirror panels and partitions for visual depth and functional separation.
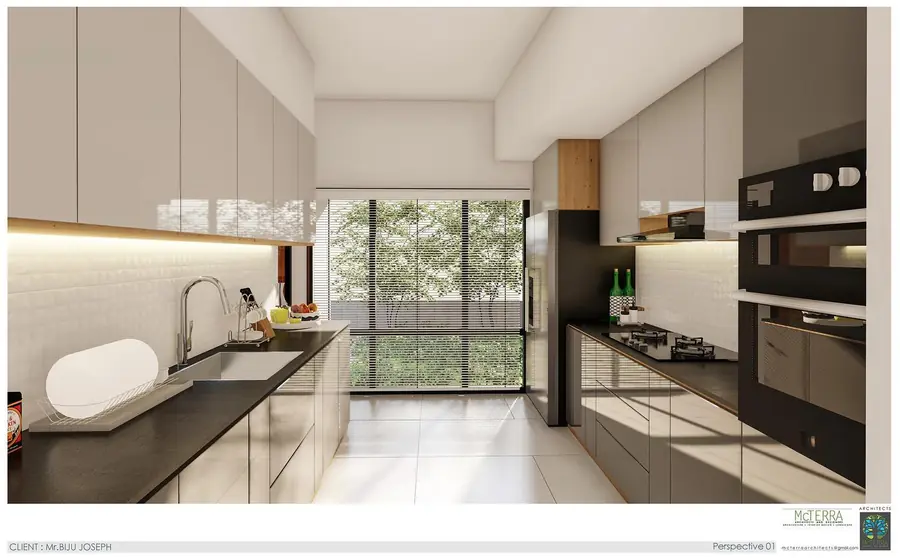
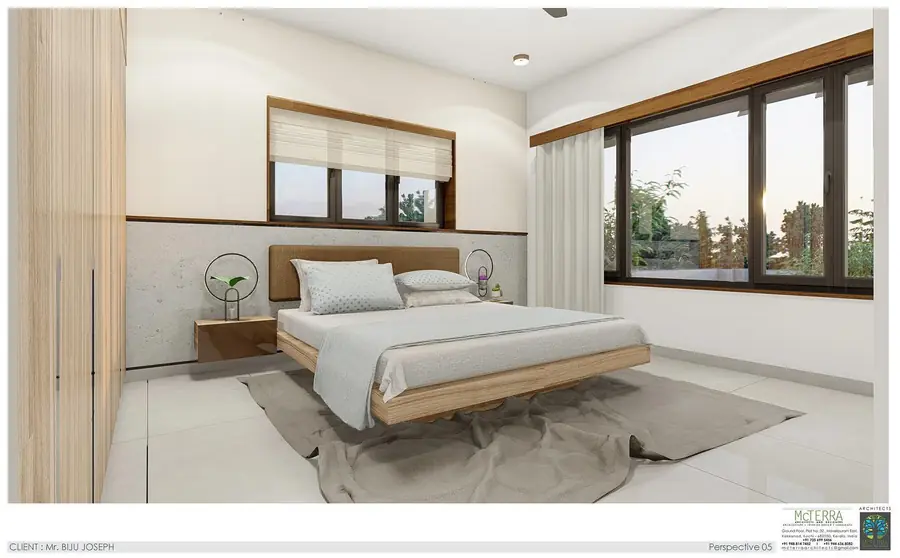
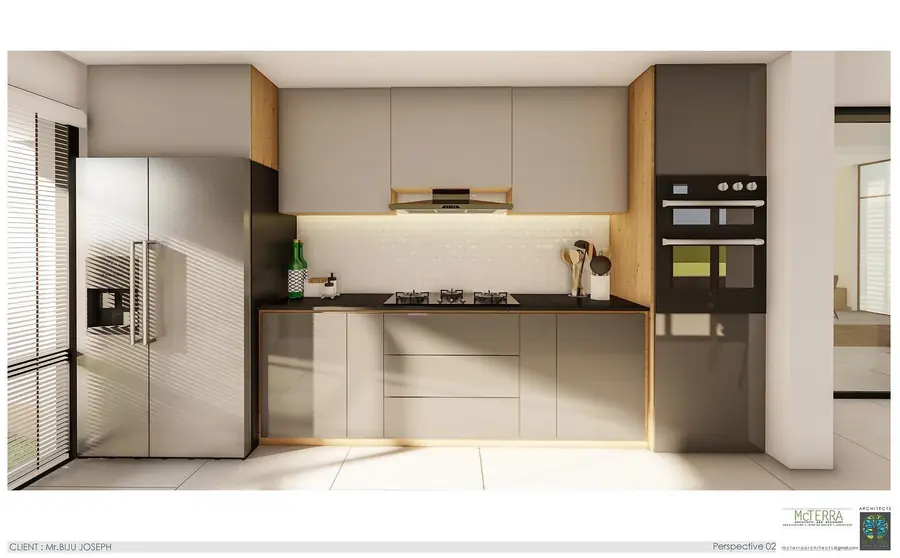
Use these featured project blocks to present work by local search intent. They support service pages, enquiries and location-specific homepage relevance.
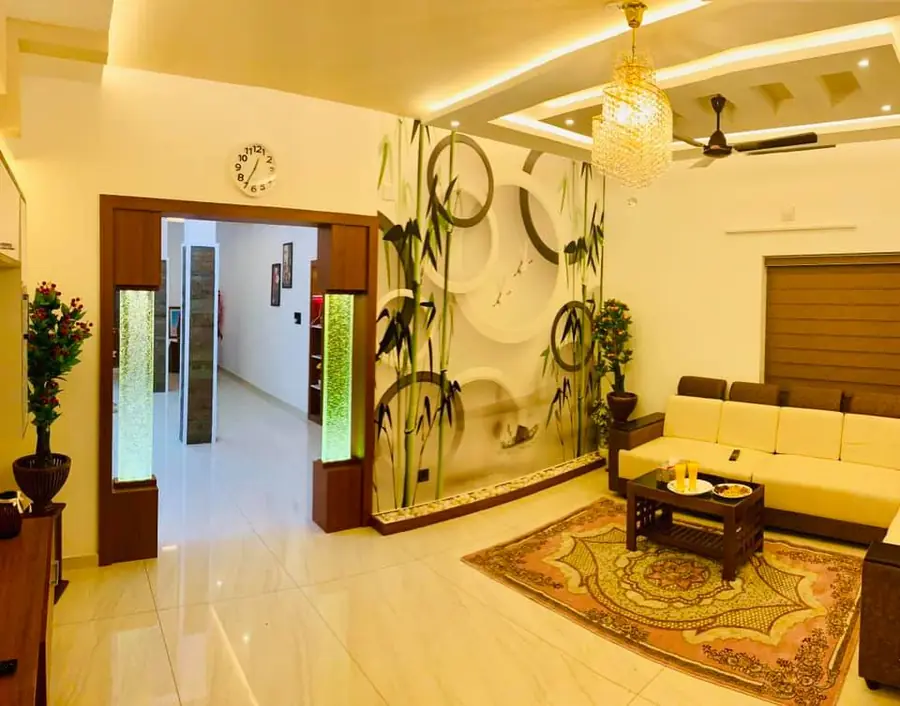
Living room, modular kitchen, wardrobes, prayer unit, lighting and handover support for a practical family home.
Get Similar Design →
Space-saving kitchen planning with premium finish choices, soft-close fittings and service-friendly work zones.
Get Similar Design →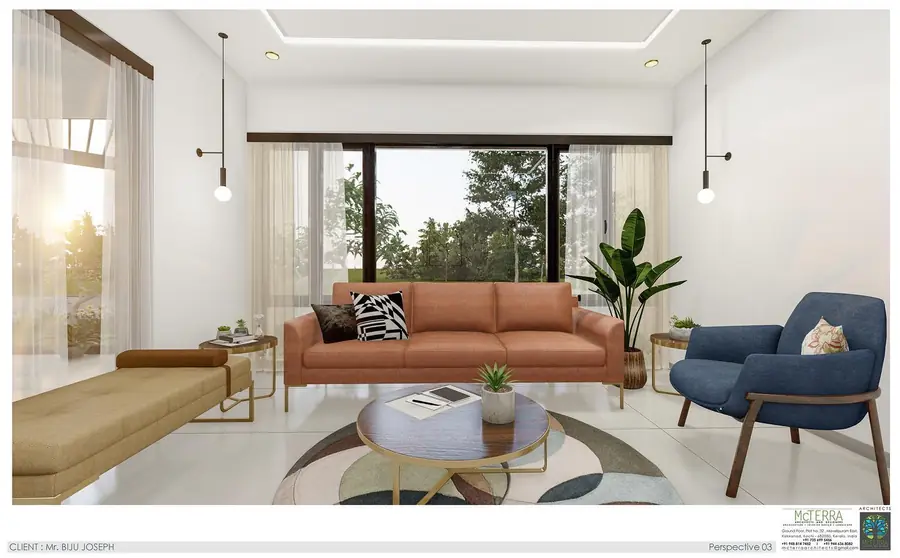
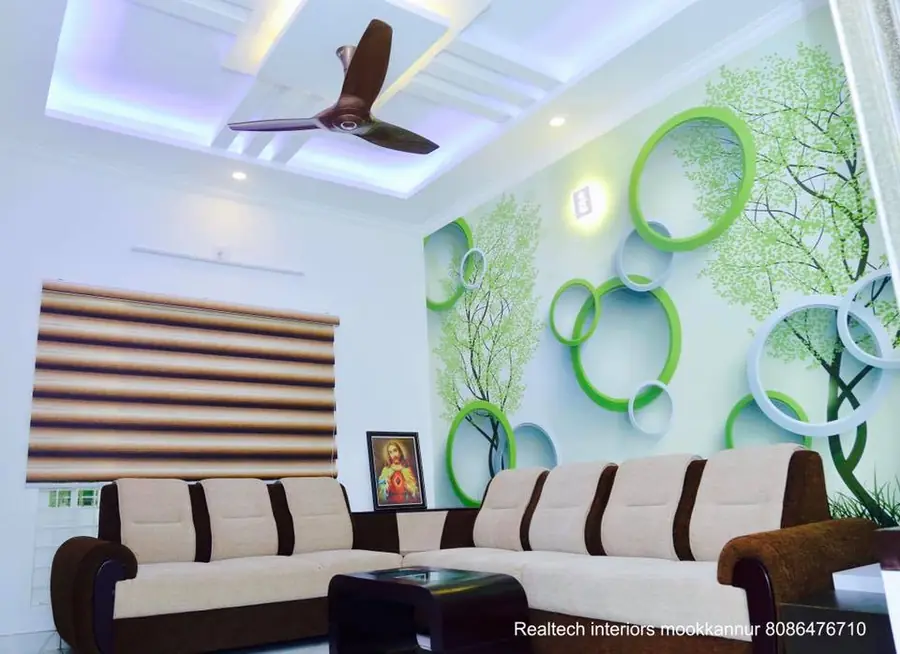
Compact apartment planning with wardrobe, TV unit, dining storage and modern ceiling lighting.
Get Similar Design →
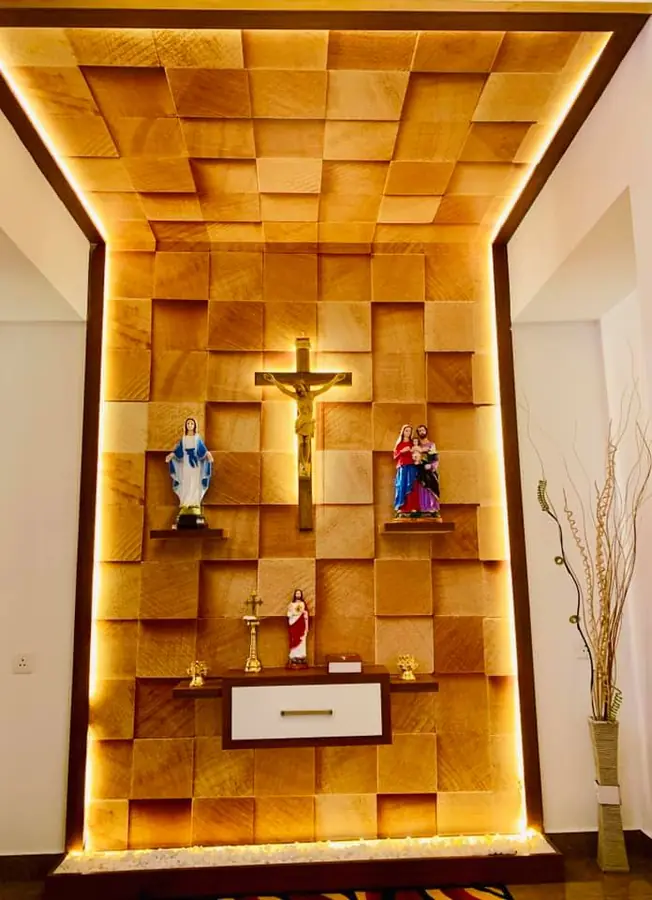
Backlit feature panel, wood finish, shelves and decor details for a refined spiritual corner.
Get Similar Design →A well-defined design process ensures a smooth and hassle-free experience from the first consultation to the final handover. We guide you through every stage—including understanding your requirements, creating customized designs, selecting materials, project execution, and quality checks—so you always know what to expect and can move forward with confidence.
Realtech Interiors brings practical design knowledge, local project execution and room-wise planning for Kerala homes and commercial spaces. The focus is not only appearance, but also storage, movement, lighting, durability and day-to-day usability.
“The design made our living room brighter, more useful and easier to maintain.”Home Interior Client · Mookkannur
“Material options were explained clearly before the kitchen work started.”Modular Kitchen Client · Angamaly
“Good planning for storage, lighting and final finishing in every room.”Apartment Interior Client · Thrissur
Explore answers to the most frequently asked questions about our interior design solutions, from consultation and planning to execution and project completion. We believe in transparency, making it easy for you to understand our services before requesting a quote or scheduling a consultation.
Yes. Independent houses and full home renovations are the most common Thrissur project type, including older family homes that need rewiring and replanning.
Yes. We build in plywood or block board cores and use teak, walnut or oak veneer with moulded shutters on the surfaces that are actually seen, which keeps the character while controlling cost.
Yes. A prayer space is planned with its own lighting circuit, a carved or backlit panel, ventilation for lamp smoke and easy-clean surfaces.
Yes. Many Thrissur homes use a display kitchen with a work kitchen or utility behind it. We plan plumbing, exhaust and circulation for both together.
Electrical load and wiring condition, ceiling height, dampness, and existing cross-ventilation. We survey these on the first visit so they appear in the estimate rather than as surprises later.
Yes. Larger homes are often executed in phases, typically kitchen and one bedroom first, then living and dining, then the remaining rooms, so the family can stay in the house.
Talk to Realtech Interiors for a practical interior plan, material guidance and complete execution support. Call or WhatsApp to book your consultation or share your room details.
Phone / WhatsApp: +91 8086 476 710
Email: realtechinteriors@gmail.com
Location: Mookkannur, Angamaly, Ernakulam, Kerala (serving Thrissur and surrounding areas)